7 Rothbury Crescent
About This Home
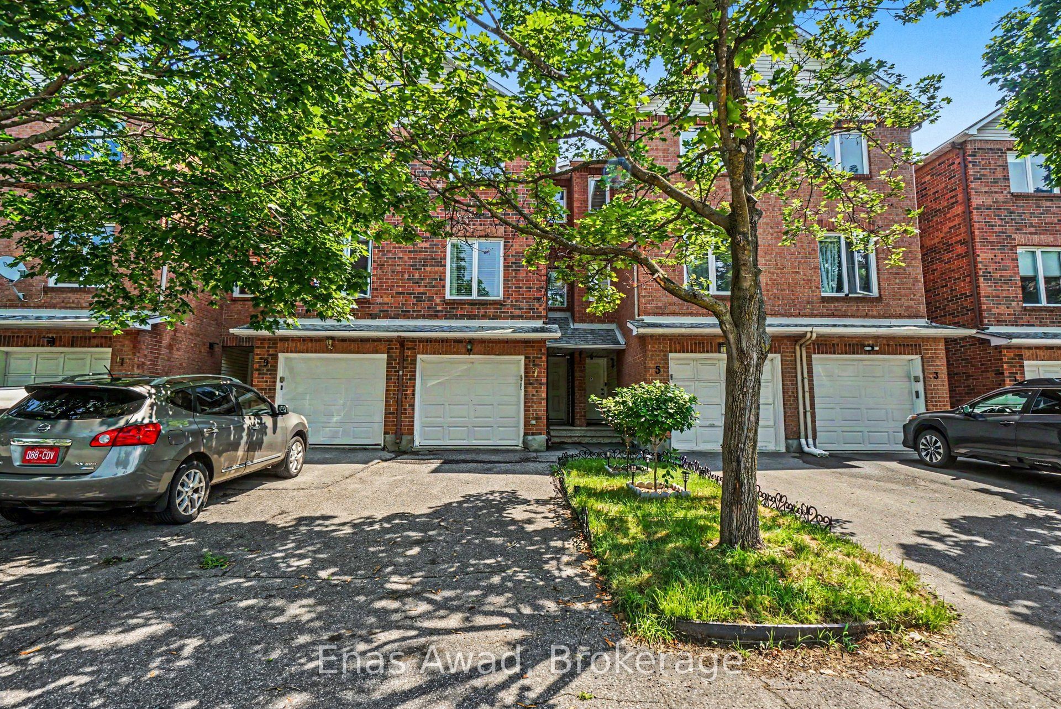
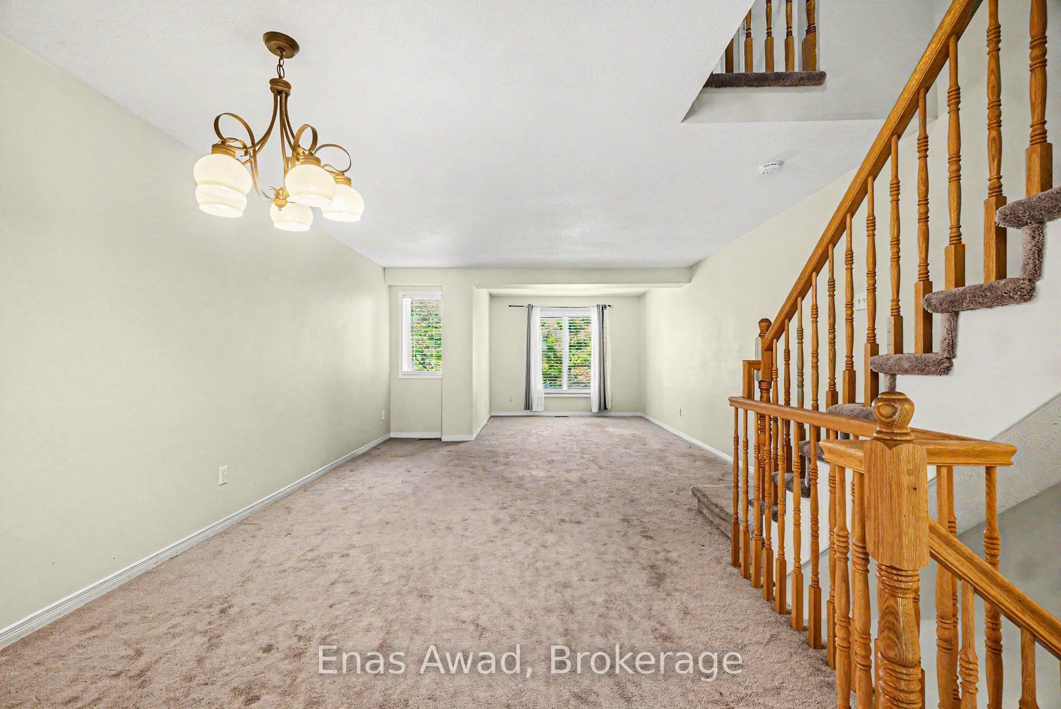
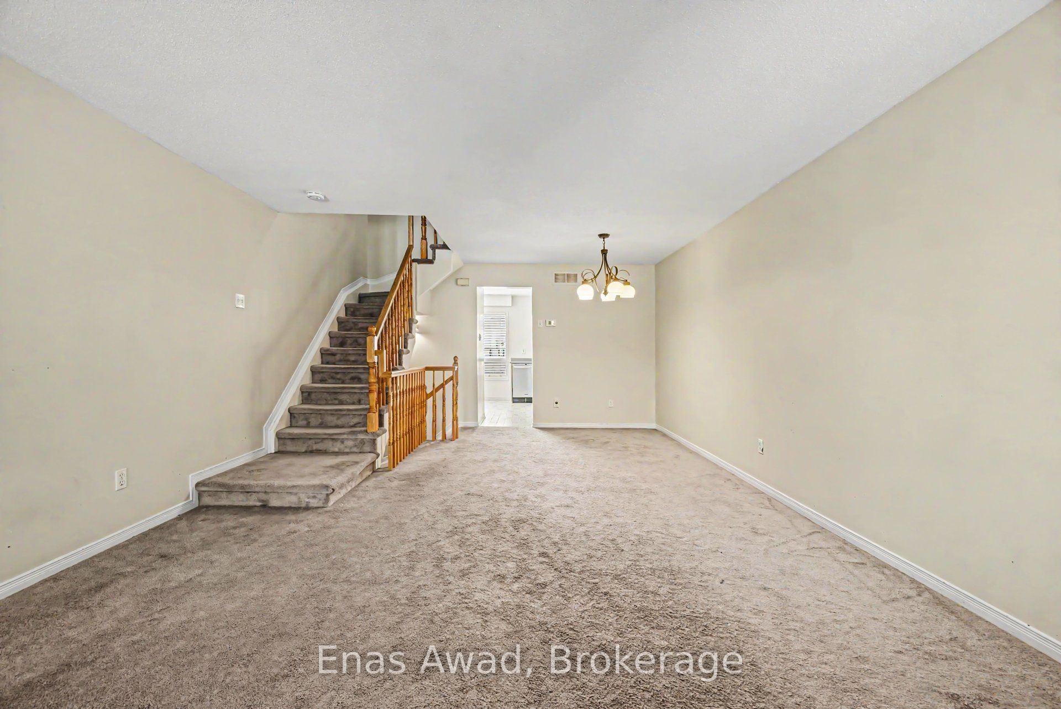
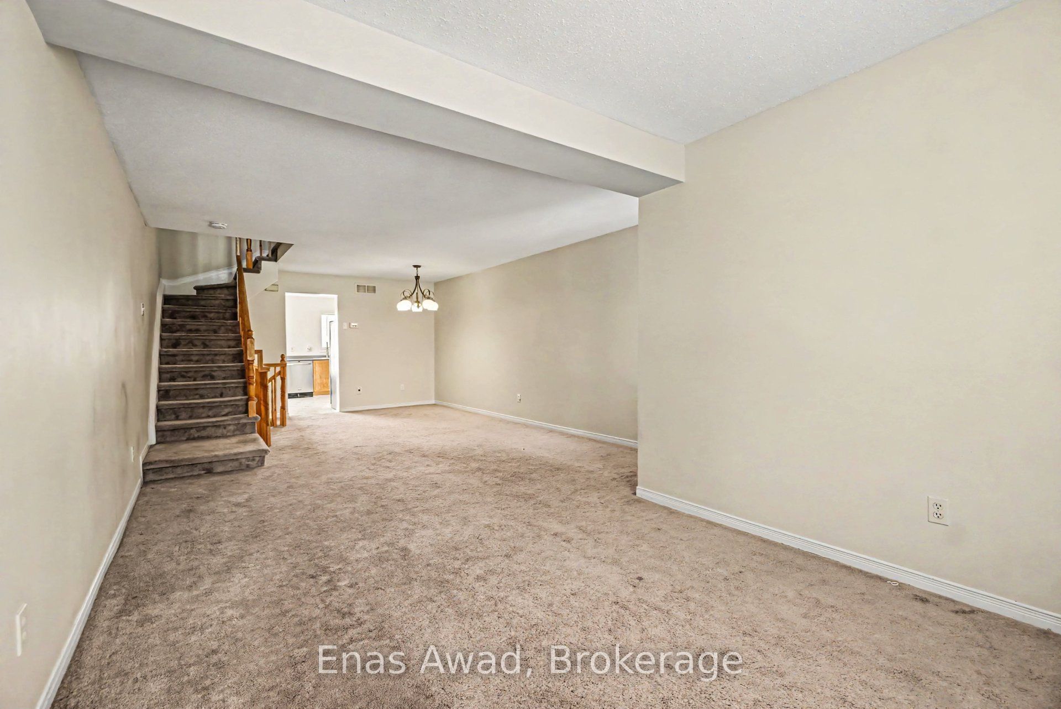
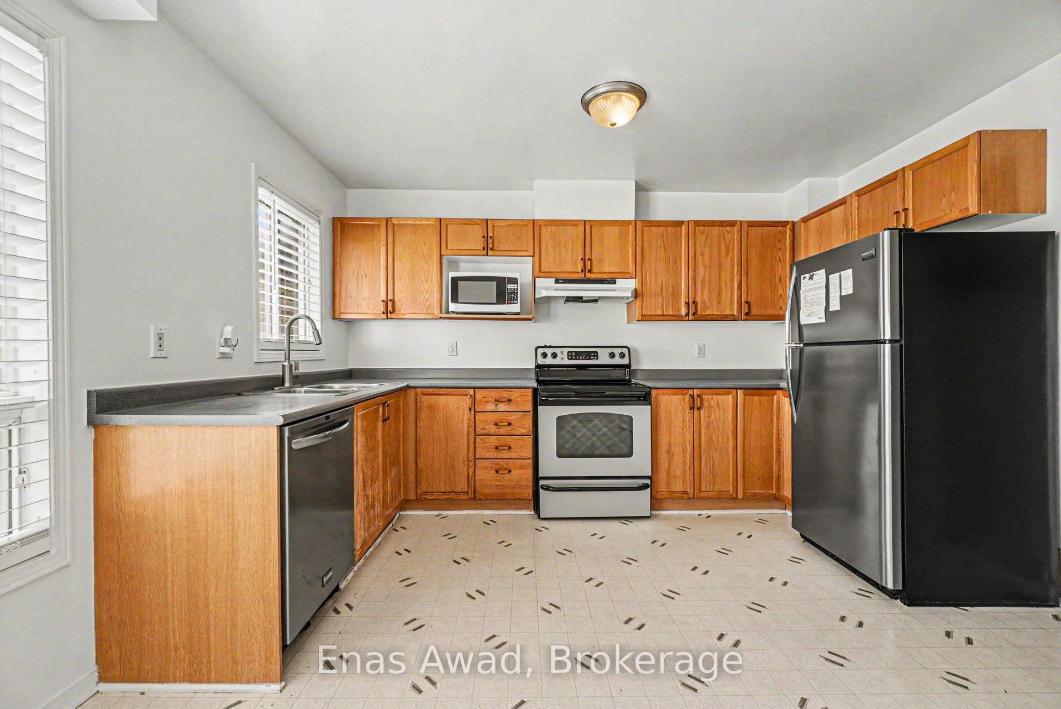
AVAILABLE AUGUST 15th!! Welcome to 7 Rothbury Crescent, Ottawa, ON K1K 4N4, a spacious and well-maintained home located in a convenient east-end Ottawa neighbourhood close to parks, green spaces, transit, shopping, schools, and everyday amenities. This 3 bedroom layout includes 2 bathrooms, an unfinished basement for additional storage or flexible use, 1 parking space in the garage, 1 parking space in the driveway, and a fenced outdoor area. This comfortable home offers a practical layout ideal for families or professionals looking for space, privacy, and convenience. Featuring bright living areas, a functional kitchen, well-sized bedrooms, multiple bathrooms, interior storage space, and a private fenced exterior, it provides a comfortable living experience in a quiet residential setting. Location: close to nearby parks, green spaces, local shops, schools, public transit, major roads, and Ottawa east-end amenities, with convenient access to downtown Ottawa, Montreal Road, Aviation Parkway, and surrounding communities. Criteria: non-smoking unit/premises; minimum one-year lease; first and last month's rent required. FULLY FENCED BACK YARD. PARKING: 1-CAR GARAGE PLUS 1 DRIVEWAY SPOT. UTILITIES: EXTRA, APPROX. $250/MONTH FOR HYDRO, GAS, AND WATER. RENT: $2365/MONTH.
Property Information
Building Details
Features & Amenities
Inclusions & Exclusions
Fridge, Stove/Oven, Dishwasher, Washer, Dryer
Location
Similar Properties
View More
Source: Toronto Regional Real Estate Board (TRREB), via PropTx Innovations Inc.
The data relating to real estate on this website comes in part from the MLS® data feed of PropTx Innovations Inc. The information is deemed reliable but is not guaranteed accurate by PropTx.
The information provided herein must only be used by consumers that have a bona fide interest in the purchase, sale or lease of real estate and may not be used for any commercial purpose or any other purpose.
© 2026 PropTx Innovations Inc. All rights reserved. MLS®, REALTOR® and the associated logos are owned or controlled by The Canadian Real Estate Association (CREA).