#411 - 203 Catherine Street
About This Home
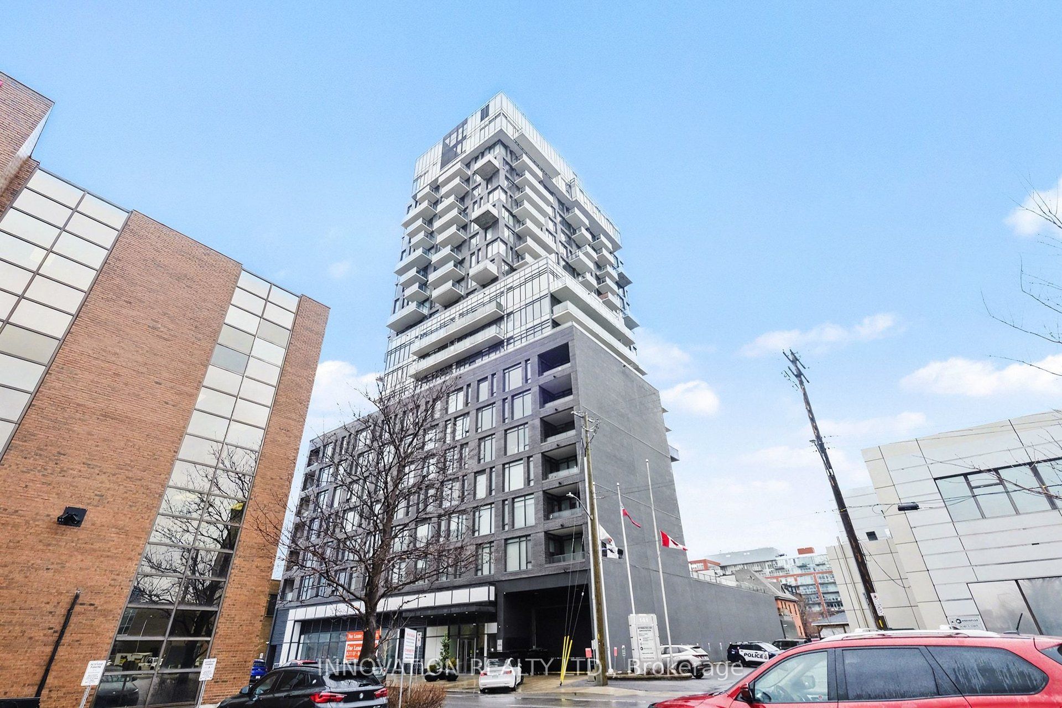
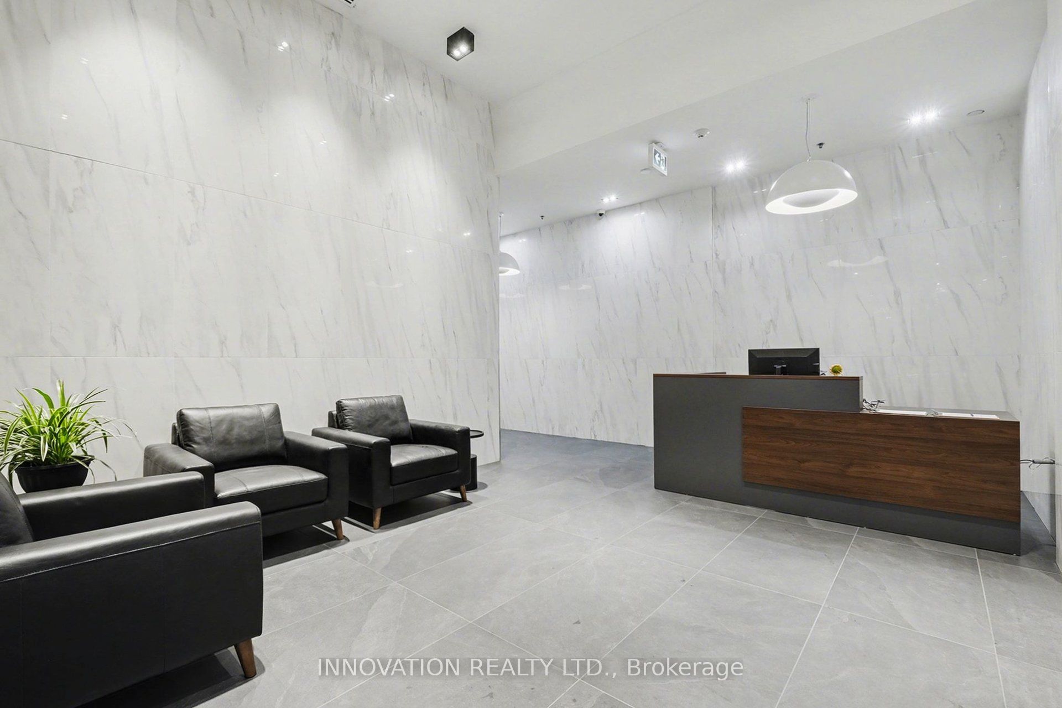
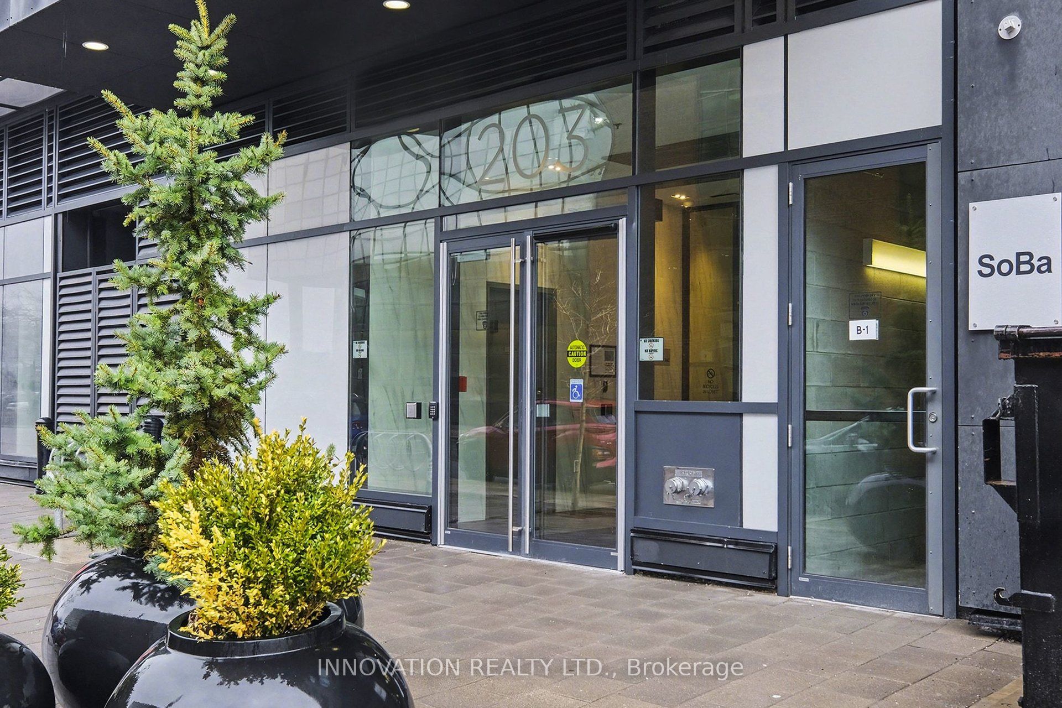
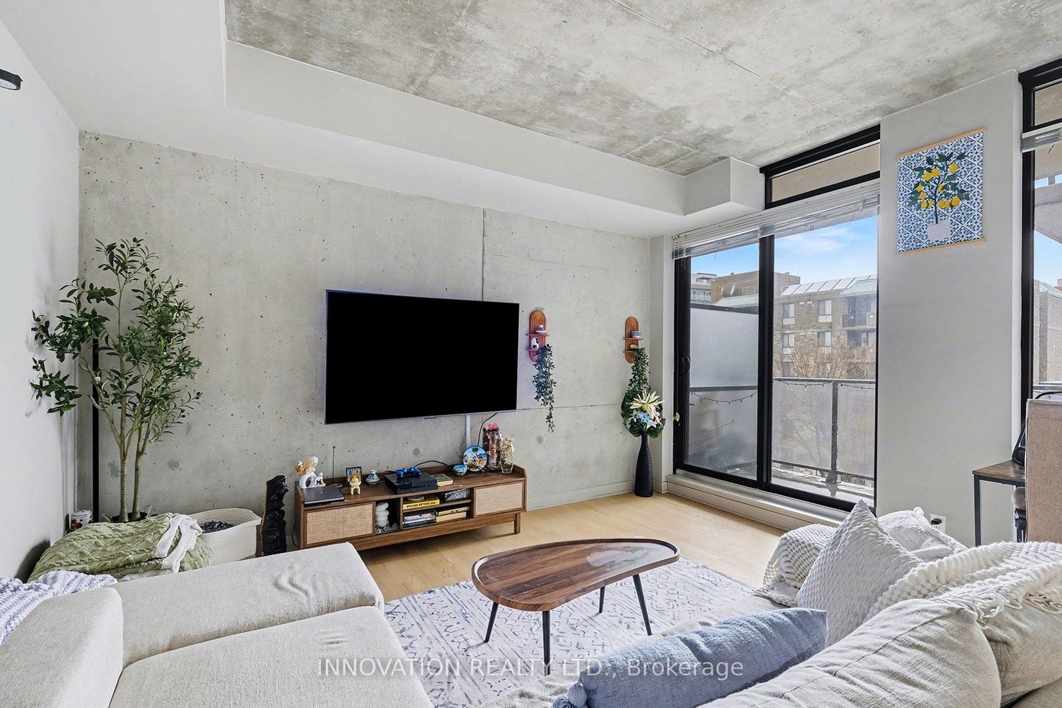
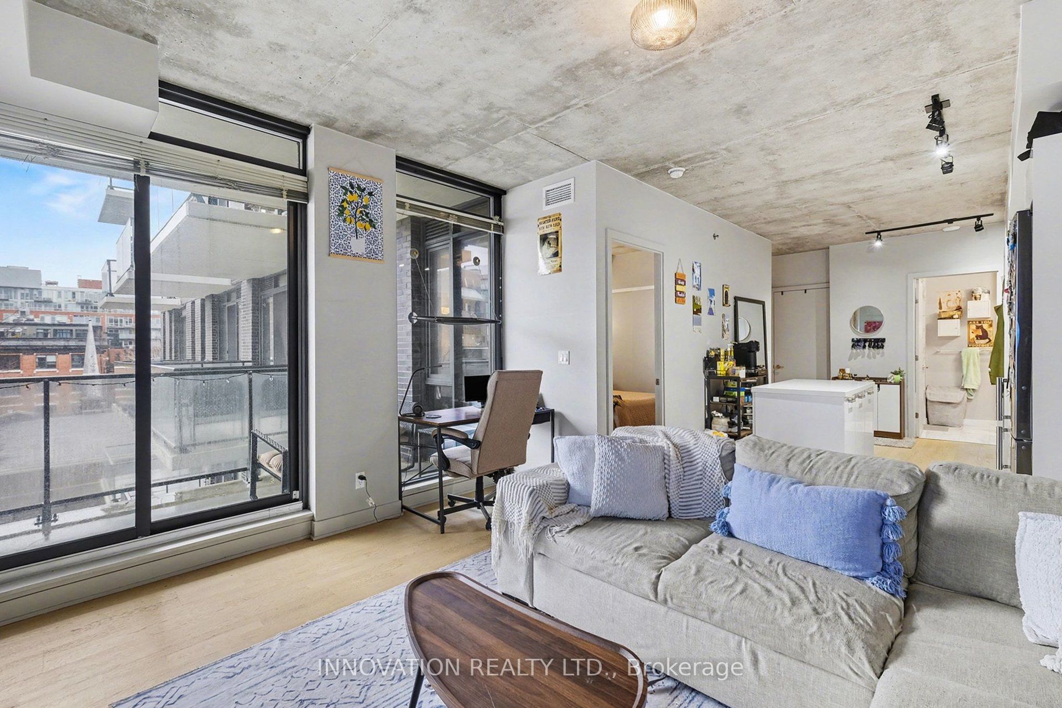
Welcome to SoBa Building. This beautiful 1-bedroom + den suite (Unit 411) offers the perfect blend of style and functionality. Designed with modern urban living in mind, the space features an open-concept layout, floor-to-ceiling windows, and 9-foot exposed concrete ceilings, creating that sought-after loft-style feel filled with natural light. The sleek, contemporary kitchen is finished with European-style cabinetry, quartz countertops, and stainless steel appliances, including a gas cooktop - a rare and elevated feature. Located on the quieter northwest side of the building, your private balcony offers beautiful sunset views and is complete with a gas connection for BBQing, perfect for entertaining or unwinding while taking in the city vibe. The versatile den space is ideal for a home office, creative studio, or guest area - adding that extra flexibility today's lifestyle demands. Living at SoBa means access to exceptional amenities, including a rooftop sky garden, outdoor spa pool, party room, concierge, and fitness facilities - designed to elevate your everyday experience. And the location? Unmatched. You're just steps to Bank Street, Elgin, the Glebe, Lansdowne, the Rideau Canal, and minutes to Parliament and the University of Ottawa - all in a neighbourhood known for its walkability, restaurants, cafes, and vibrant city life. This is more than just a condo - it's a lifestyle. Modern. Connected. Effortlessly cool. OUTSIDE PARKING IS EXTRA
Property Information
Building Details
Features & Amenities
Financials & Fees
Location
Similar Properties
View More
Source: Toronto Regional Real Estate Board (TRREB), via PropTx Innovations Inc.
The data relating to real estate on this website comes in part from the MLS® data feed of PropTx Innovations Inc. The information is deemed reliable but is not guaranteed accurate by PropTx.
The information provided herein must only be used by consumers that have a bona fide interest in the purchase, sale or lease of real estate and may not be used for any commercial purpose or any other purpose.
© 2026 PropTx Innovations Inc. All rights reserved. MLS®, REALTOR® and the associated logos are owned or controlled by The Canadian Real Estate Association (CREA).