196 Sinclair Road
About This Home
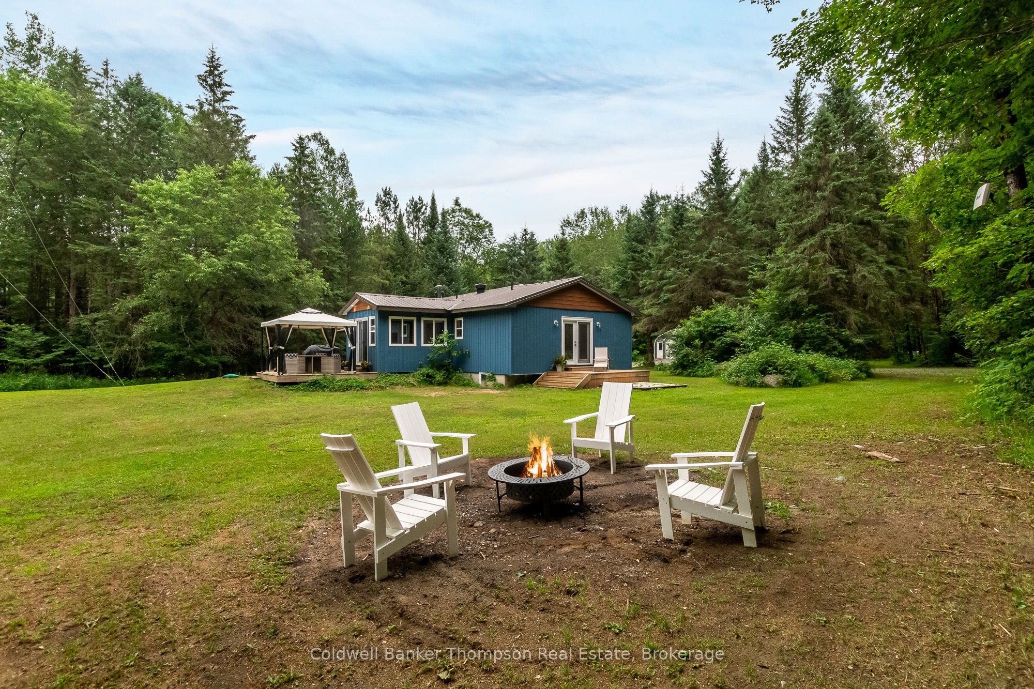
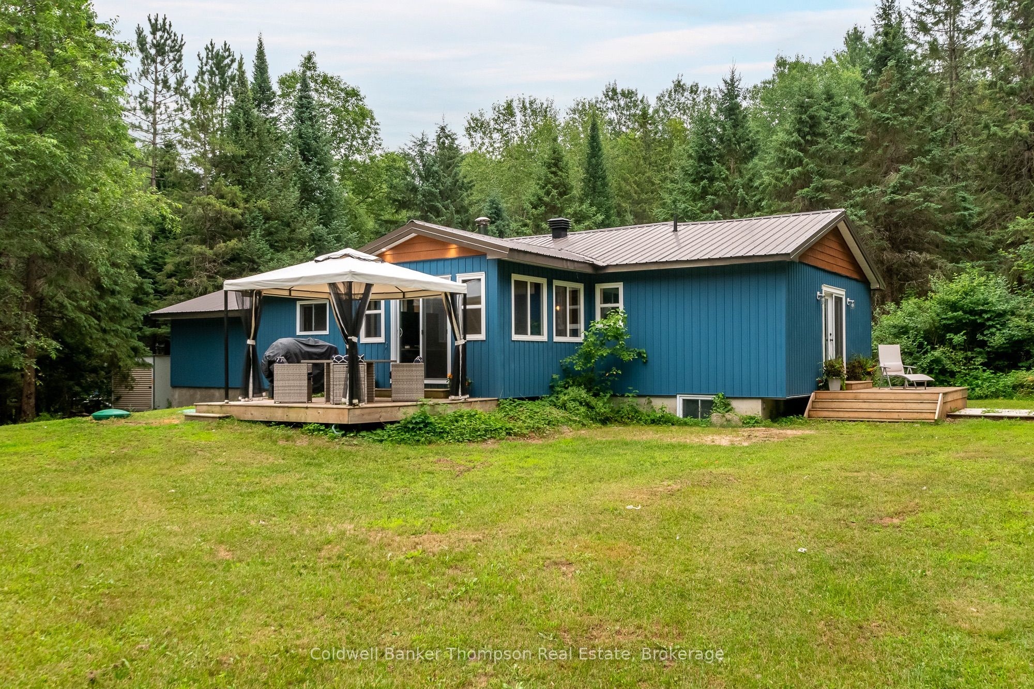
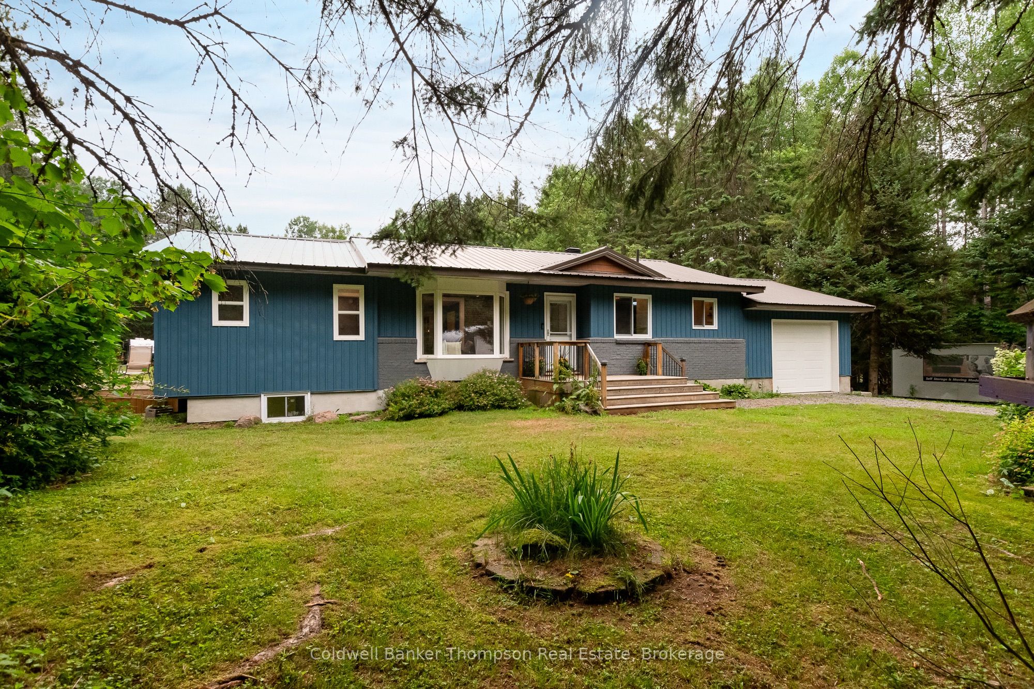
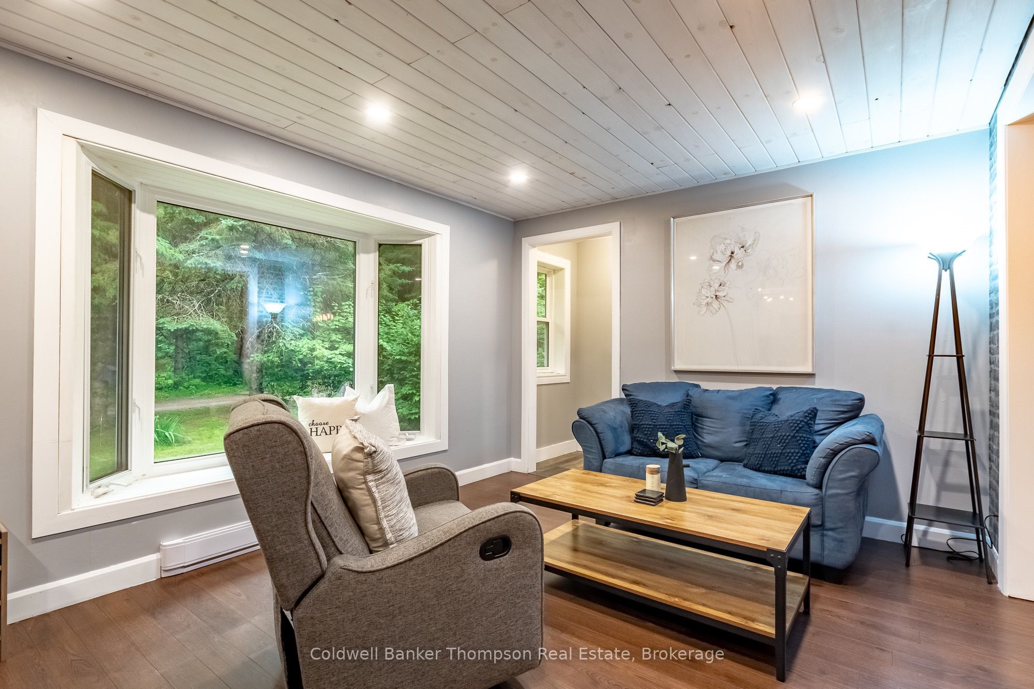
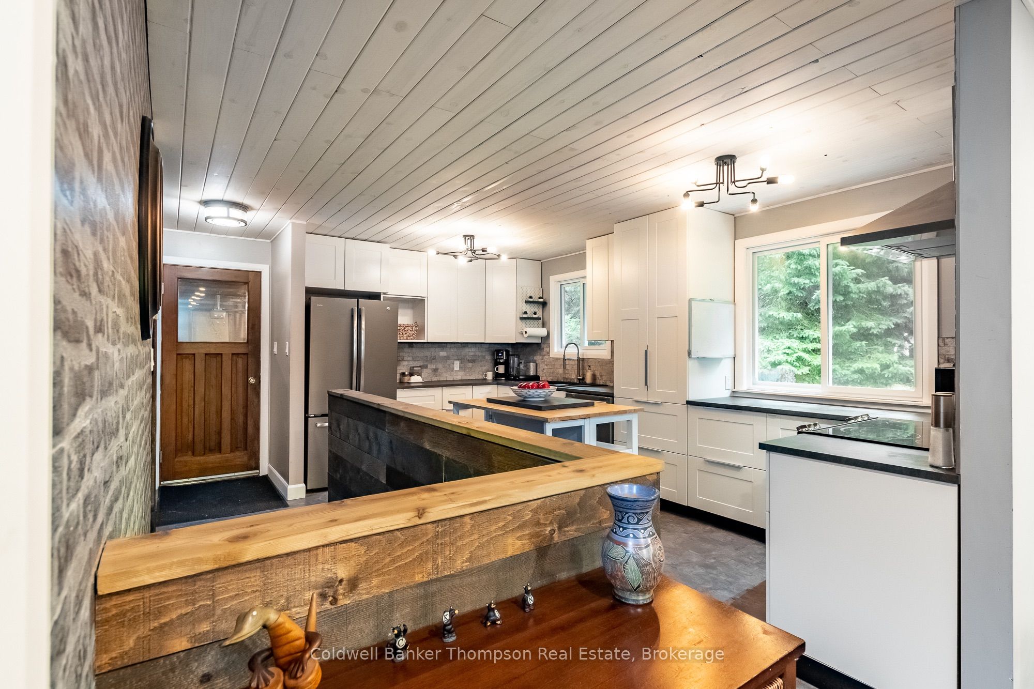
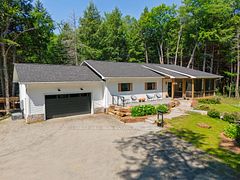
Nearly 9 acres sets the stage for a lifestyle centered around open space & time spent outdoors. With expansive cleared yard space & trails winding through the woods, there's room for kids to roam, pets to run & endless opportunities to enjoy every season. This is a property designed to be enjoyed. Inside, the thoughtfully updated bungalow is bright & welcoming.The updated kitchen with matching stainless steel appliances flows into the sun-filled living room, while the Muskoka room extends your living space with sliding doors leading to the rear deck, creating the perfect spot to enjoy your morning coffee or unwind at the end of the day. The spacious primary suite offers a private retreat with 2 walk-in closets, a 3-piece ensuite & sliding doors leading to a private side deck already set up with a 240V connection for a future hot tub. A separate main floor guest bedroom, 4-piece guest bathroom, convenient stackable laundry & inside entry from the attached single-car garage add functionality to the main level. The finished lower level provides even more space for family & guests with 2 additional bedrooms, a 3-piece bathroom & a large recreation room complete with a bar area & wood stove, creating a cozy gathering space for movie nights, entertaining or relaxing after a day outdoors. Outside, the large Quonset-style garage (added in 2019) provides incredible storage for vehicles, tools, ATVs, snowmobiles & all the equipment that comes with an active lifestyle. Extensive improvements have been thoughtfully completed between 2016-2018, including a new septic system (2016), new windows, metal roof, siding with upgraded insulation, 2 additions (the Muskoka room & primary suite), upgraded PEX plumbing, high-efficiency baseboard heaters & an HRV system. Offering the perfect balance of privacy, comfort & outdoor adventure, this is a property where your family can settle in, explore & create memories for years to come.
Property Information
Building Details
Features & Amenities
Financials & Fees
Inclusions & Exclusions
2 Garage Door Openers & All Remotes, Gazebo on Deck, Washer, Dryer, Stove, Range Hood, Dishwasher, Fridge, Owned Hot Water Tank, TV Wall Mount, All WIndow Coverings, All Light Fixtures/Ceiling Fans, All Floating Shelves, All Bathroom Mirrors, Chest Freezer, Basement Fridge,
All Personal Items, All Staging Materials, Brown Portable Shelter, Grey Seacan & Contents, Contents of Detached Garage, Ride on Lawn Mower, Rear Patio Set
Location
Similar Properties
View More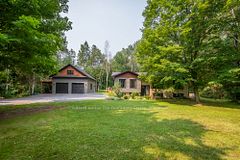
Source: Toronto Regional Real Estate Board (TRREB), via PropTx Innovations Inc.
The data relating to real estate on this website comes in part from the MLS® data feed of PropTx Innovations Inc. The information is deemed reliable but is not guaranteed accurate by PropTx.
The information provided herein must only be used by consumers that have a bona fide interest in the purchase, sale or lease of real estate and may not be used for any commercial purpose or any other purpose.
© 2026 PropTx Innovations Inc. All rights reserved. MLS®, REALTOR® and the associated logos are owned or controlled by The Canadian Real Estate Association (CREA).