11 Edminston Drive
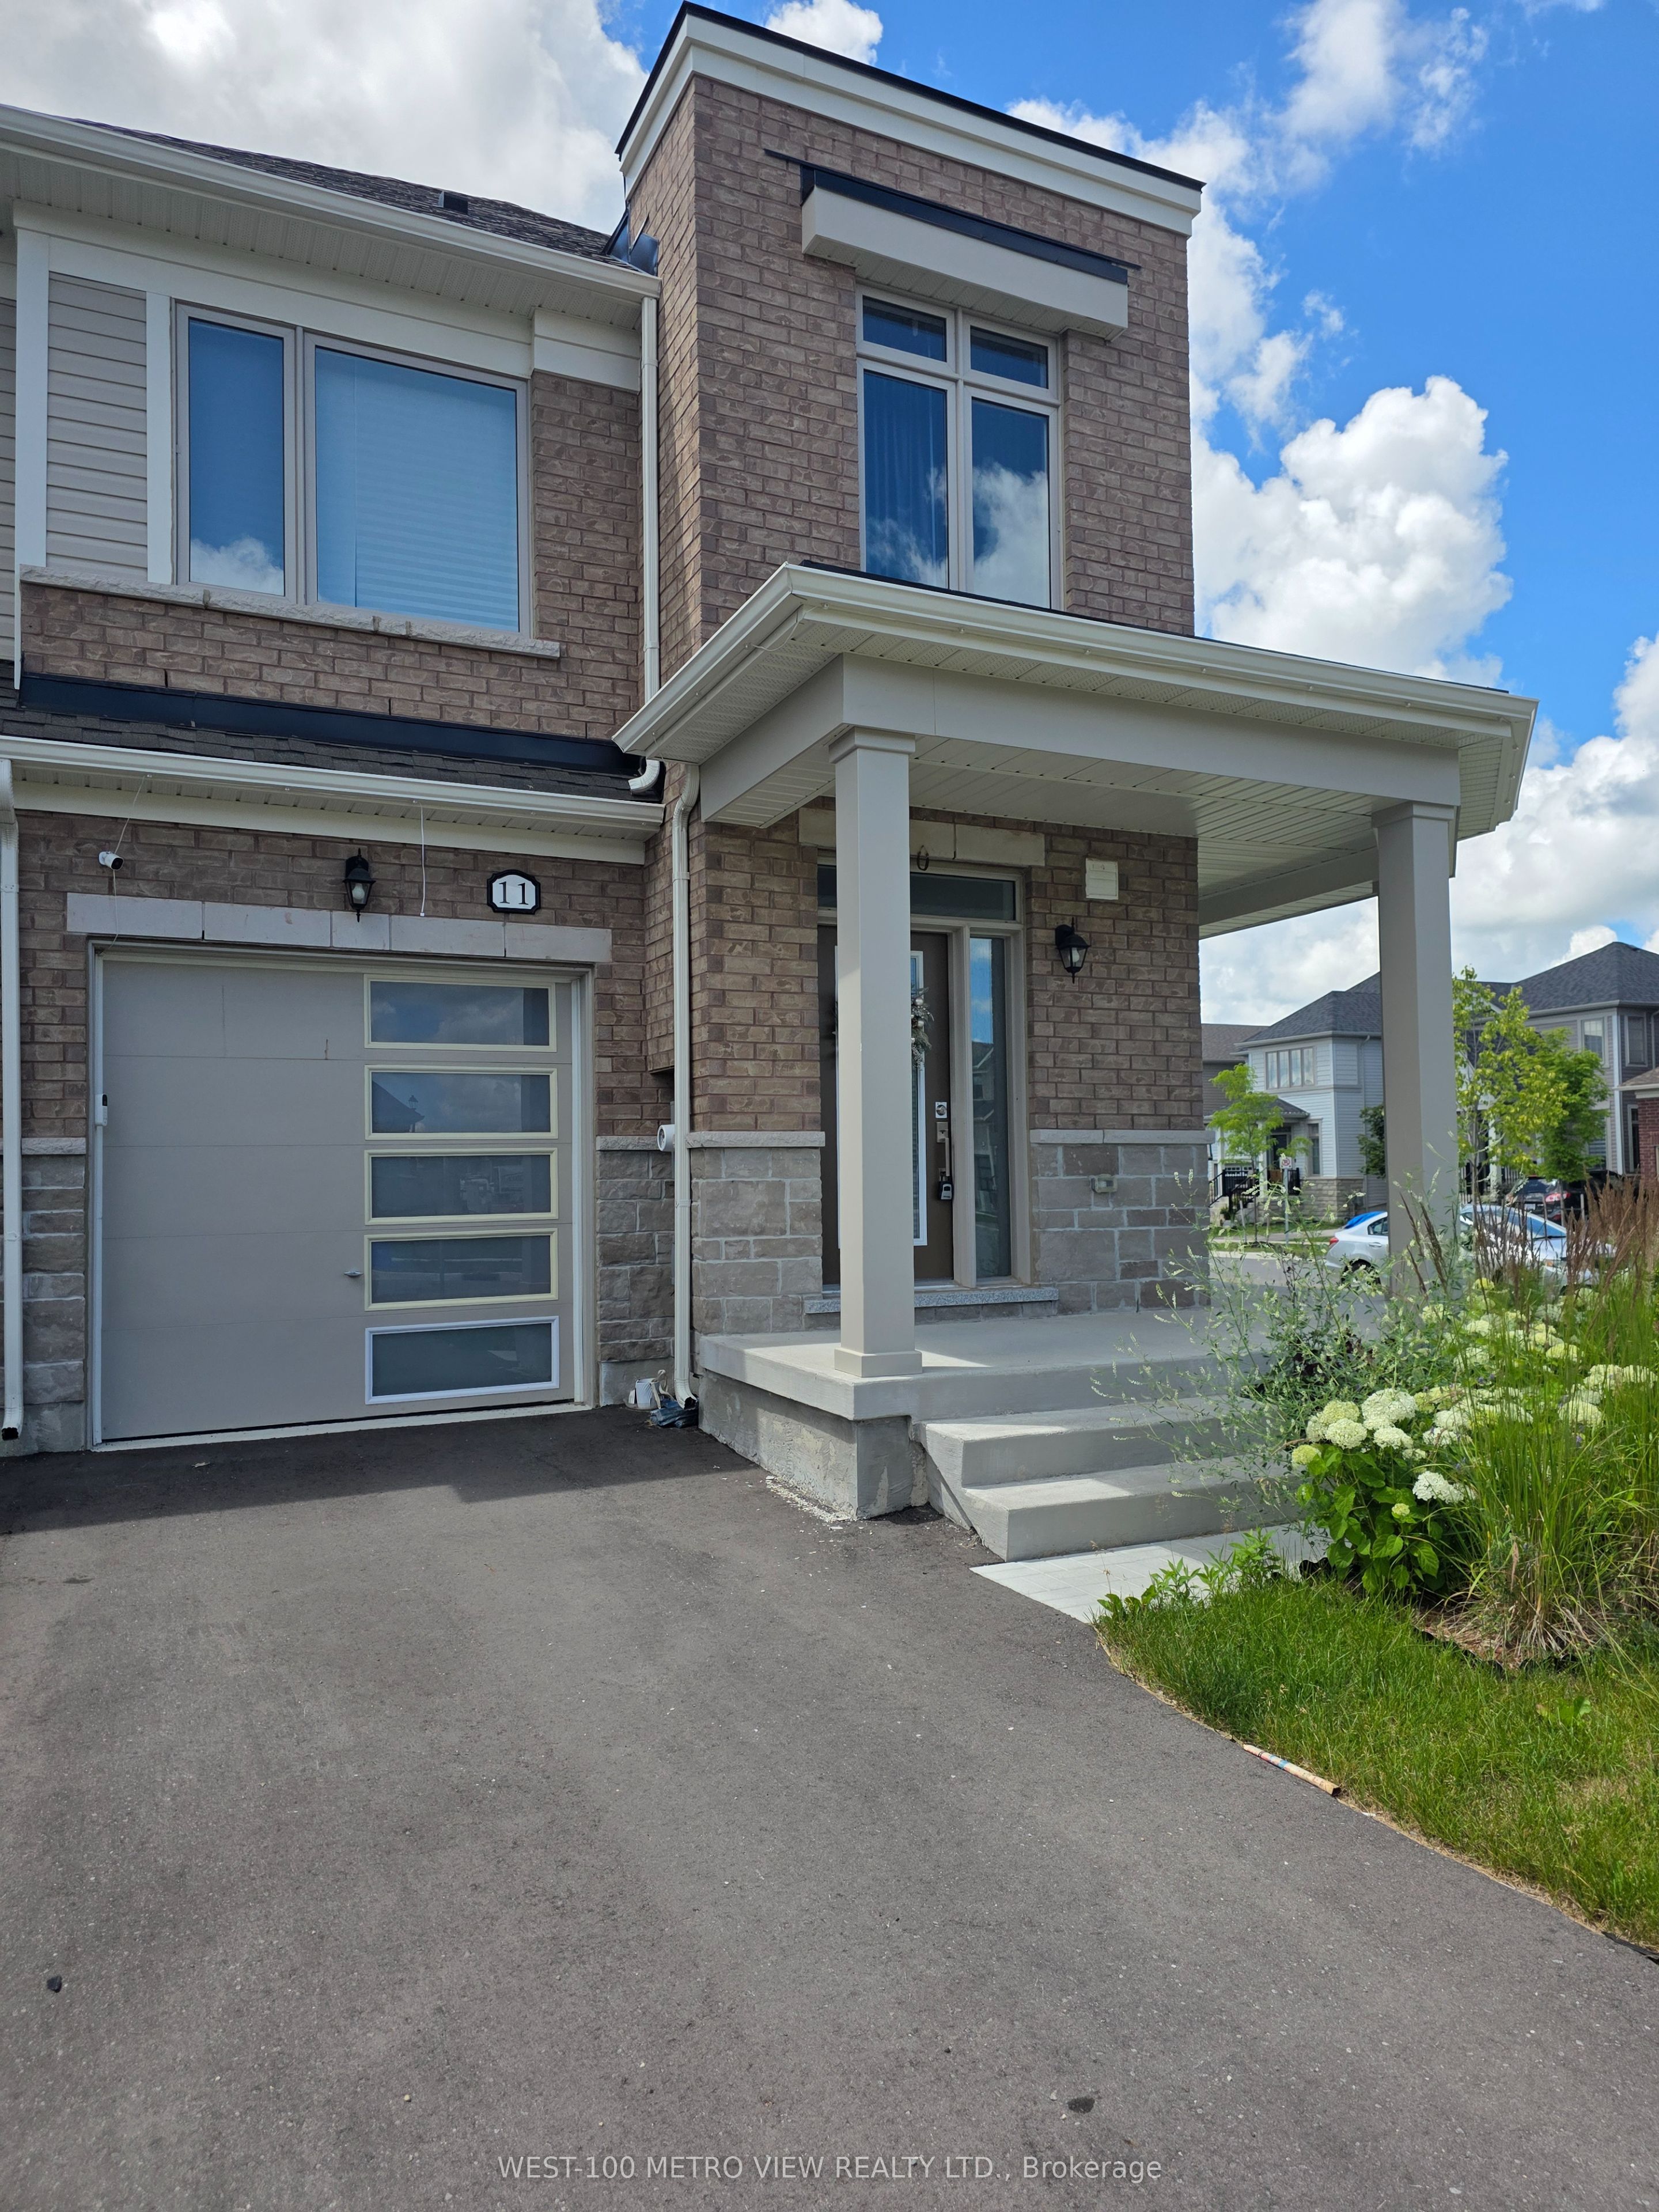
About This Home
Freehold End Unit Townhome with 3 bedrooms and 3 bathrooms in prime Fergus! Built in 2023, this 2-storey, 1744 square foot home, offers modern comfort and style throughout. The Open-concept main floor offers a spacious layout creating the perfect space for entertaining, while sliding doors lead to the backyard. A convenient 2-piece bathroom completes the main floor. Upstairs, you'll find 3 generously sized bedrooms, 2 full bathrooms, and a laundry room for added convenience. The unfinished lower level offers plenty of storage space and future potential. Located close to many amenities it is the perfect home to settle into. Just Move-In and Enjoy!
Property Information
Building Details
Features & Amenities
Financials & Fees
Location
Similar Properties
View More
Source: Toronto Regional Real Estate Board (TRREB), via PropTx Innovations Inc.
The data relating to real estate on this website comes in part from the MLS® data feed of PropTx Innovations Inc. The information is deemed reliable but is not guaranteed accurate by PropTx.
The information provided herein must only be used by consumers that have a bona fide interest in the purchase, sale or lease of real estate and may not be used for any commercial purpose or any other purpose.
© 2026 PropTx Innovations Inc. All rights reserved. MLS®, REALTOR® and the associated logos are owned or controlled by The Canadian Real Estate Association (CREA).