6242 Springfield Road
About This Home
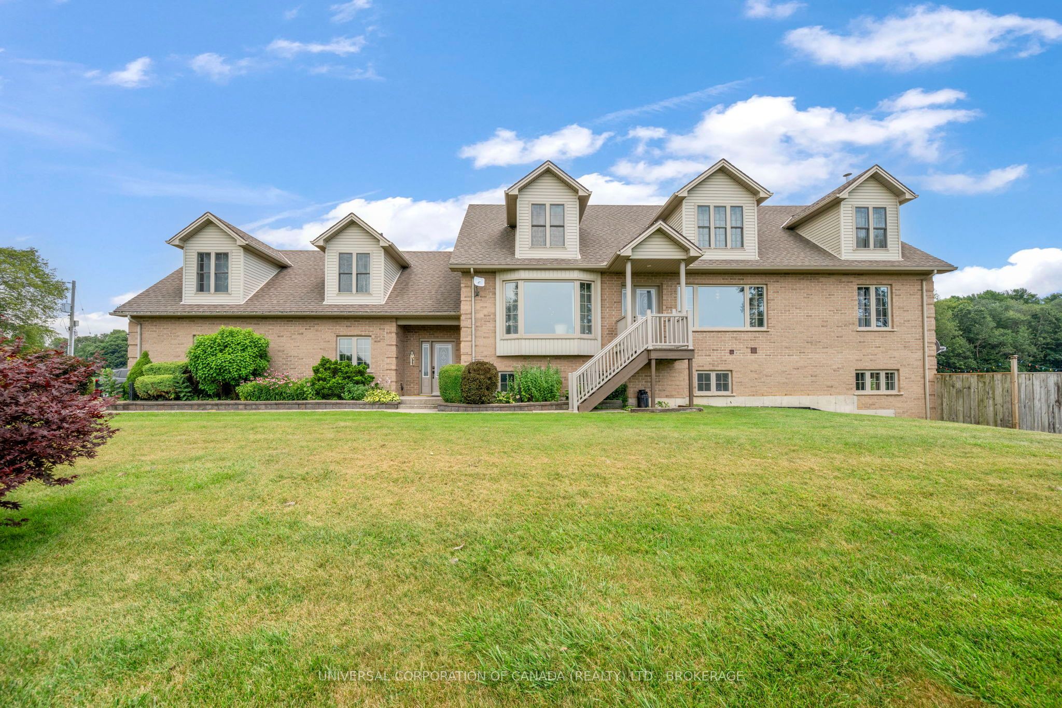
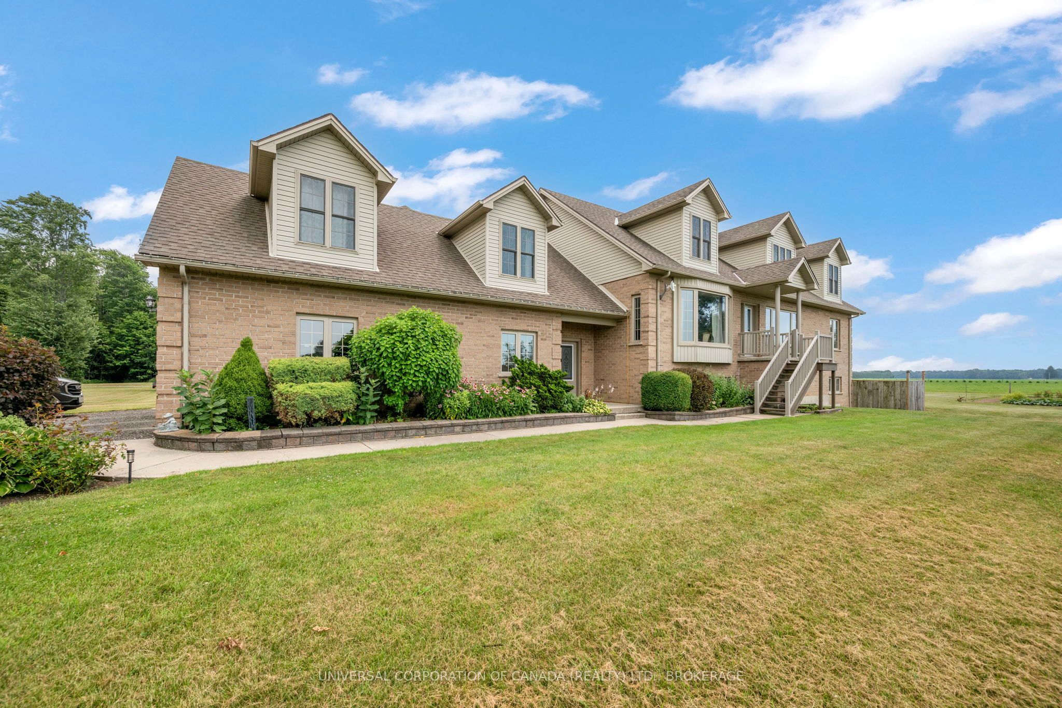
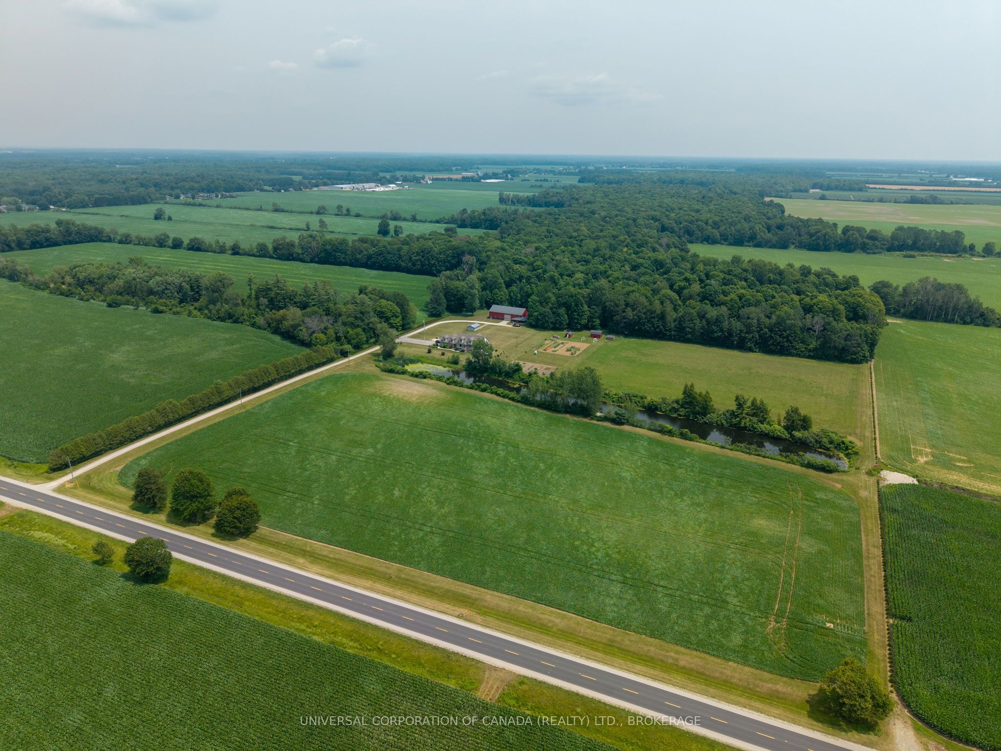
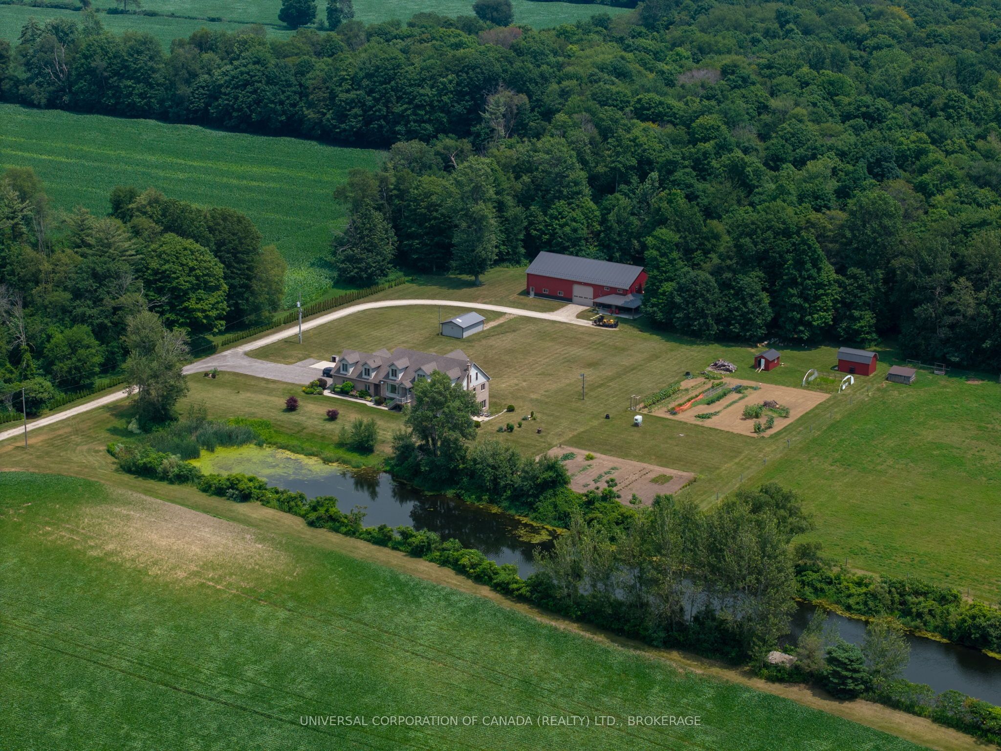
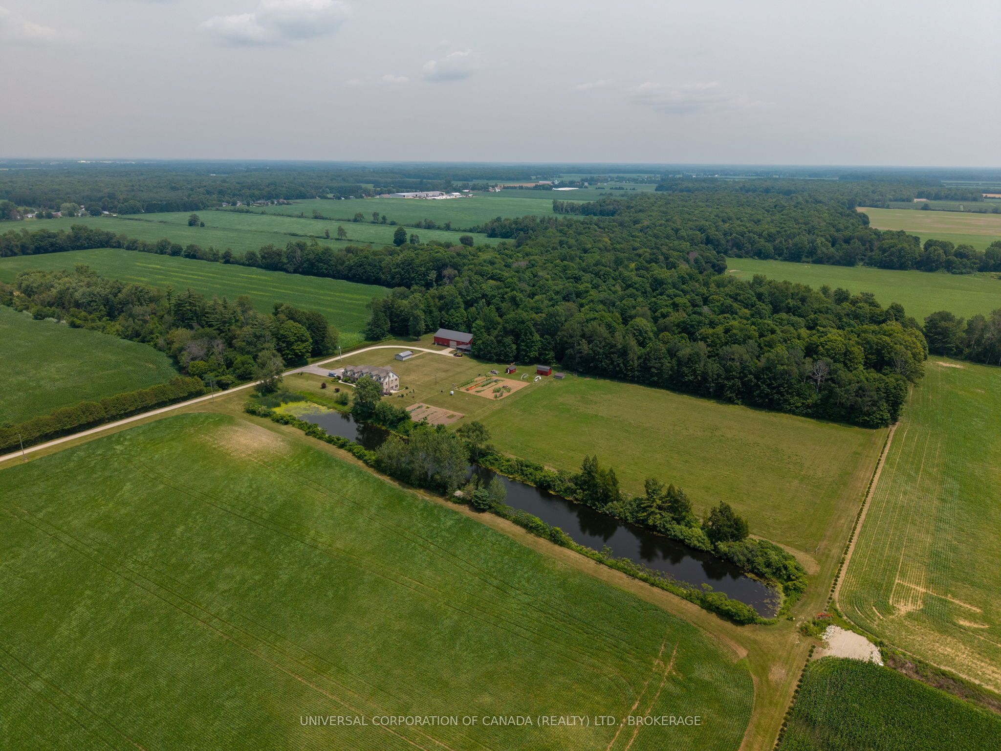
Surround yourself with beauty and functionality... a stately home, large workshop, and smaller buildings all situated in well-kept greenspace. Enjoy calming forest with trails, bass stocked pond, fields, pasture, and gardens. This 24.7 acre property has it all! Spacious home (built 2007) easily accommodates a growing family or multi-generational family and has rental income potential. Step up from spacious entry landing to roomy kitchen, pantry, dining room and living room that overlooks pond (attracts numerous bird species including blue heron), laundry, main bath, primary bedroom with ensuite, and second bedroom or office. Step down to more bedrooms, utility room, large bathroom, and bright, inviting family room looking out to greenspace on 3 sides, walk-out and WETT certified wood stove. Still more bedrooms and bathroom with space for projects and creativity on second floor. Over large, heated garage is one-bedroom suite with kitchen and bathroom. Private backyard deck overlooks space for gardening, recreation and entertainment. A clean 40 x 80 ft shop set back back from the house has heated floors, a mezzanine, and an attractive finished space with kitchen bathroom and laundry- that can serve as office or granny suite. Two smaller buildings for equipment and storage, a chicken coop, a large steel greenhouse frame, a large pavilion in the woods, and an animal shelter in the pasture round out this property. Well serviced with utilities, house has 200 amp service, natural gas and upgraded septic system. Shop has 200 amp service, separate septic system, separate well with water line to hydrants in the yard, and underground internet connection. Front field is presently rented to a local farmer. Make an appointment to see this exceptional property yourself!
Property Information
Building Details
Features & Amenities
Financials & Fees
Inclusions & Exclusions
Fridge, stove, washer, dryer, dishwasher, window coverings, large freezer in pantry, out buildings. Fridge, stove, washer, dryer in shop office/granny suite
Bar freezer upstairs, Freezer in workshop, Hot tub (Negotiable)
Location
Similar Properties
View More
Source: Toronto Regional Real Estate Board (TRREB), via PropTx Innovations Inc.
The data relating to real estate on this website comes in part from the MLS® data feed of PropTx Innovations Inc. The information is deemed reliable but is not guaranteed accurate by PropTx.
The information provided herein must only be used by consumers that have a bona fide interest in the purchase, sale or lease of real estate and may not be used for any commercial purpose or any other purpose.
© 2026 PropTx Innovations Inc. All rights reserved. MLS®, REALTOR® and the associated logos are owned or controlled by The Canadian Real Estate Association (CREA).