708 VILLAGE GREEN Avenue
About This Home
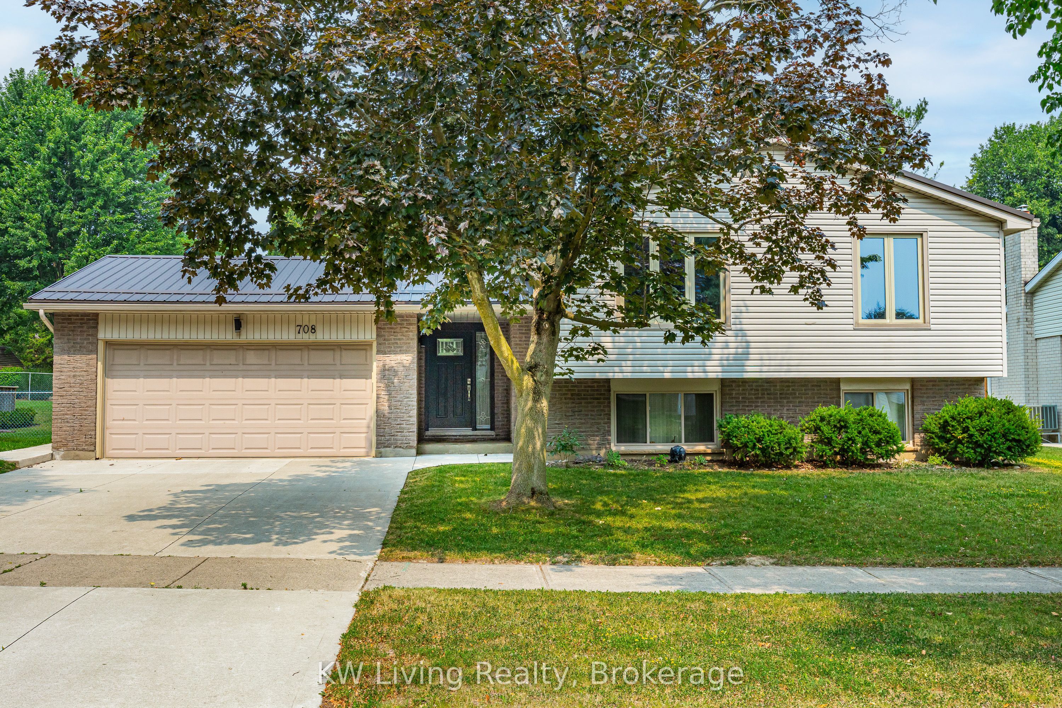
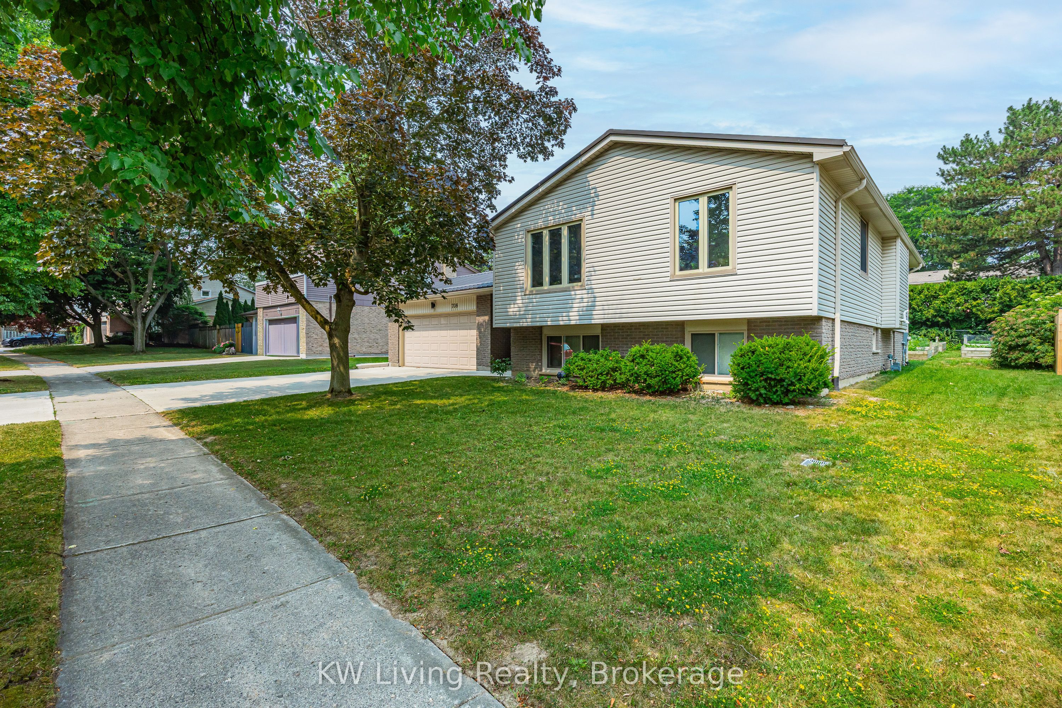
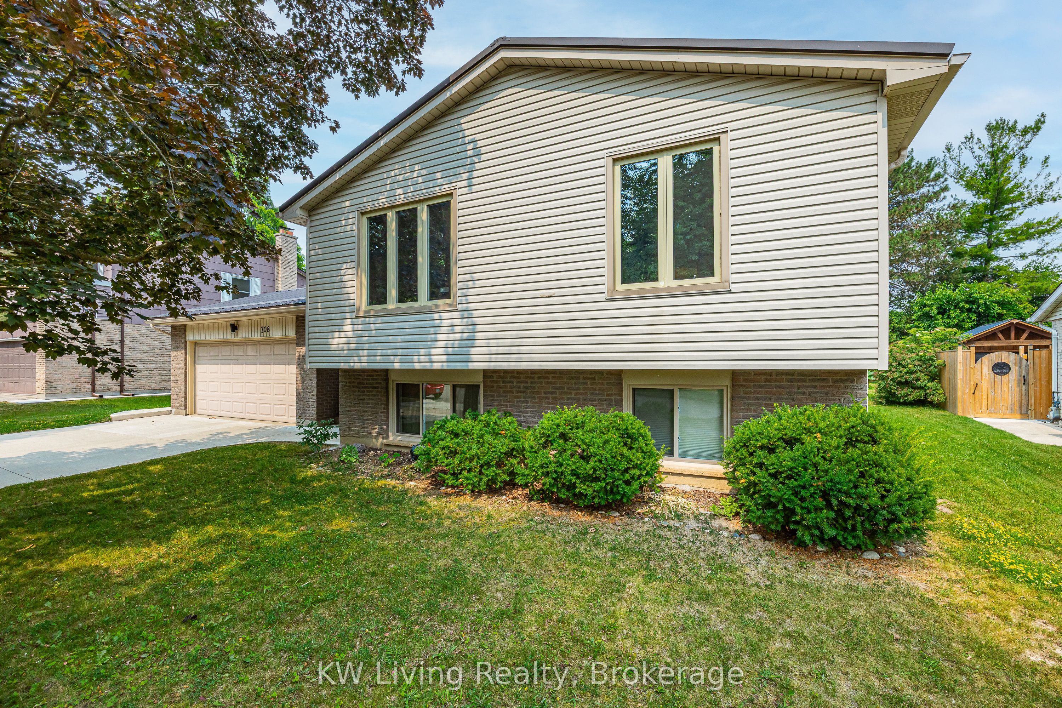
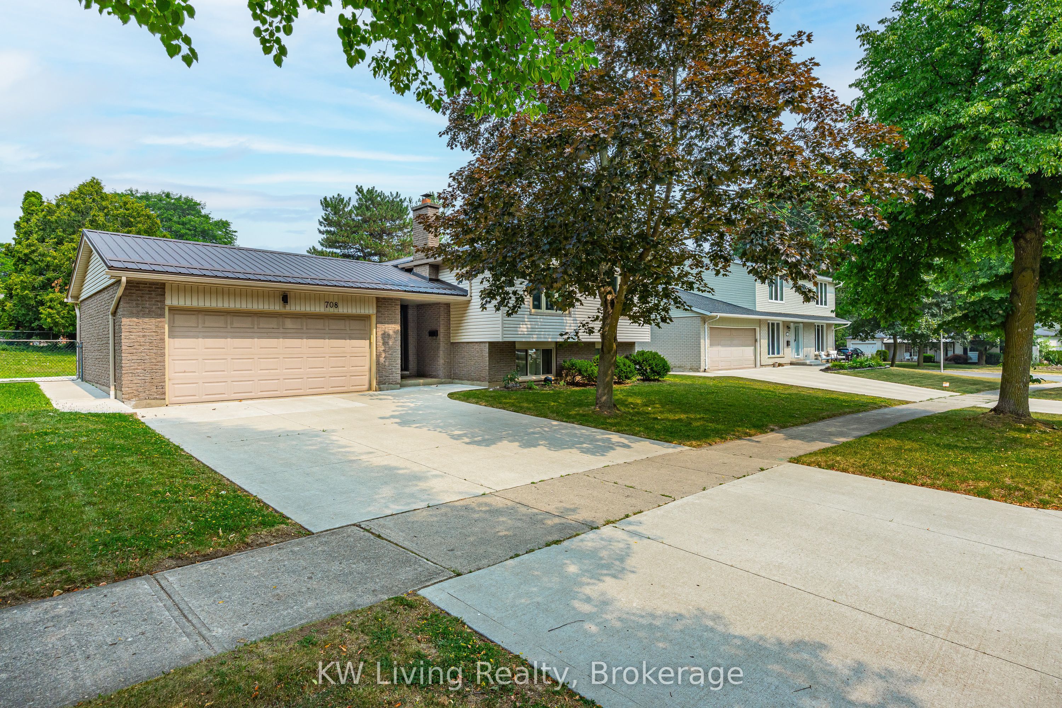
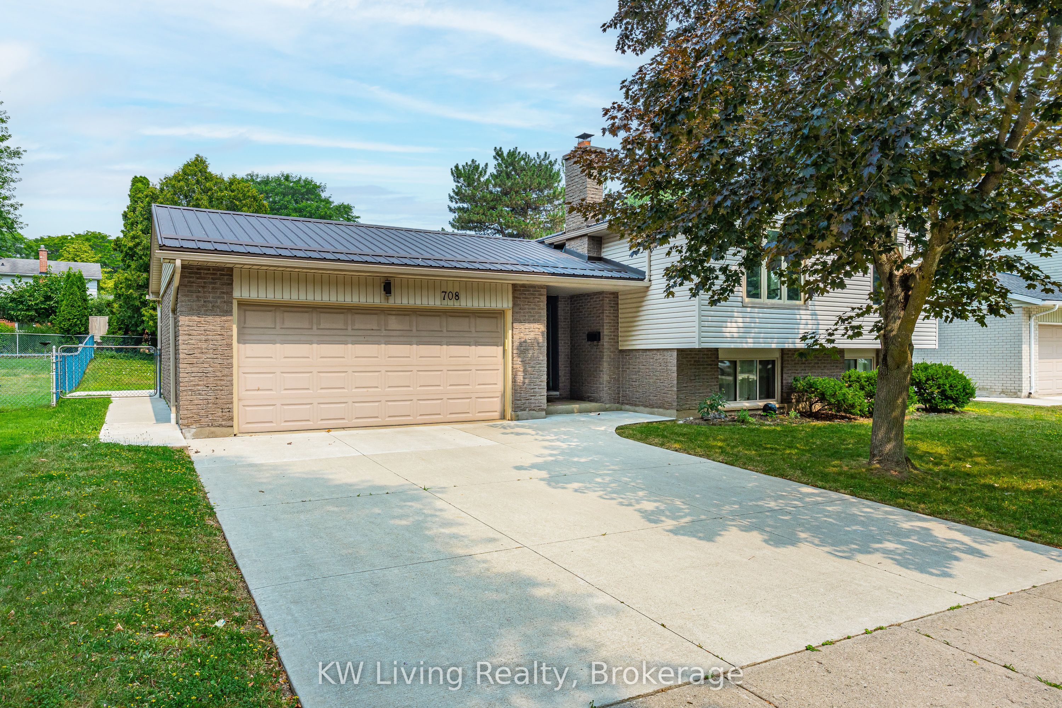
Stunning fully renovated family home in desirable Westmount! This bright 3+2 bedroom, 3-bathroom detached home offers approximately 2,200sq. ft. of total finished living space. The open-concept main floor is filled with natural light and features a beautifully updated kitchen with quartz countertops, a large center island, and a complete appliance package including a fridge, gas range, range hood, built-in dish washer, and high-speed oven. The spacious primary suite includes a renovated en-suite with heated floors. The professionally finished lower level boasts a large recreation room, a separate laundry room, an expansive 12.1 x 11.5 ft irregular den perfect for a home office, and an incredible 15.1 x 7.9 ft crawl space providing abundant seasonal storage. Extensive updates include a metal roof, updated windows and doors, furnace, central air conditioning, and flooring. Enjoy the private backyard featuring a concrete patio, permaculture garden, and mature perennial landscaping. Completing the home is an oversized attached two-car garage and a wide concrete driveway. Conveniently located within walking distance of schools, parks, shopping, and everyday amenities, with quick access to Highways 401 and 402.
Property Information
Building Details
Features & Amenities
Financials & Fees
Inclusions & Exclusions
Fixtures included. Chattels to be negotiated.
Personal furniture and items.
Location
Similar Properties
View More
Source: Toronto Regional Real Estate Board (TRREB), via PropTx Innovations Inc.
The data relating to real estate on this website comes in part from the MLS® data feed of PropTx Innovations Inc. The information is deemed reliable but is not guaranteed accurate by PropTx.
The information provided herein must only be used by consumers that have a bona fide interest in the purchase, sale or lease of real estate and may not be used for any commercial purpose or any other purpose.
© 2026 PropTx Innovations Inc. All rights reserved. MLS®, REALTOR® and the associated logos are owned or controlled by The Canadian Real Estate Association (CREA).