22 Legacy Lane
About This Home
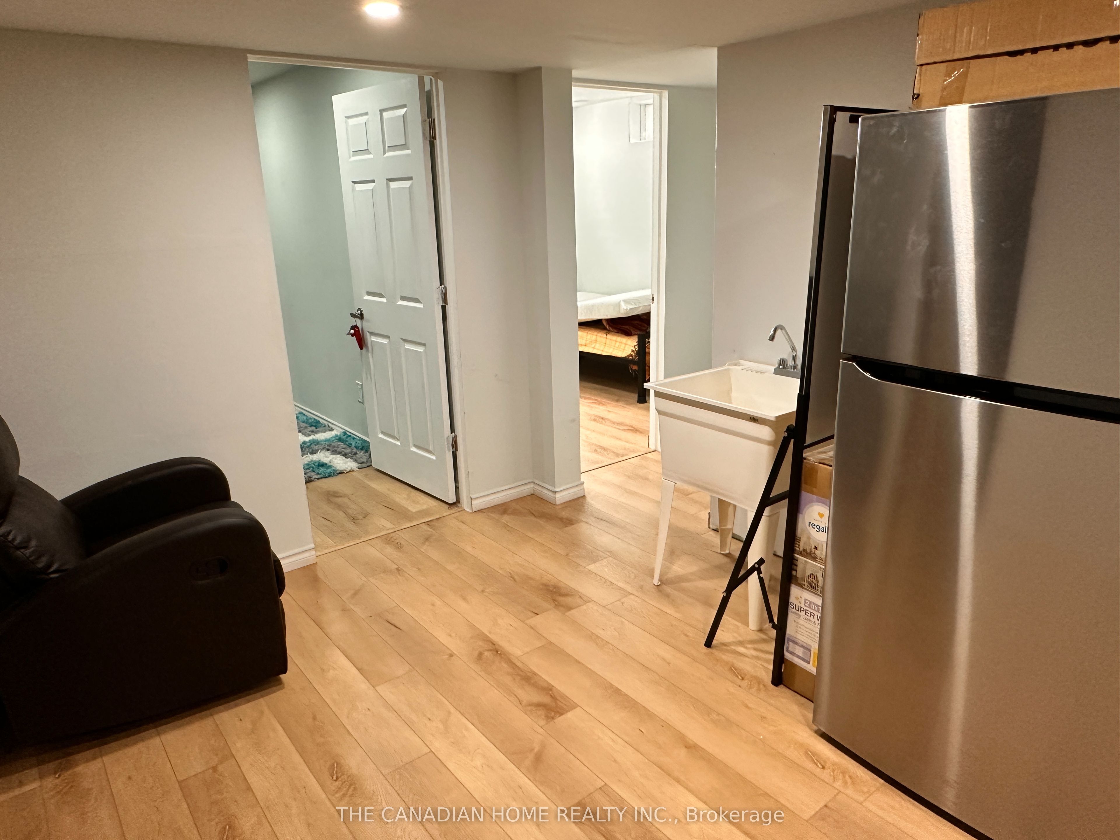
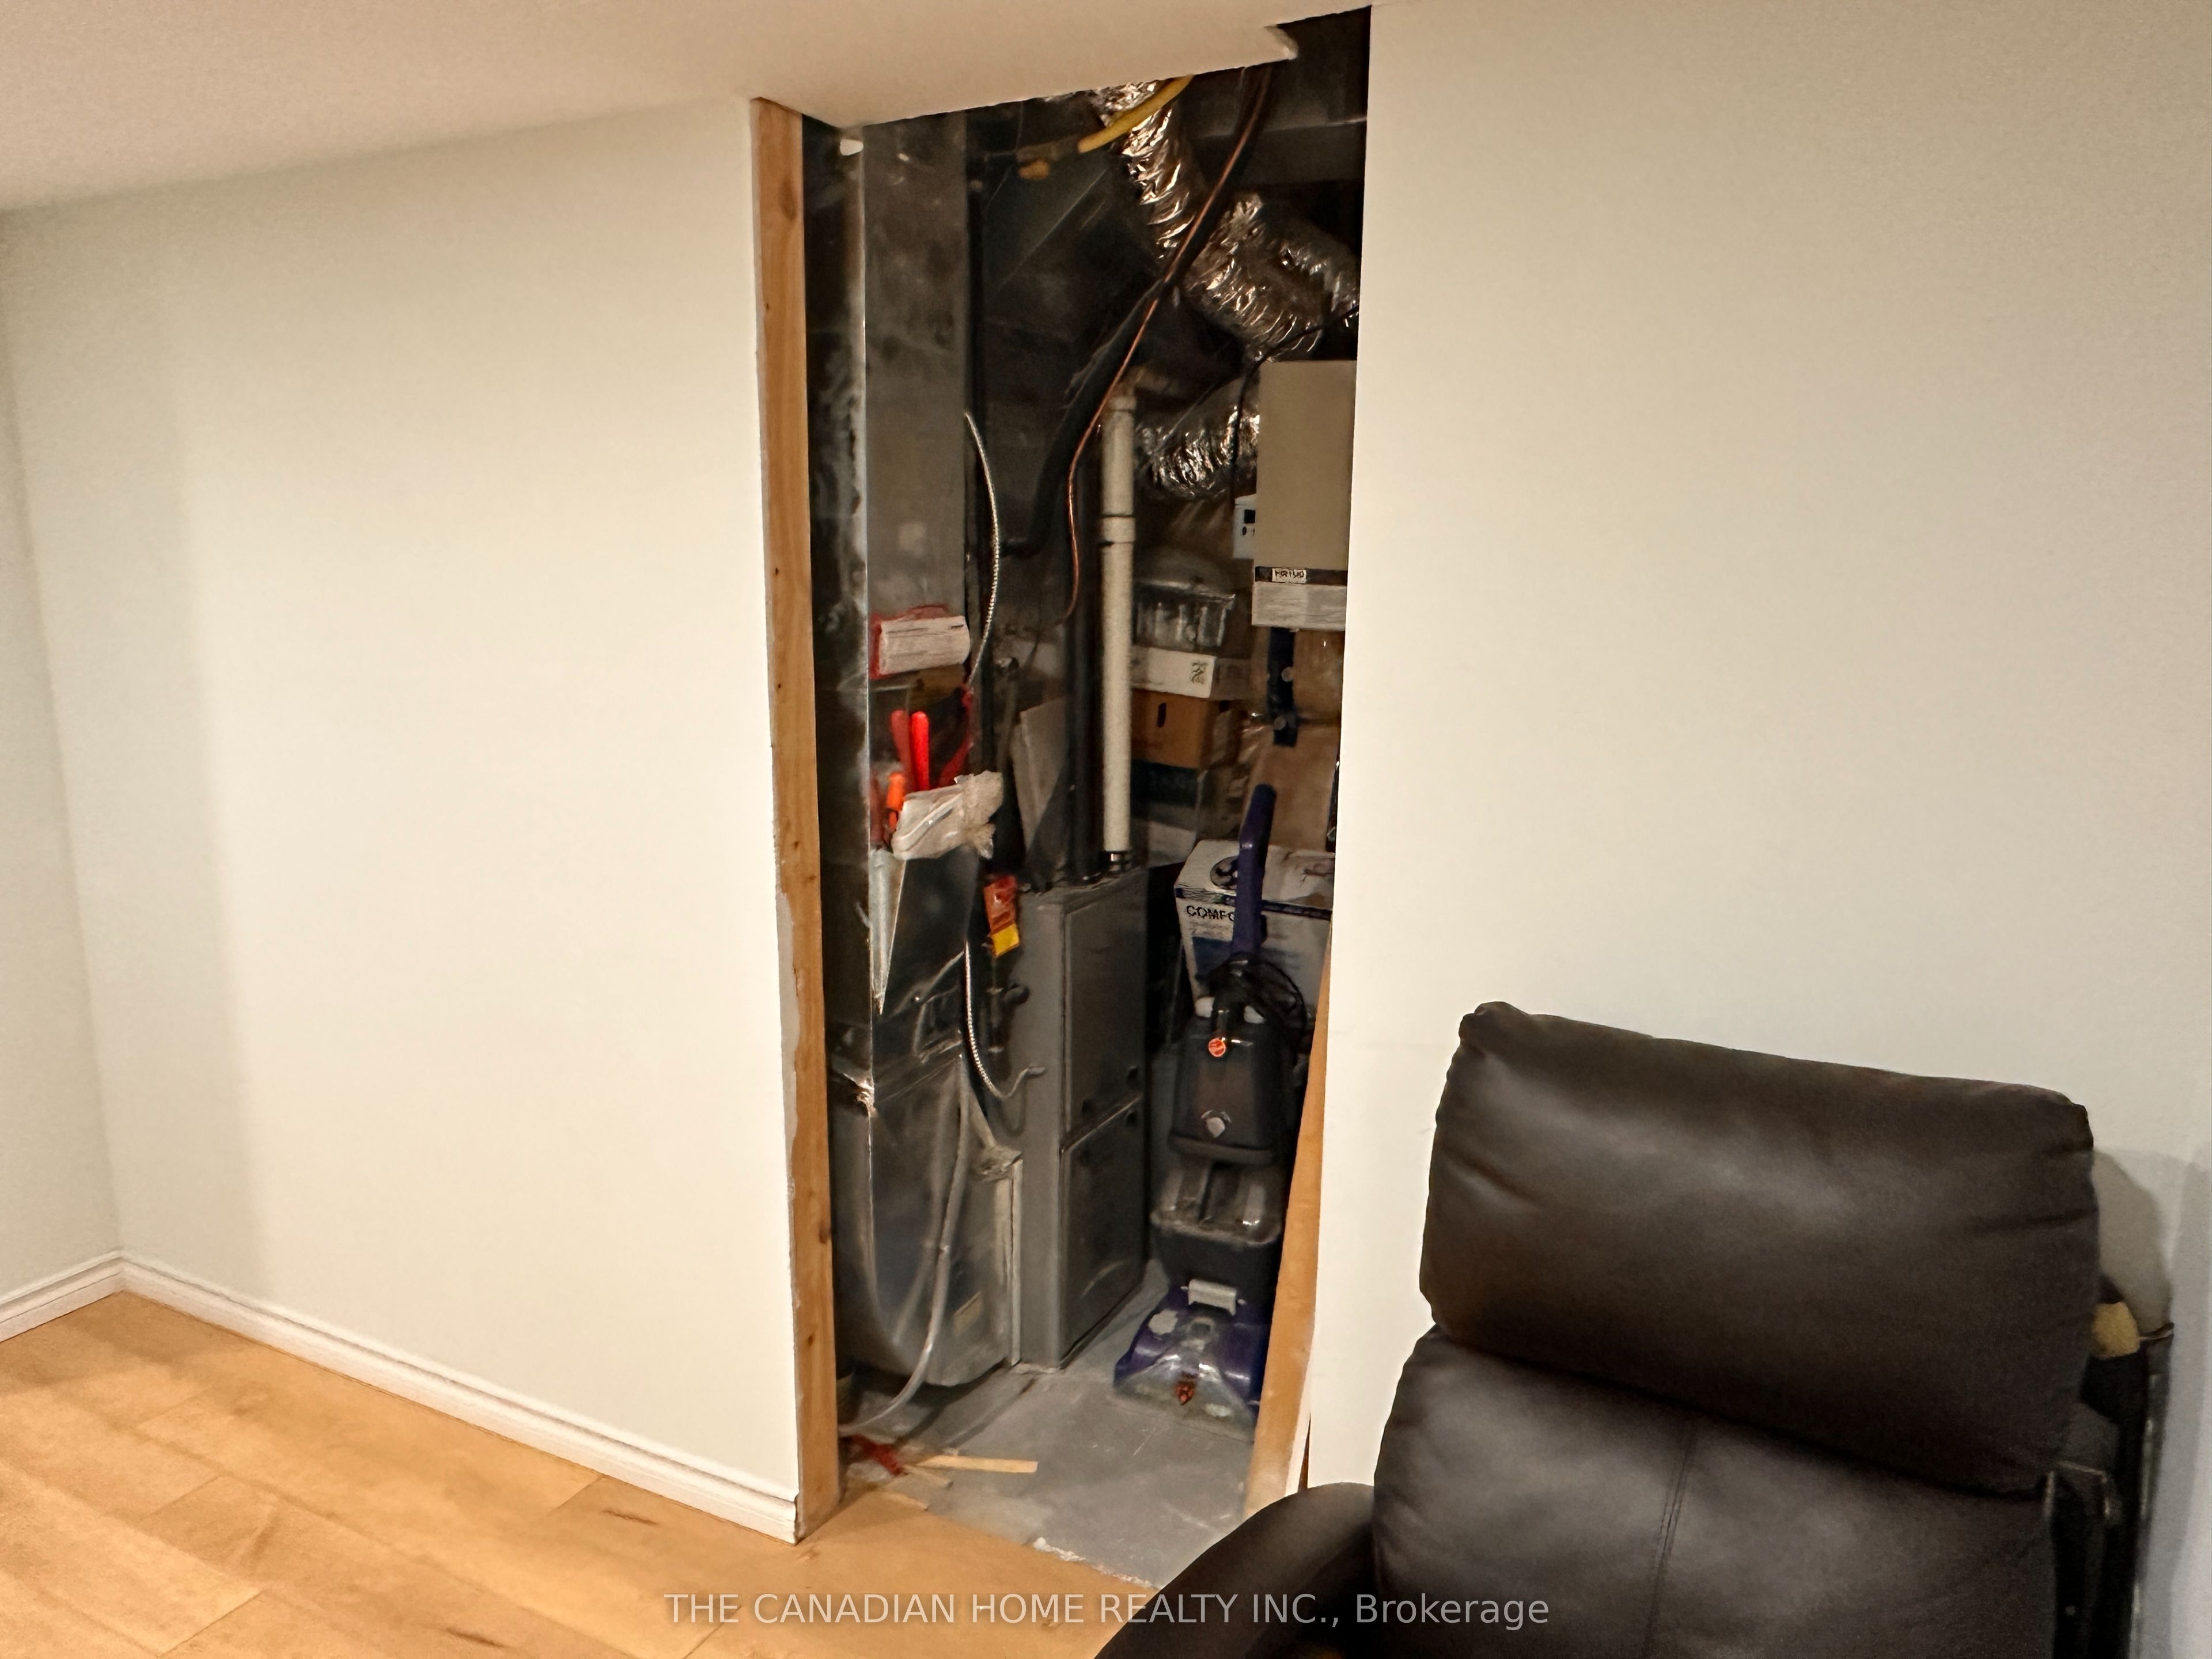
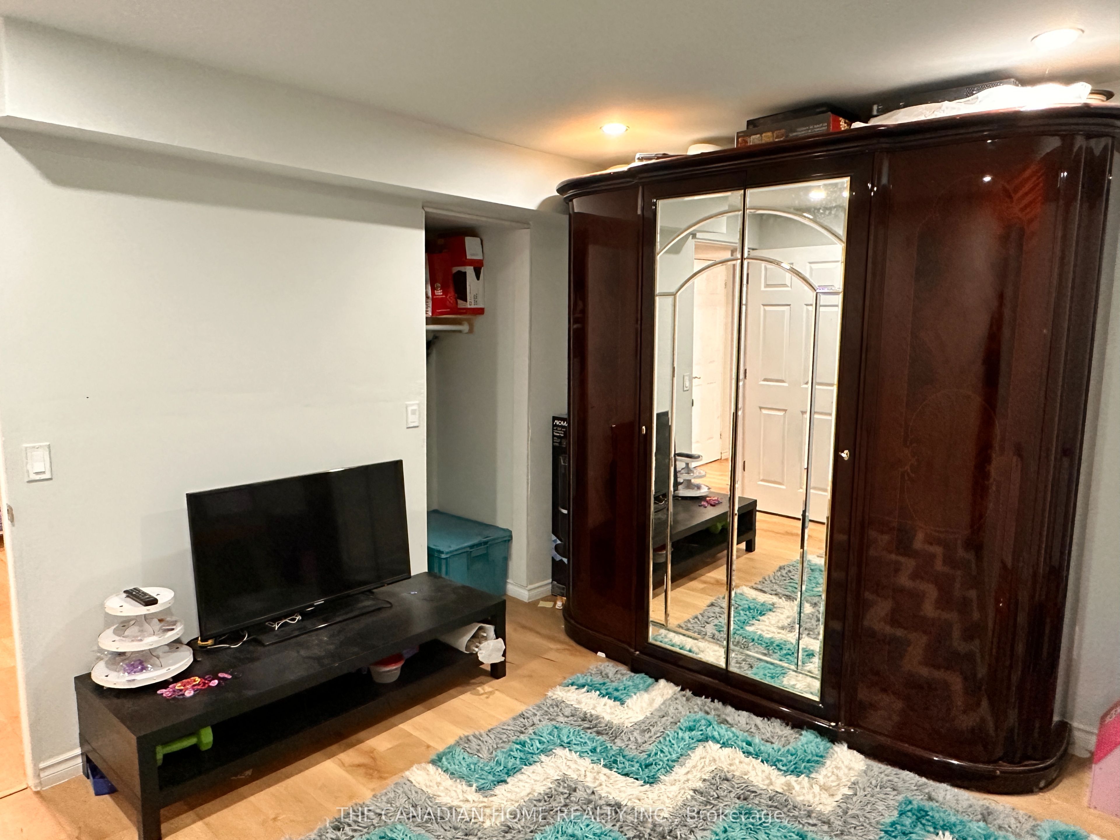
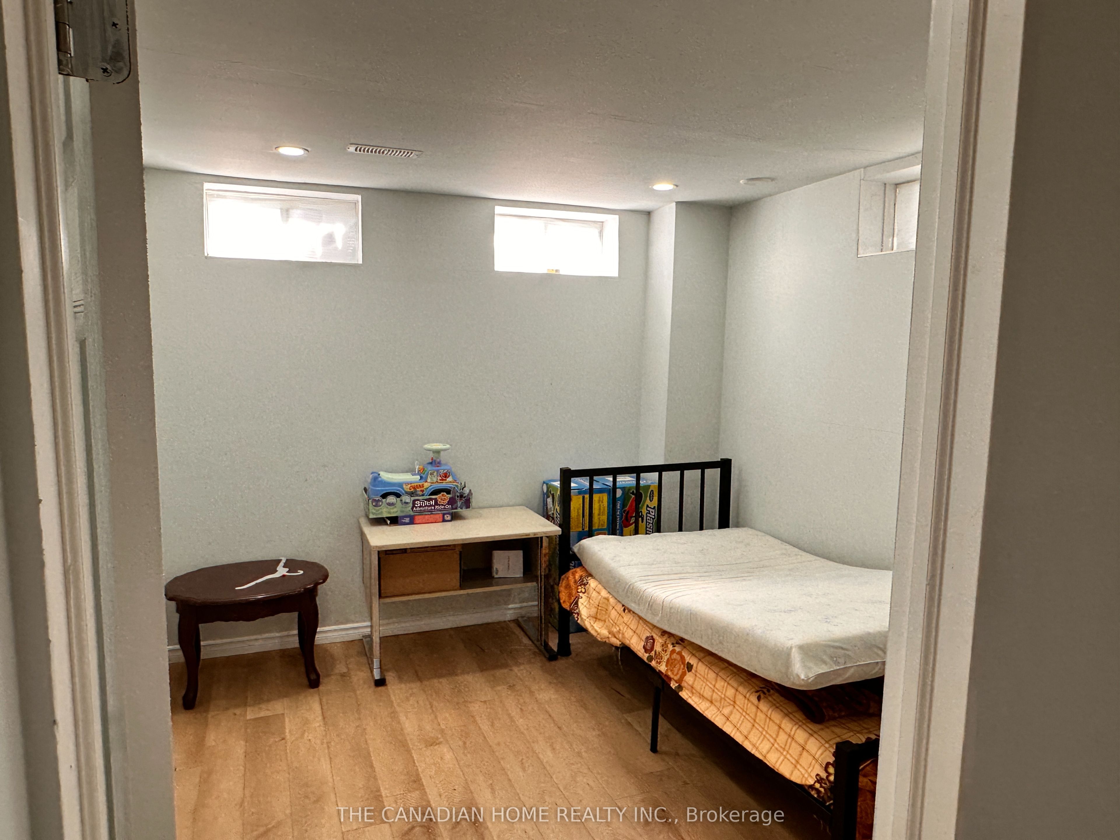
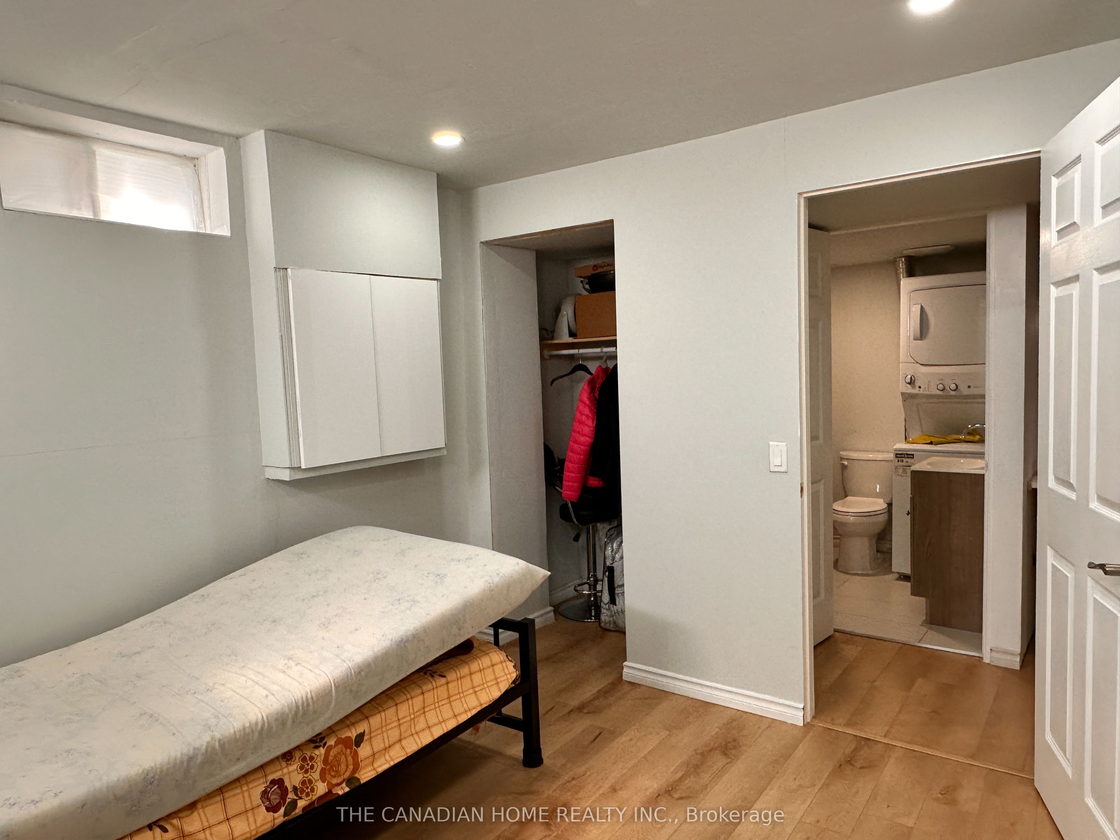
Welcome to 22 Legacy Lane, Thorold! This stunning detached home by Empire Communities is located in one of Thorold's most desirable new subdivisions and offers approximately 1,800 sq. ft. above grade plus a professionally finished basement of approximately 700 sq. ft., providing nearly 2,500 sq. ft. of finished living space. The bright, open-concept main floor features 9-foot ceilings, a spacious living and dining area, a modern kitchen, and a convenient 2-piece powder room-perfect for everyday living and entertaining. The second floor offers 3 generous bedrooms and 2 full bathrooms, including a spacious primary suite with a private ensuite. The laundry is currently located in the basement, with the builder's option available to relocate it to the second floor if desired. The fully finished basement adds exceptional versatility with 2 additional bedrooms, a full bathroom, and a laundry area, making it ideal for extended family, guests, a home office, or additional living space. Additional highlights include an attached single-car garage, private driveway parking, quality craftsmanship by Empire Communities, and flexible possession to suit your timeline. Ideally situated just minutes from Brock University, Niagara College, parks, schools, shopping, restaurants, golf courses, and major highways, this home offers the perfect combination of comfort, convenience, and modern living. Whether you're looking for a spacious family home or a property with flexible living options, 22 Legacy Lane is an outstanding opportunity you won't want to miss. Book your private showing today!
Property Information
Building Details
Features & Amenities
Financials & Fees
Inclusions & Exclusions
Stove, Dishwasher, Freeze, Washer, Dryer.
N/A
Location
Similar Properties
View More
Source: Toronto Regional Real Estate Board (TRREB), via PropTx Innovations Inc.
The data relating to real estate on this website comes in part from the MLS® data feed of PropTx Innovations Inc. The information is deemed reliable but is not guaranteed accurate by PropTx.
The information provided herein must only be used by consumers that have a bona fide interest in the purchase, sale or lease of real estate and may not be used for any commercial purpose or any other purpose.
© 2026 PropTx Innovations Inc. All rights reserved. MLS®, REALTOR® and the associated logos are owned or controlled by The Canadian Real Estate Association (CREA).