2439-2445 Alta Vista Drive
About This Home
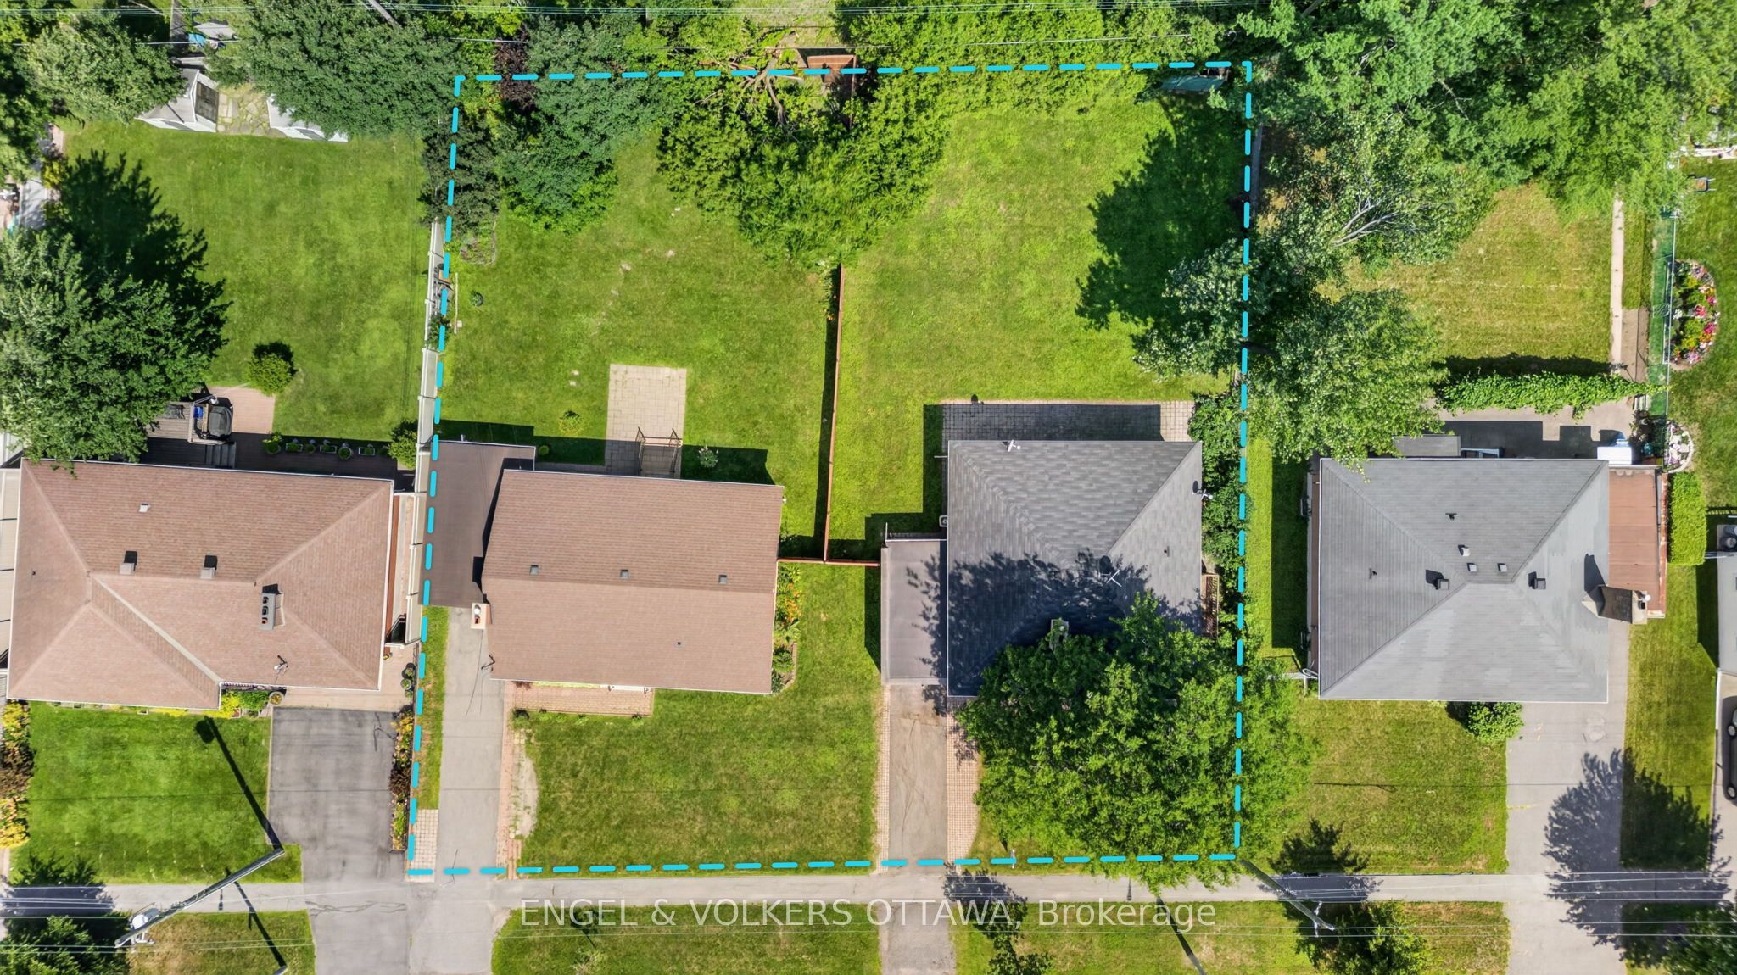
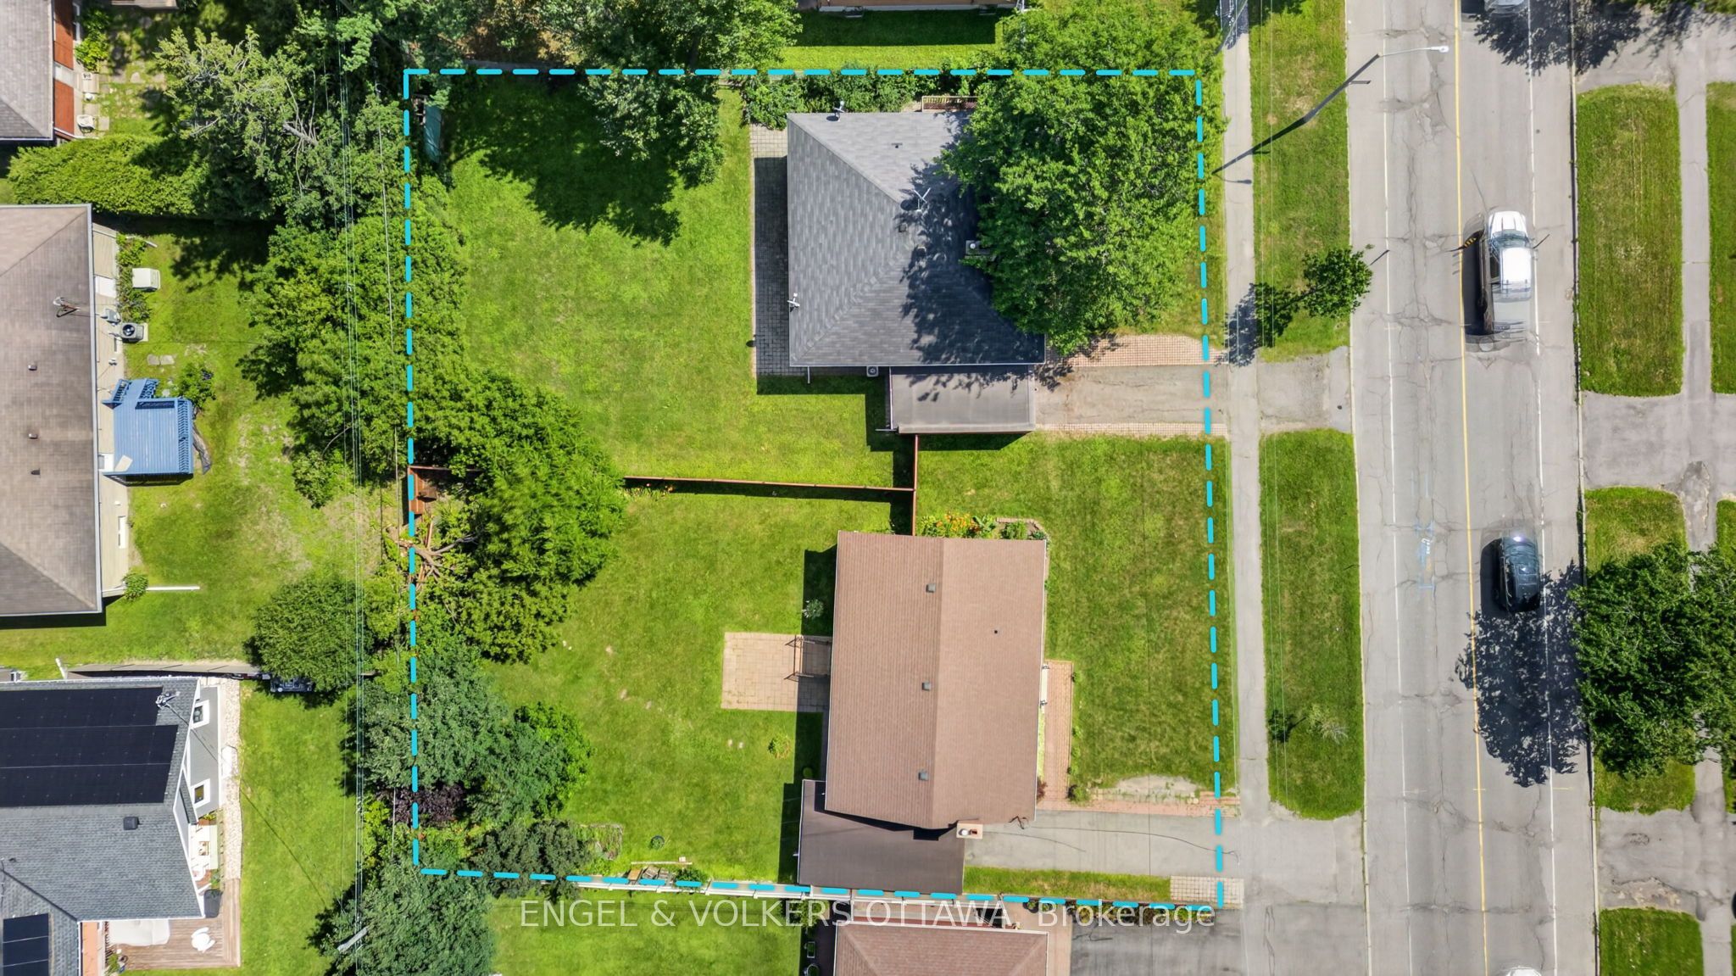
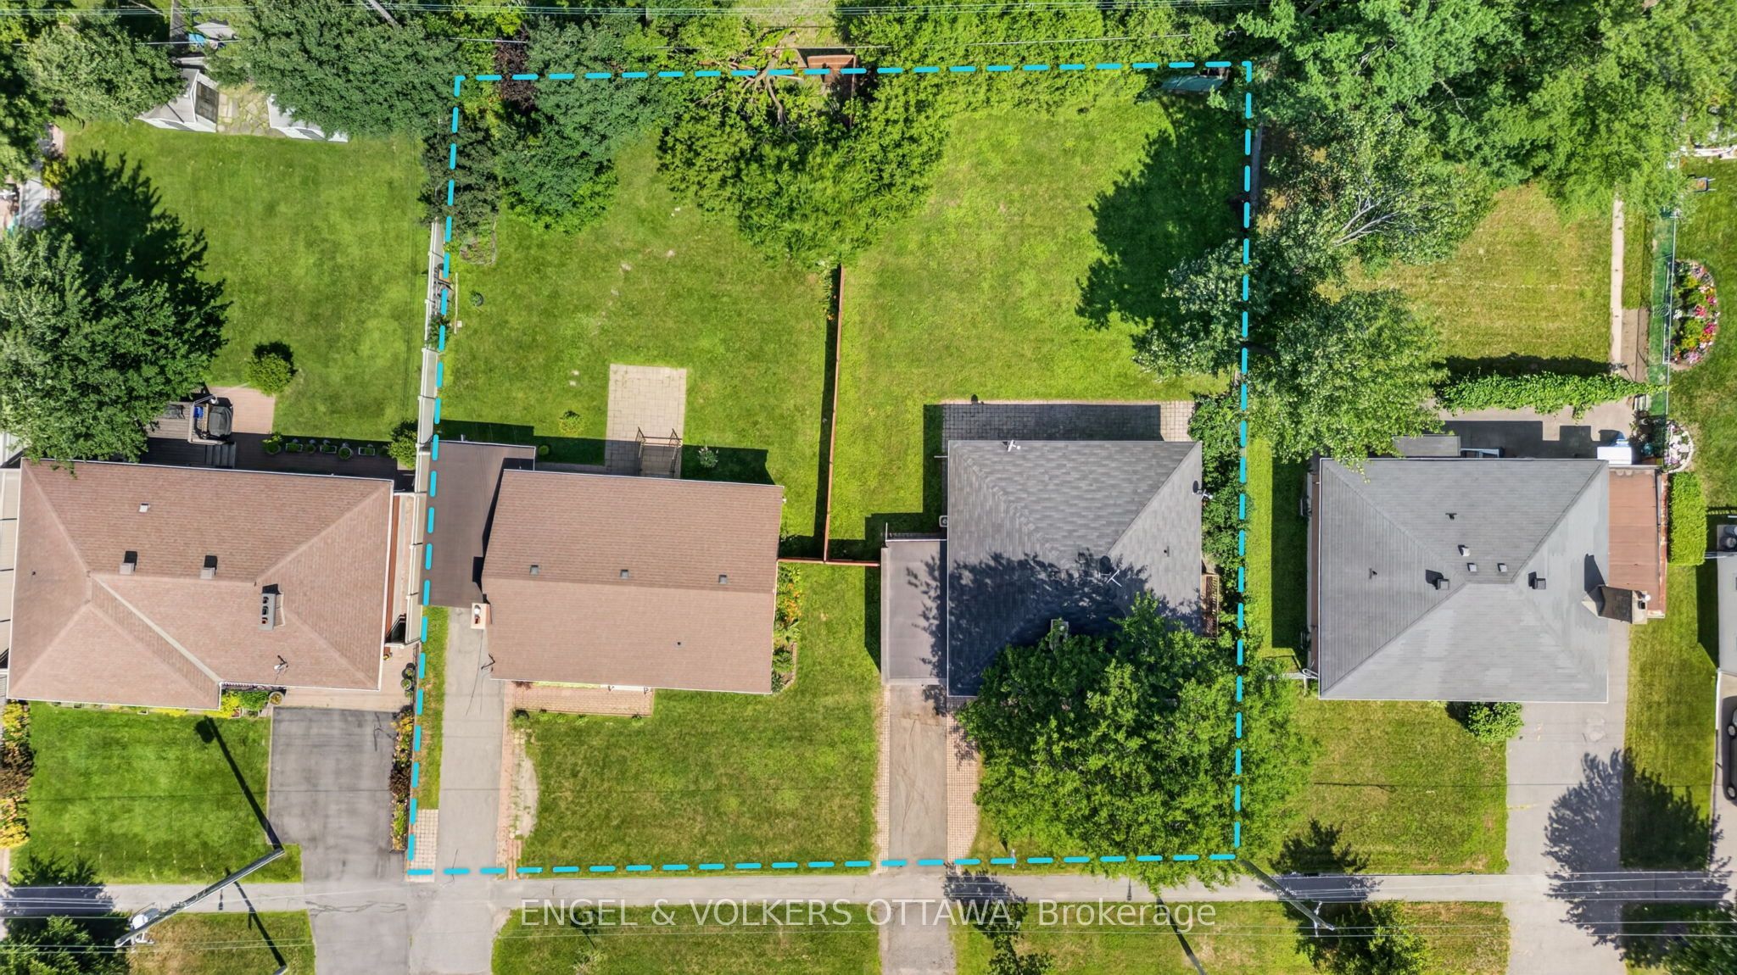
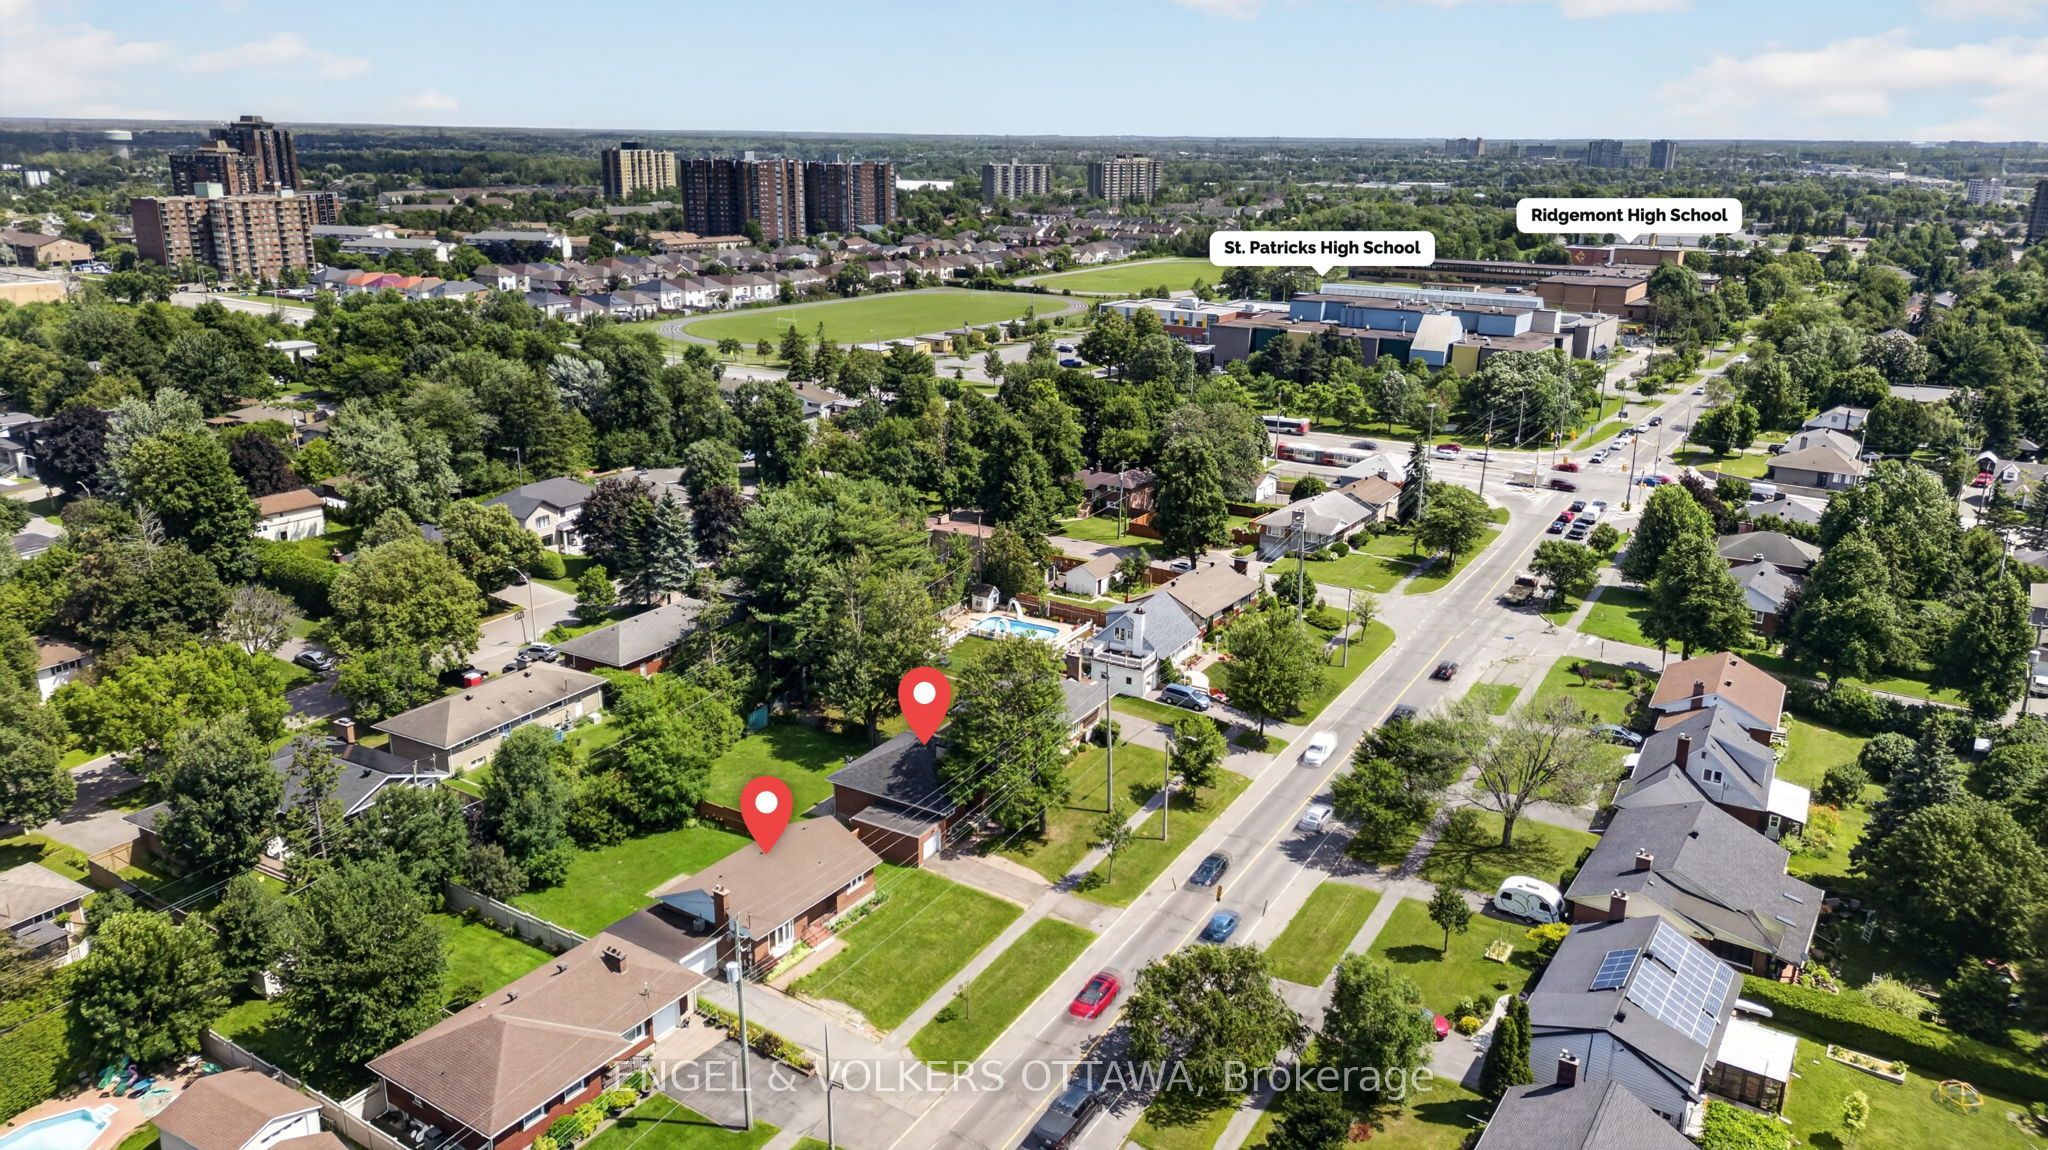
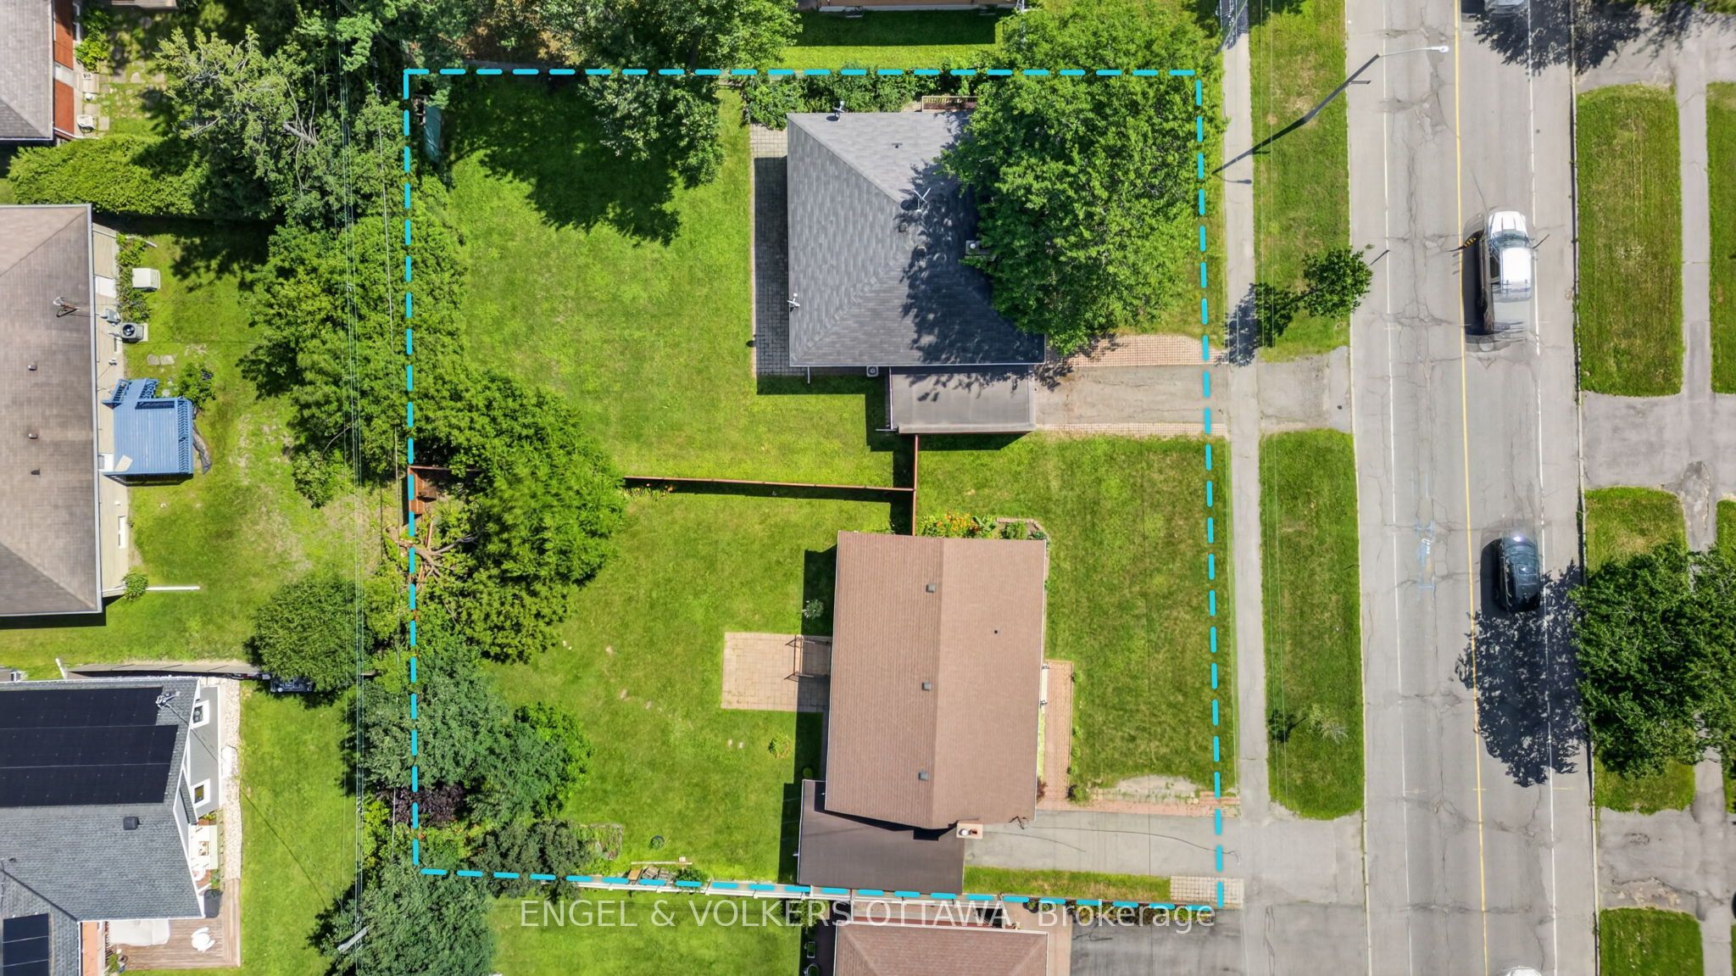
A Rare Opportunity in Alta Vista! Offered for the first time together, 2439 and 2445 Alta Vista Drive present a truly exceptional opportunity in one of Ottawa's most established and desirable neighbourhoods. Each property features a well-maintained three-bedroom bungalow situated on an impressive 65 x 125 ft lot. Available individually or together, these neighbouring properties offer exceptional flexibility for homeowners, investors, and builders alike. Combined, the properties provide approximately 130 feet of frontage and over 16,000 square feet of land, creating a rare land assembly in the heart of Alta Vista. Whether you're searching for a charming bungalow to call home, a long-term investment, or an opportunity to explore future redevelopment potential, these properties offer possibilities that seldom become available. Known for its tree-lined streets, excellent schools, and welcoming atmosphere, this location puts you minutes from The Ottawa Hospital General Campus, CHEO, and numerous parks, walking paths, and recreational facilities. Everyday amenities are just minutes away, with shopping, restaurants, and services at Billings Bridge Shopping Centre and along Bank St. Multiple transit stops along Alta Vista and Heron Rd make this an extremely convenient location for commuters, making it ideal for both investors and homeowners!
Property Information
Building Details
Features & Amenities
Financials & Fees
Inclusions & Exclusions
2 x Stove, 2 x Refrigerator, 2 x Dishwasher, 2 x Washer, 2 x Dryer, Window Blinds
Location
Similar Properties
View More
Source: Toronto Regional Real Estate Board (TRREB), via PropTx Innovations Inc.
The data relating to real estate on this website comes in part from the MLS® data feed of PropTx Innovations Inc. The information is deemed reliable but is not guaranteed accurate by PropTx.
The information provided herein must only be used by consumers that have a bona fide interest in the purchase, sale or lease of real estate and may not be used for any commercial purpose or any other purpose.
© 2026 PropTx Innovations Inc. All rights reserved. MLS®, REALTOR® and the associated logos are owned or controlled by The Canadian Real Estate Association (CREA).