138 Main Street
About This Home
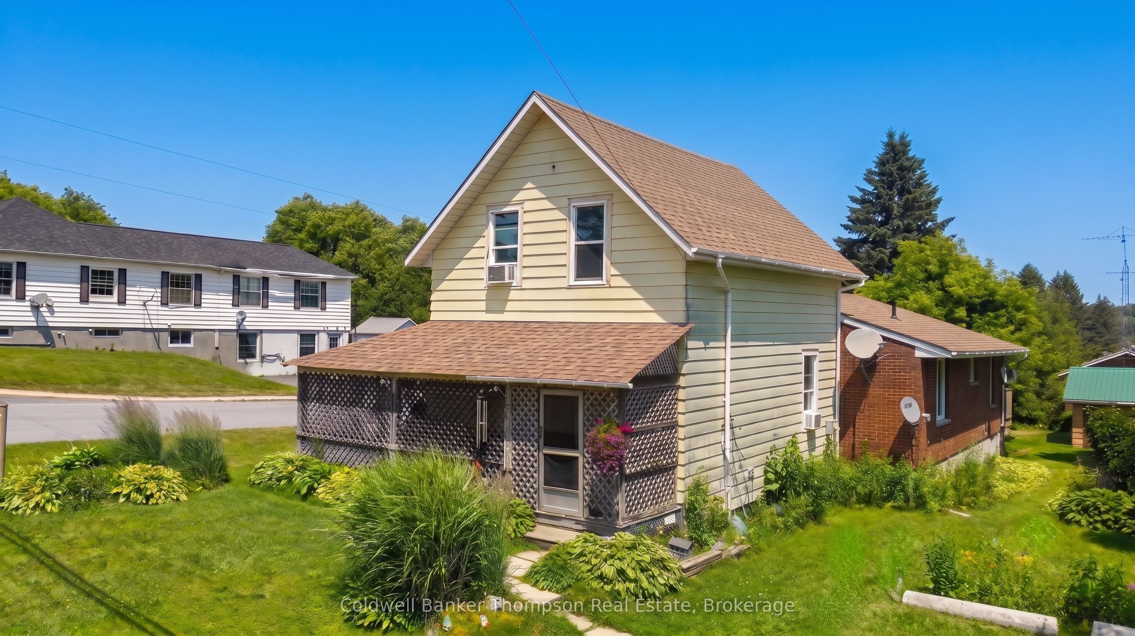
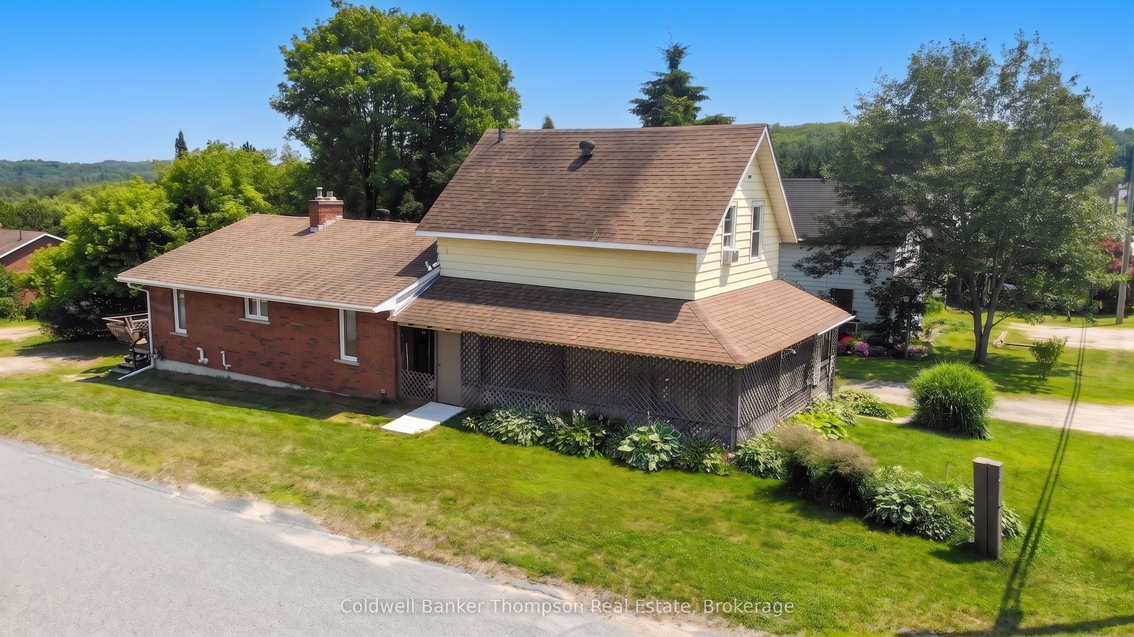
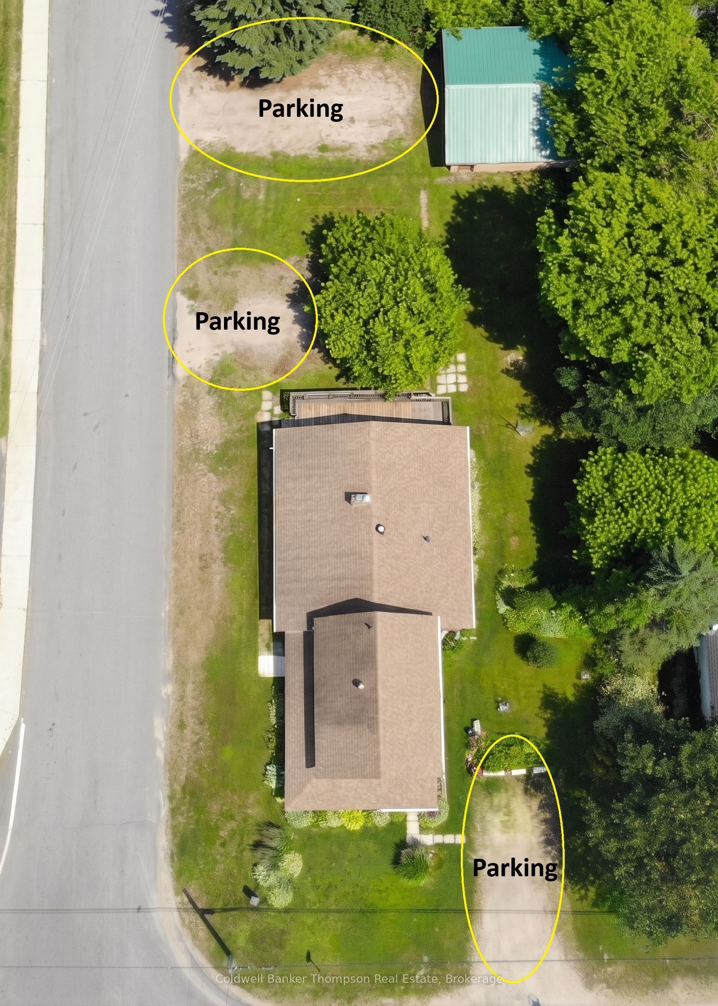
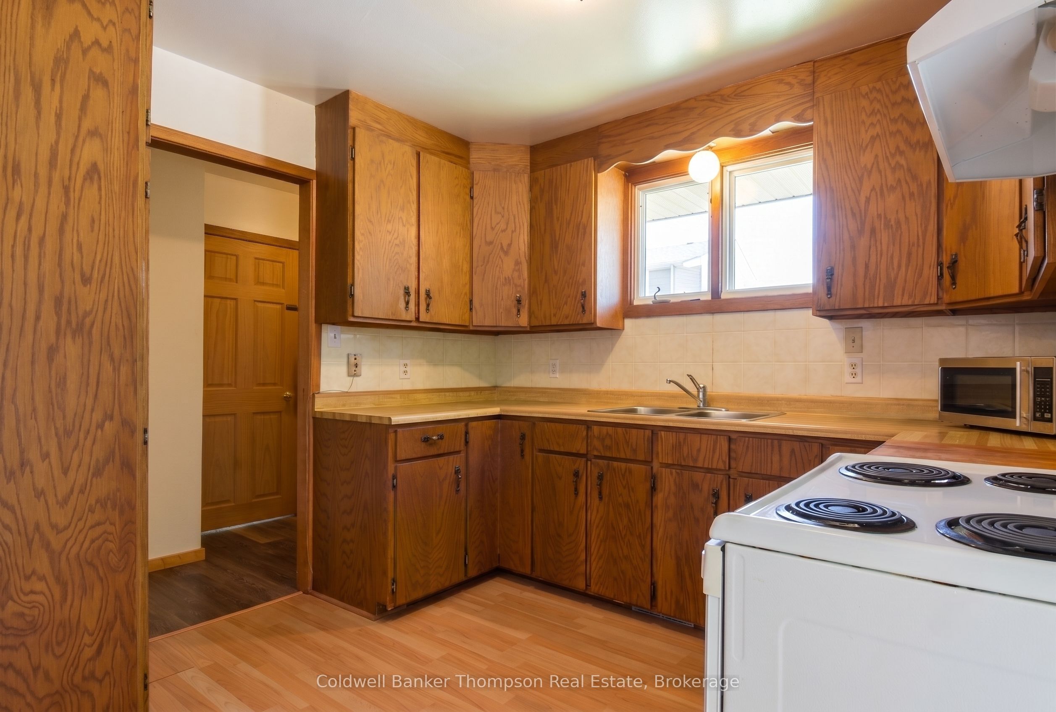
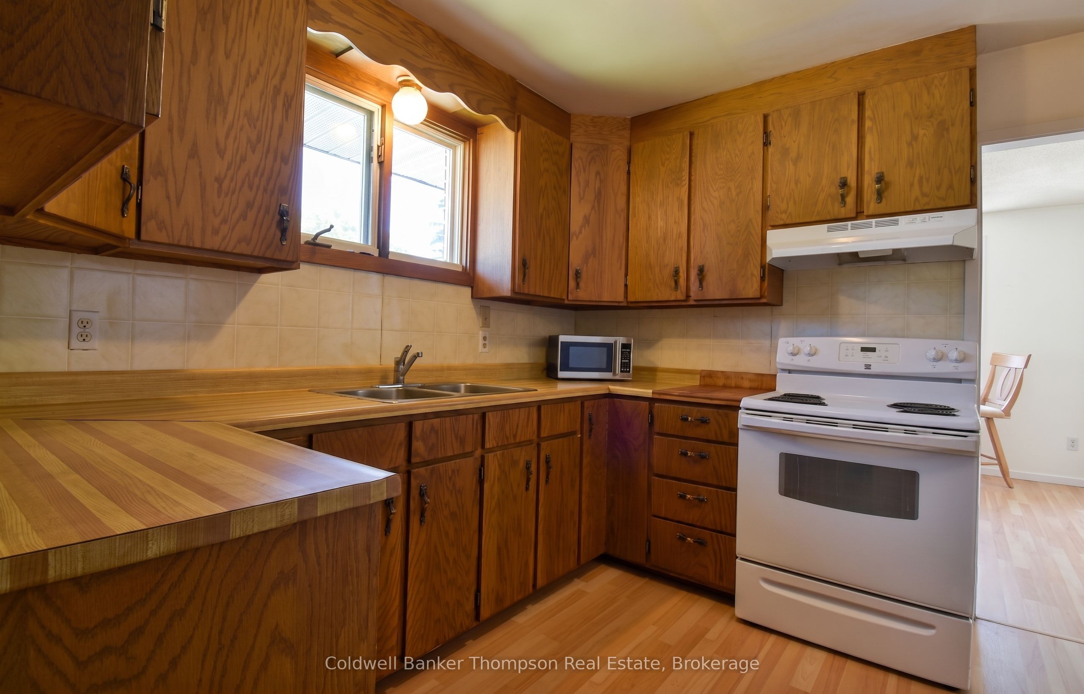
Live for free! Pay your mortgage by living in one unit and renting out the other two. This versatile property is perfect for multi-family living or a savvy investment. The property consists of an 864-square-foot main house featuring 2 bedrooms and 1 bathroom, a 1,020-square-foot addition ideal for an in-law suite with 1 bedroom plus a den and 1 bathroom, and a 1,020-square-foot lower unit offering 2 bedrooms and 1 bathroom. A large (650 sqft), detached, powered 2-car garage with separate bays provides sheltered parking, excellent storage, or a simple workspace. Key upgrades include a new gas furnace installed in 2023 and fibre high-speed internet. This is a rare, straightforward opportunity for multi-generational families or investors looking for maximum rental income potential.
Property Information
Building Details
Features & Amenities
Financials & Fees
Inclusions & Exclusions
House: Fridge & Stove. Upper unit: Stove, Microwave, Window coverings. Lower Unit: Fridge, Stove, Microwave, Window Coverings. Basement: Washer, Dryer.
Personal items
Location
Similar Properties
View More
Source: Toronto Regional Real Estate Board (TRREB), via PropTx Innovations Inc.
The data relating to real estate on this website comes in part from the MLS® data feed of PropTx Innovations Inc. The information is deemed reliable but is not guaranteed accurate by PropTx.
The information provided herein must only be used by consumers that have a bona fide interest in the purchase, sale or lease of real estate and may not be used for any commercial purpose or any other purpose.
© 2026 PropTx Innovations Inc. All rights reserved. MLS®, REALTOR® and the associated logos are owned or controlled by The Canadian Real Estate Association (CREA).