6411 43 Highway
About This Home
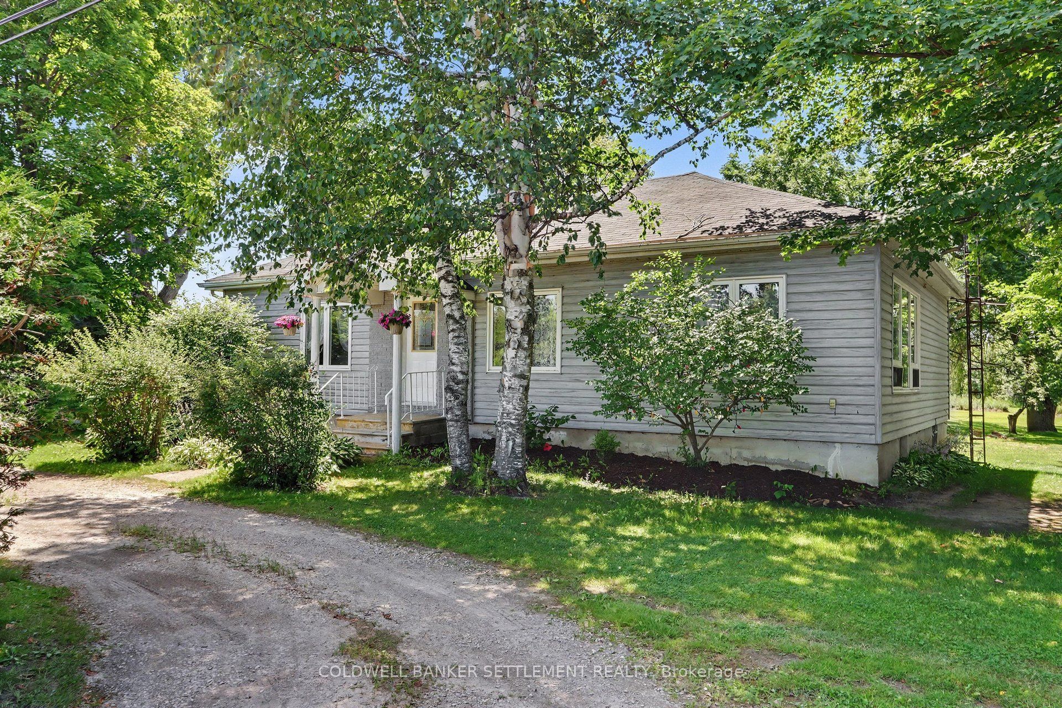
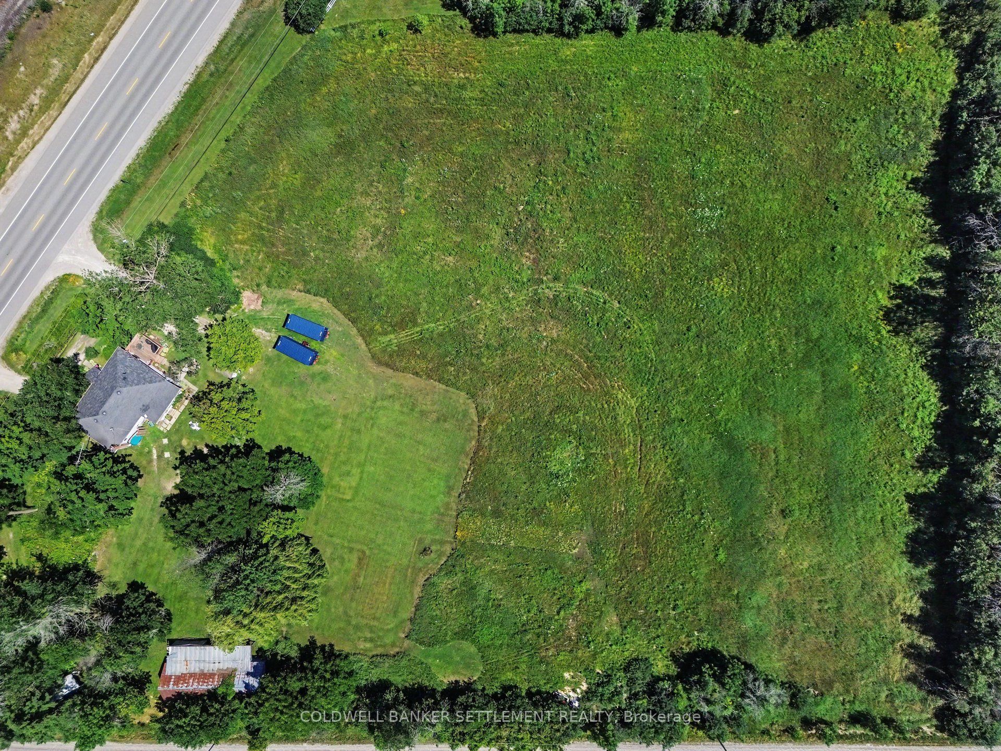
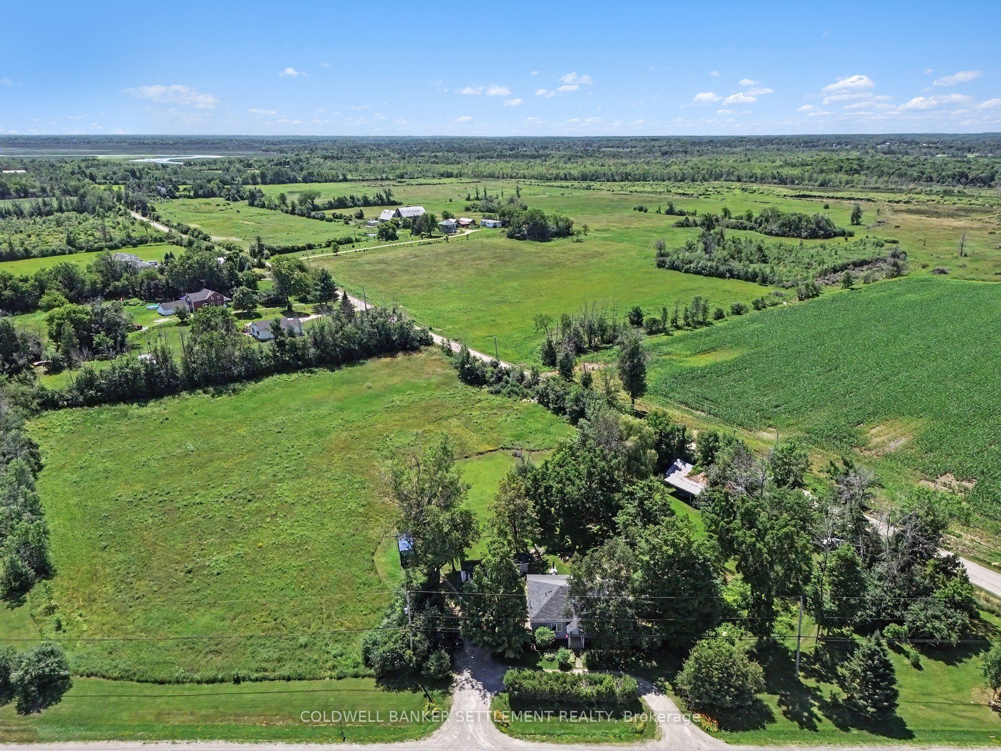
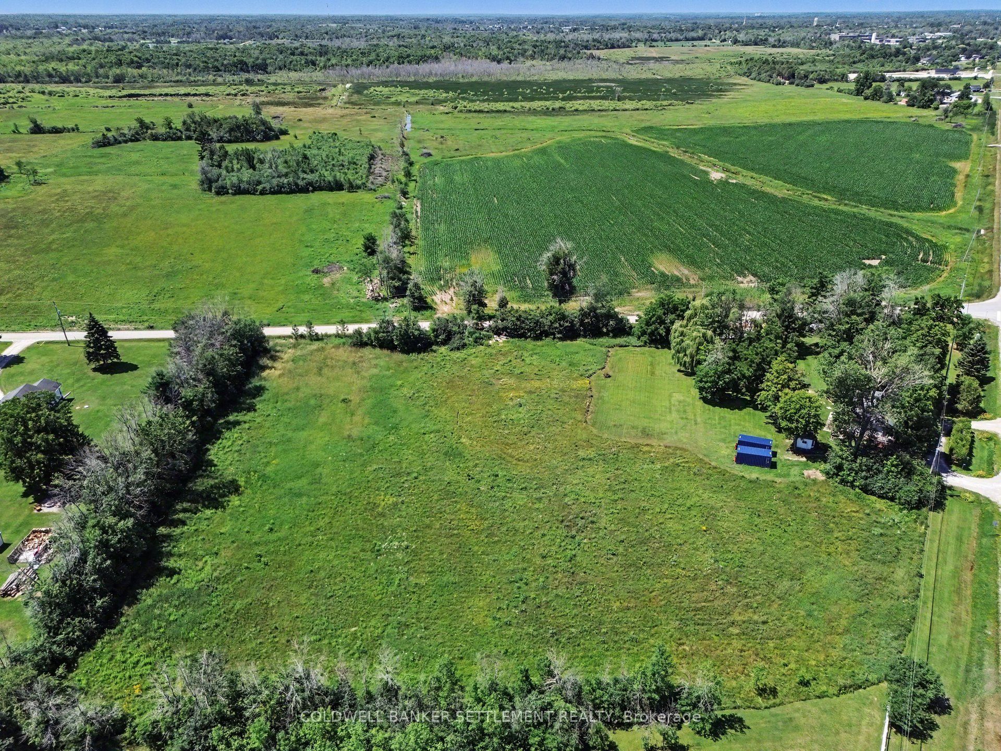
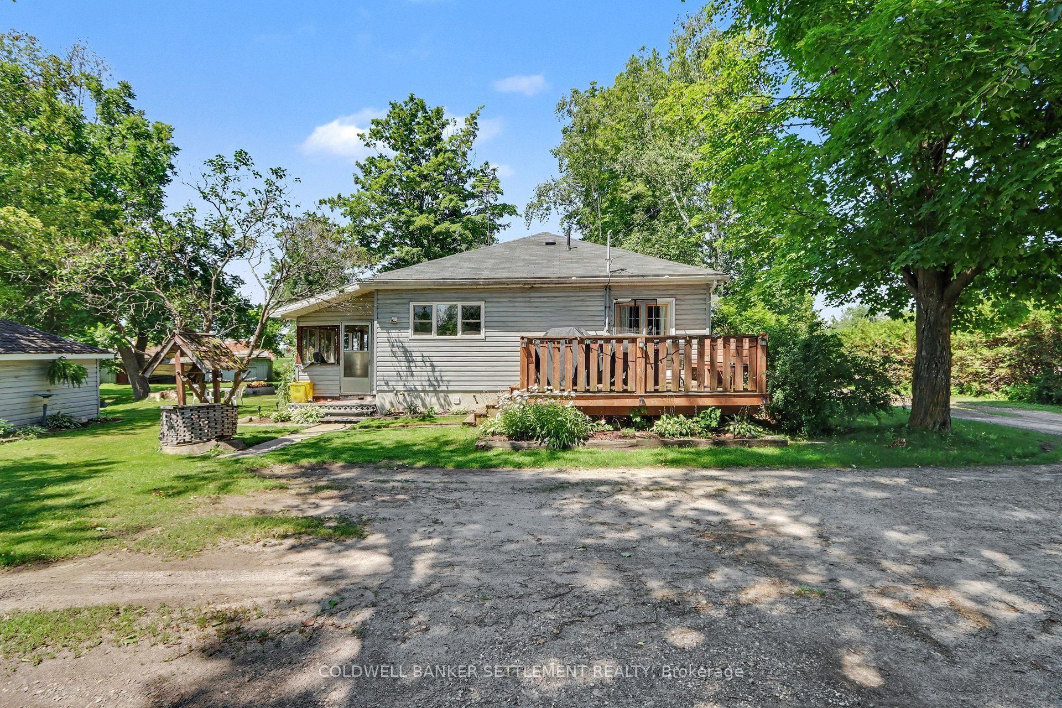
Tucked back behind a nice row of cedars, you would hardly know this home is there. Located only 2.5 kms from Perth and sitting on a beautiful 4 acre piece of land at the corner of Rathwell Road. The 3 plus 1 bedroom, 2 bath home provides good space for your family. The main floor consists of a large living room with red oak & white ash hardwood floors & two big windows, dining room with terrace door to side deck (which has built in seating), updated kitchen with natural gas range and centre island, 3 good sized bedrooms and 4 piece bathroom. A good sized family room with woodstove, bedroom, another sitting room, laundry, 3 piece bathroom and good storage can be found in the lower level. Rural location with the benefit of a natural gas furnace. Enjoy summer evenings in your mosquito free screened in porch. The back yard and property is so pretty. They are only cutting the grass on about half of the property and having your own 4 acres gives you lots of options for family fun! A couple of sheds (one was used as the children's play house in the day) and a steel clad barn 21' x 52' (with stalls) provides loads of space for housing your toys, equipment, or even a couple of larger pets, etc. They have been using a second entrance off Rathwell Road as well. Shingles approx. 6 years old. They have an artesian well, so no shortage of water!
Property Information
Building Details
Features & Amenities
Financials & Fees
Inclusions & Exclusions
Fridge, gas range, window coverings, 4 kitchen stools,
2 sea cans, washer & dryer
Location
Similar Properties
View More
Source: Toronto Regional Real Estate Board (TRREB), via PropTx Innovations Inc.
The data relating to real estate on this website comes in part from the MLS® data feed of PropTx Innovations Inc. The information is deemed reliable but is not guaranteed accurate by PropTx.
The information provided herein must only be used by consumers that have a bona fide interest in the purchase, sale or lease of real estate and may not be used for any commercial purpose or any other purpose.
© 2026 PropTx Innovations Inc. All rights reserved. MLS®, REALTOR® and the associated logos are owned or controlled by The Canadian Real Estate Association (CREA).