56 Skinner Drive
About This Home
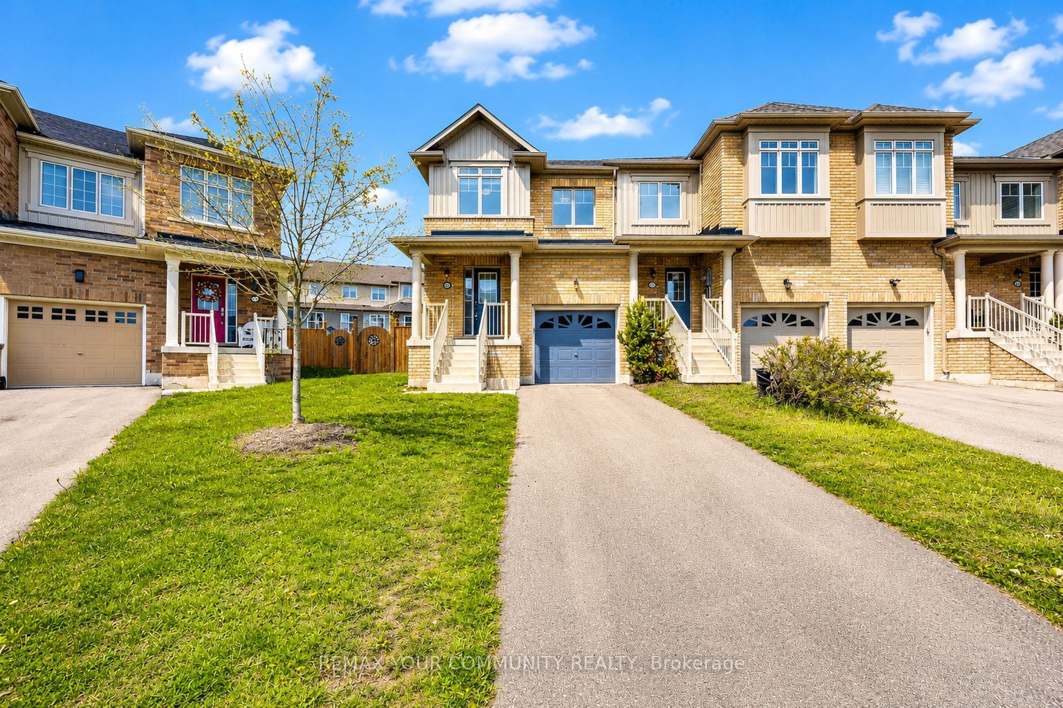
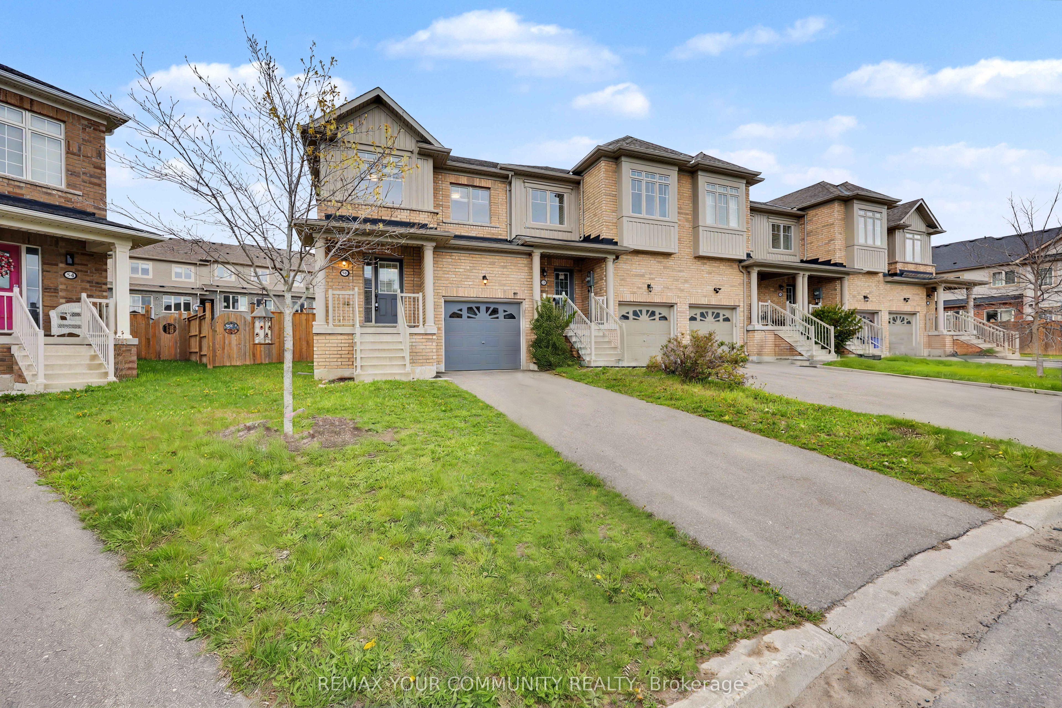
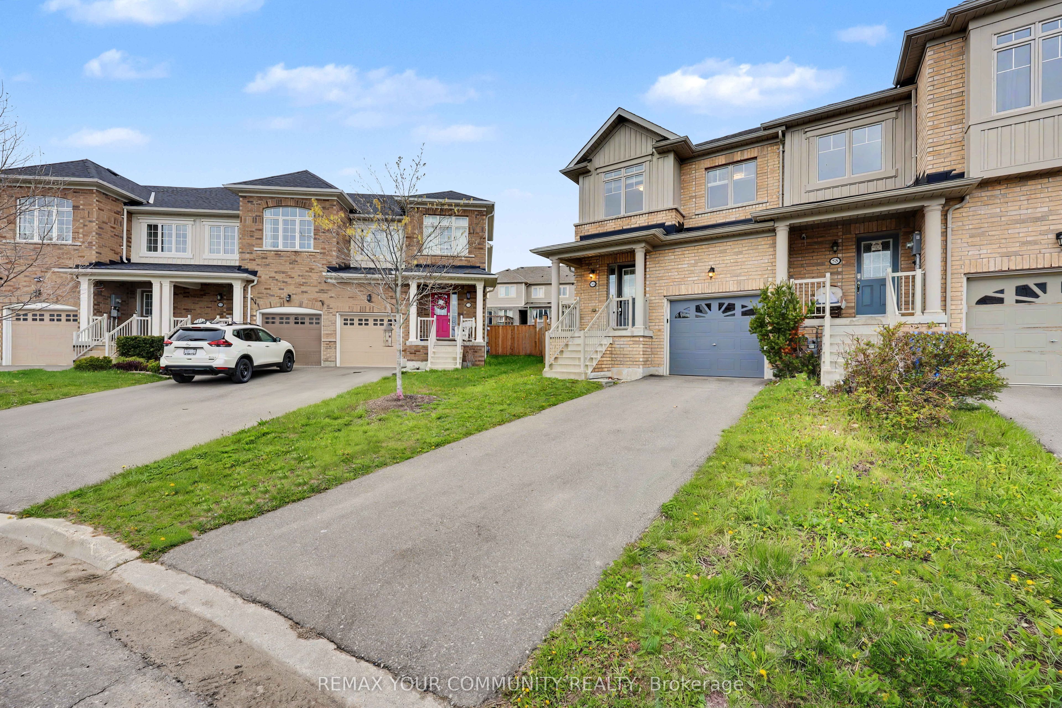
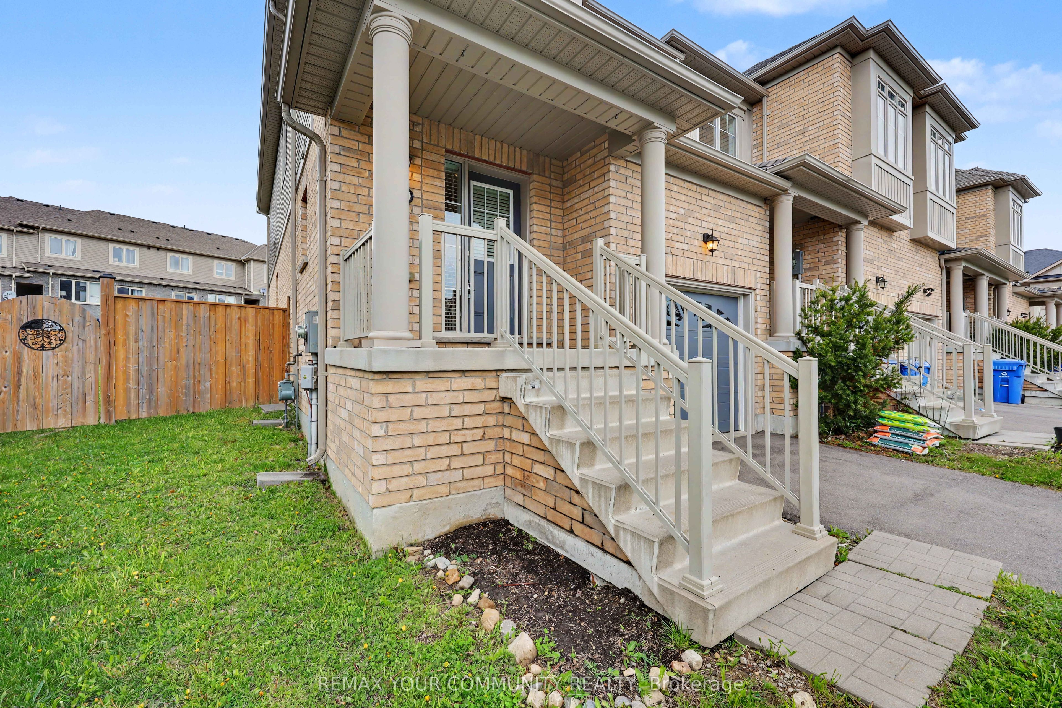
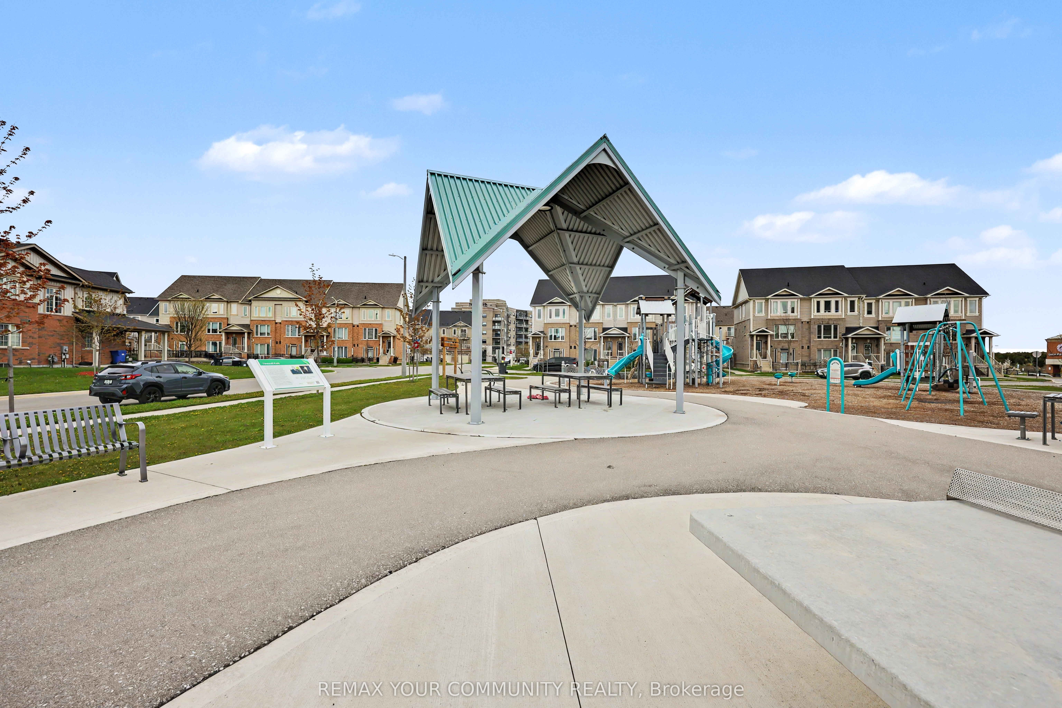
Welcome to this Rare Premium Pie-Shaped Lot! This bright and modern 9-year-old home is located in Guelph's highly sought-after Grange Hill East neighbourhood. Offering 3 bedrooms and 3 bathrooms, this extensively upgraded property features $$$ spent on high-quality finishes and delivers true turnkey living.This stunning end-unit townhome boasts a massive backyard ready for your own creation of an entertaining oasis-perfect for family living, outdoor gatherings, or future customization. Ideally positioned facing a park, enjoy beautiful open views right from your front door, along with the added benefit of no walkway, providing enhanced privacy and excellent curb appeal.Step inside to a sun-filled open-concept main floor featuring brand new hardwood flooring, smooth ceilings, and elegant new lighting throughout. The upgraded kitchen showcases granite countertops, stainless steel appliances, a stylish new backsplash, and a convenient breakfast bar-perfect for both everyday living and entertaining.A beautifully renovated oak staircase with modern iron pickets adds a touch of elegance, while the entire home has been freshly painted in contemporary tones. Enjoy fully renovated bathroomsthat blend comfort with modern design.Upstairs, you'll find the convenience of second-floor laundry and a spacious primary retreat complete with a walk-in closet.Located in a family-friendly, high-demand neighbourhood, close to parks, schools, shopping, and major routes-this is a rare opportunity not to be missed!
Property Information
Building Details
Features & Amenities
Financials & Fees
Location
Similar Properties
View More
Source: Toronto Regional Real Estate Board (TRREB), via PropTx Innovations Inc.
The data relating to real estate on this website comes in part from the MLS® data feed of PropTx Innovations Inc. The information is deemed reliable but is not guaranteed accurate by PropTx.
The information provided herein must only be used by consumers that have a bona fide interest in the purchase, sale or lease of real estate and may not be used for any commercial purpose or any other purpose.
© 2026 PropTx Innovations Inc. All rights reserved. MLS®, REALTOR® and the associated logos are owned or controlled by The Canadian Real Estate Association (CREA).