#2 - 279 Skinner Road
About This Home
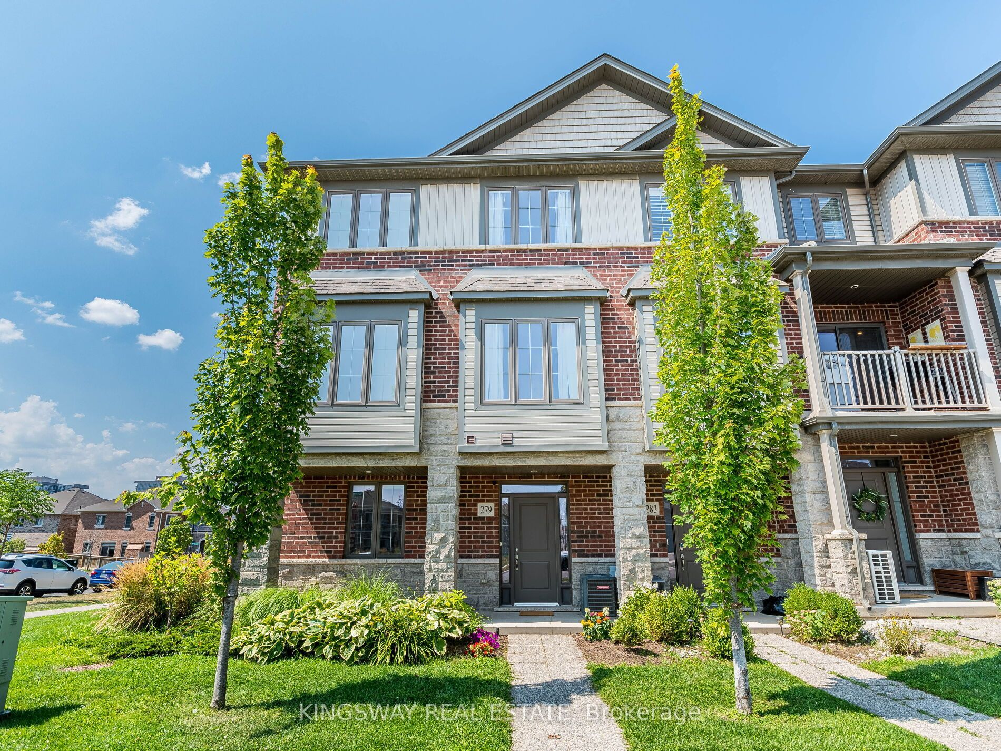
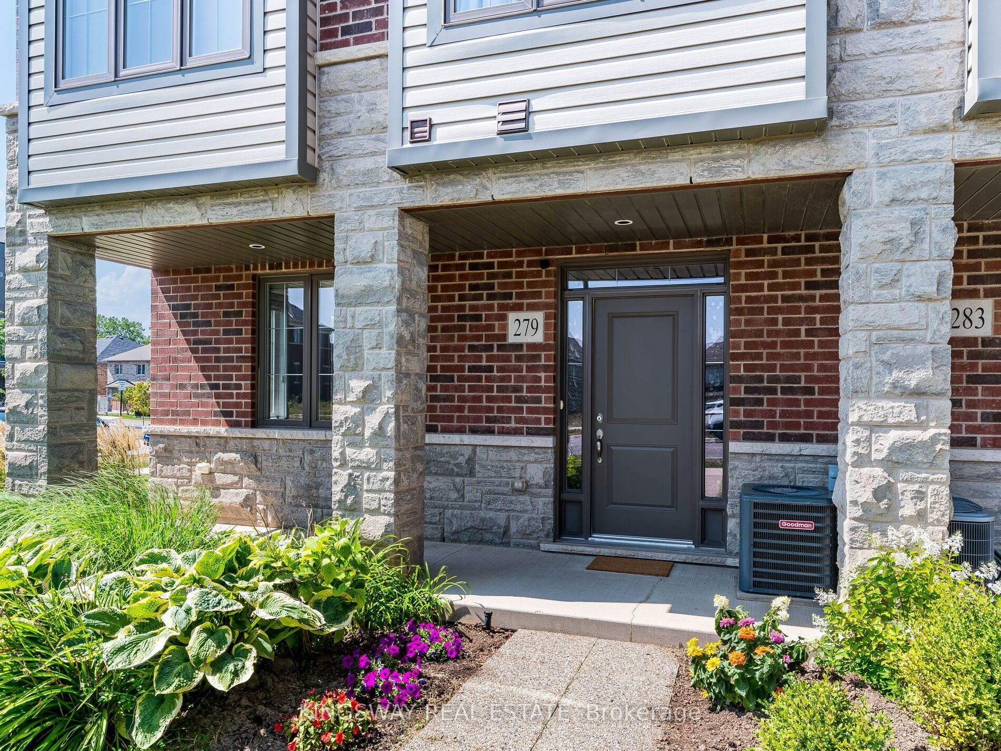
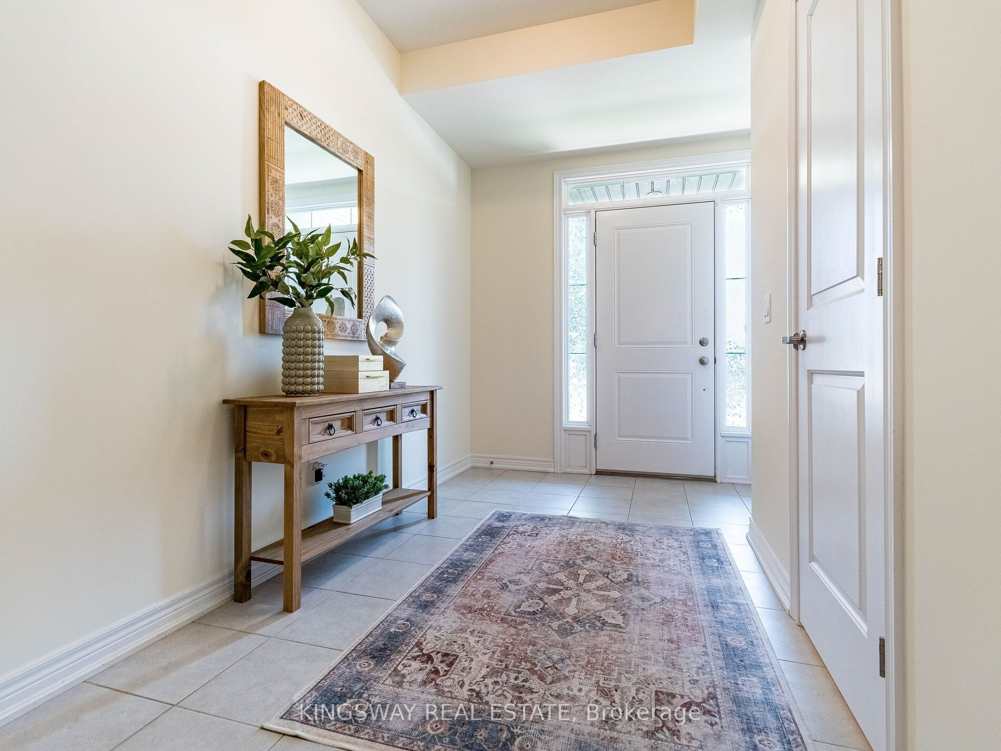
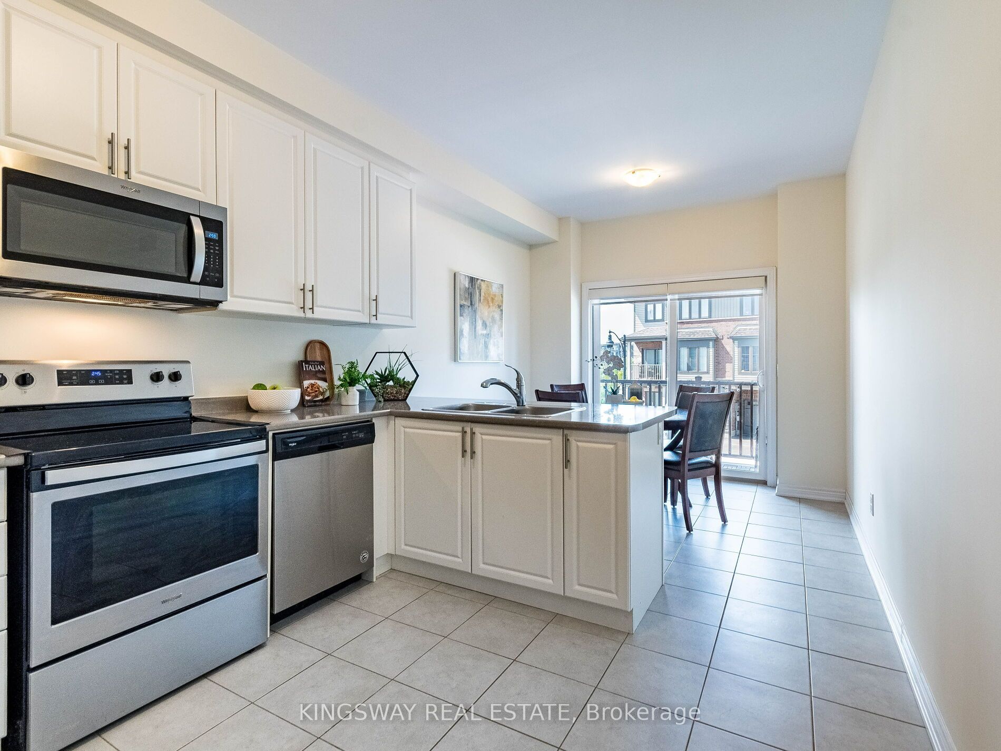
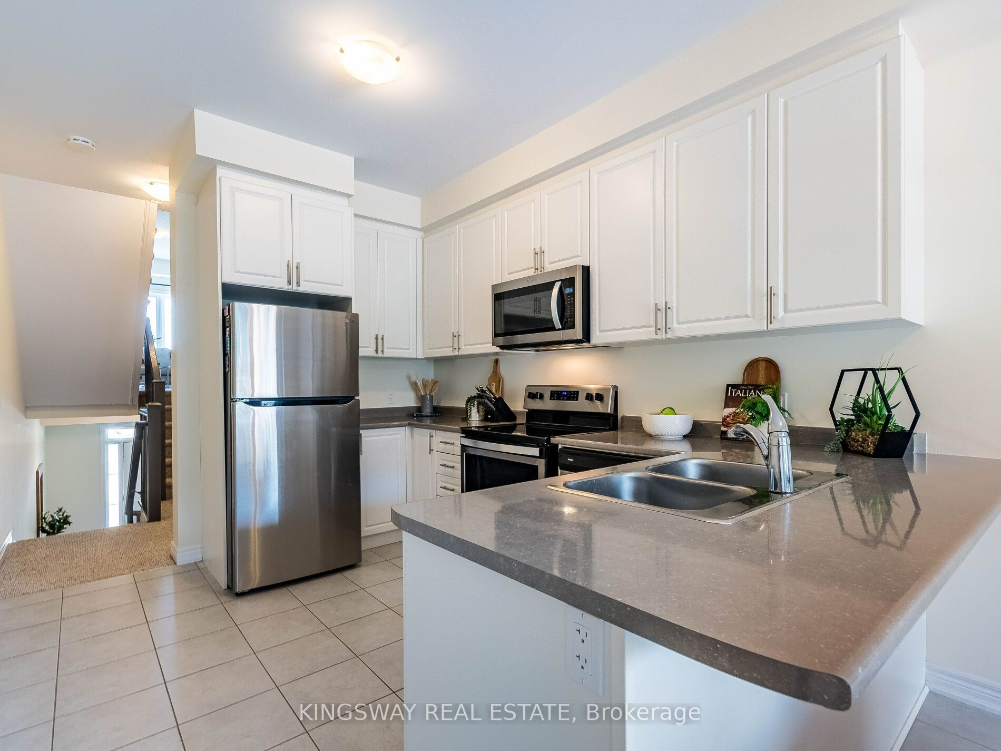
Discover stylish, low-maintenance living in this beautifully maintained, sun-filled condo townhome nestled in the highly desirable East Waterdown community. Boasting soaring 9-foot ceilings and a unique open-concept design, this home offers an inviting blend of space, natural light, and everyday functionality. The spacious eat-in kitchen is designed for both entertaining and daily living, featuring stainless steel appliances, abundant cabinetry, generous prep space, and a walk-out to a private balcony-perfect for morning coffee, evening sunsets, or summer BBQs. Upstairs, you'll find two generously sized bedrooms, each with its own private ensuite, including a spacious primary retreat with a 4-piece bath and a second bedroom with a 3-piece ensuite-an ideal layout for families, guests, or professionals seeking added privacy. Enjoy the convenience of an attached garage with inside entry, plus parking for up to three vehicles-a rare and valuable feature. Low condo fees make ownership even more affordable while allowing you to enjoy a carefree, low-maintenance lifestyle. Located in one of Waterdown's most sought-after neighbourhoods, you're just minutes from top-rated schools, scenic parks and trails, shopping, restaurants, the GO Station, major highways, downtown Waterdown, and Burlington, offering the perfect balance of small-town charm and effortless connectivity. Whether you're a first-time buyer, downsizer, busy professional, or savvy investor, this move-in-ready home delivers exceptional value, comfort, and lifestyle in an outstanding location. Simply unpack and enjoy.
Property Information
Building Details
Features & Amenities
Financials & Fees
Inclusions & Exclusions
SS Fridge, SS Stove, SS B/I Dishwasher, SS B/I Microwave, Washer & Dryer. All Window Covering & Light Fixtures, Humidifier, Air Exchange System.
Location
Similar Properties
View More
Source: Toronto Regional Real Estate Board (TRREB), via PropTx Innovations Inc.
The data relating to real estate on this website comes in part from the MLS® data feed of PropTx Innovations Inc. The information is deemed reliable but is not guaranteed accurate by PropTx.
The information provided herein must only be used by consumers that have a bona fide interest in the purchase, sale or lease of real estate and may not be used for any commercial purpose or any other purpose.
© 2026 PropTx Innovations Inc. All rights reserved. MLS®, REALTOR® and the associated logos are owned or controlled by The Canadian Real Estate Association (CREA).