12 Eastland Island, Jack Lake N/A
About This Home
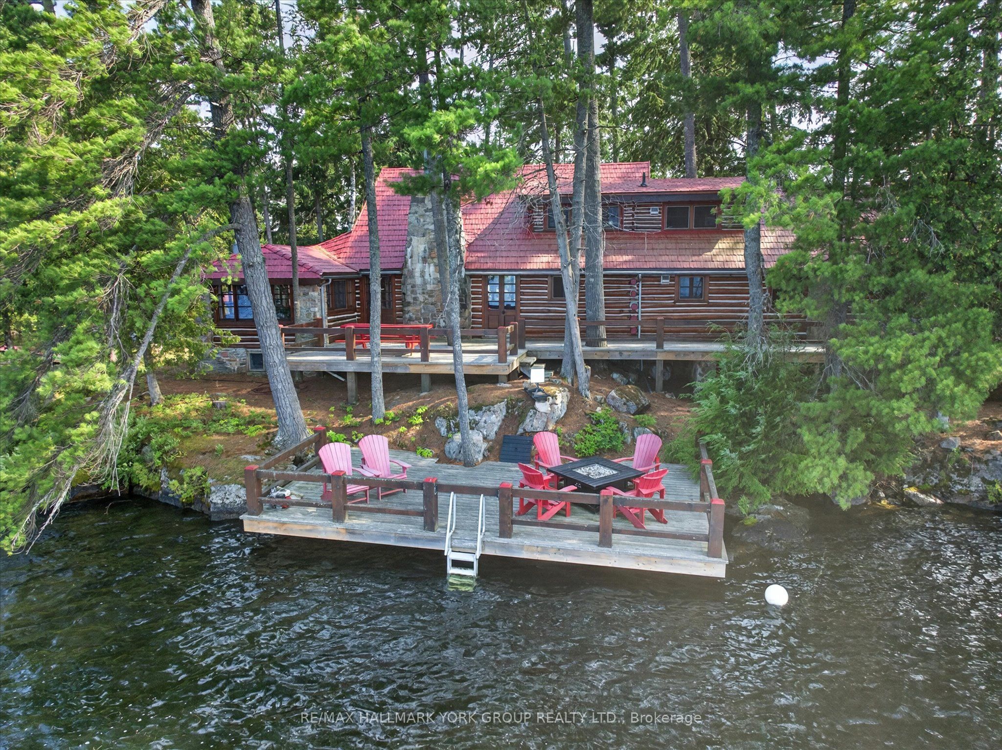
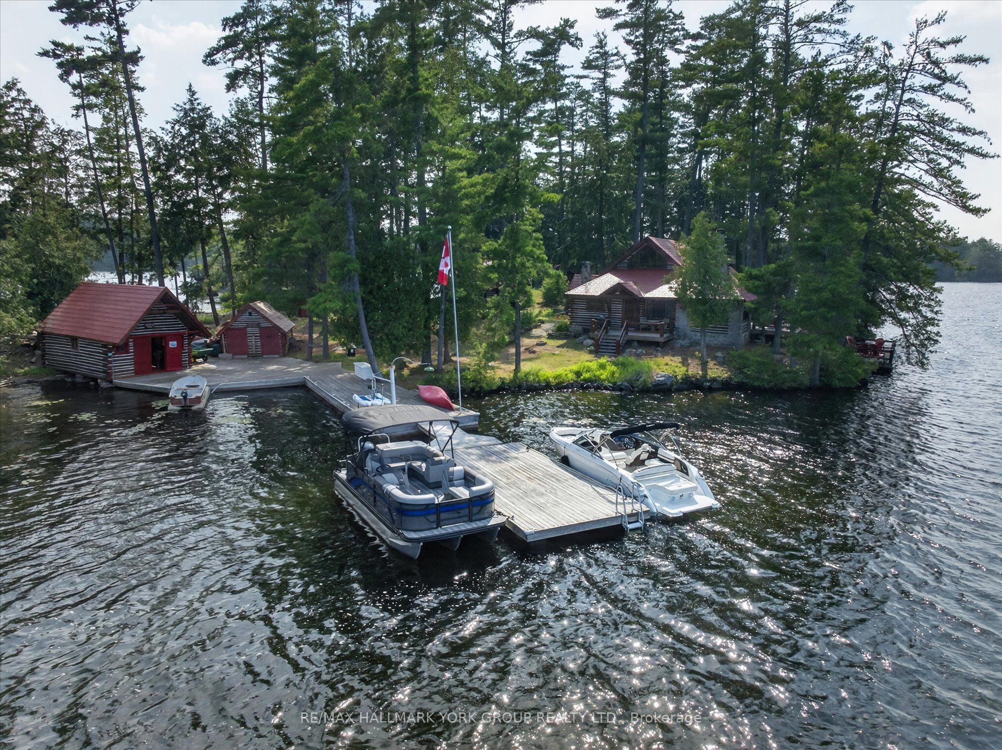
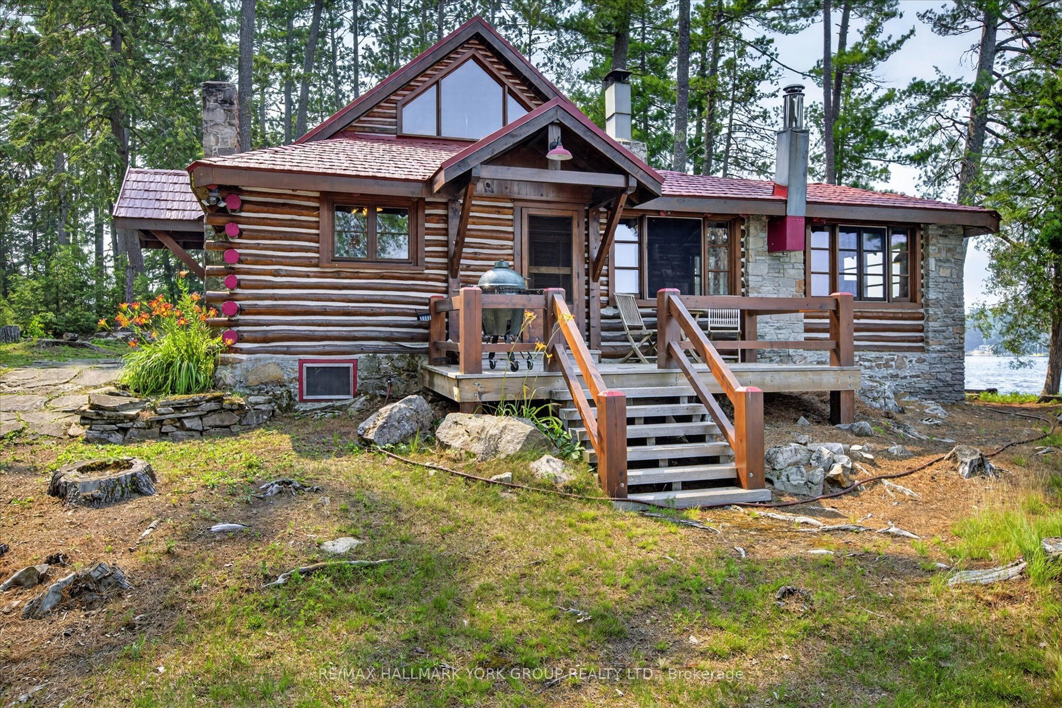
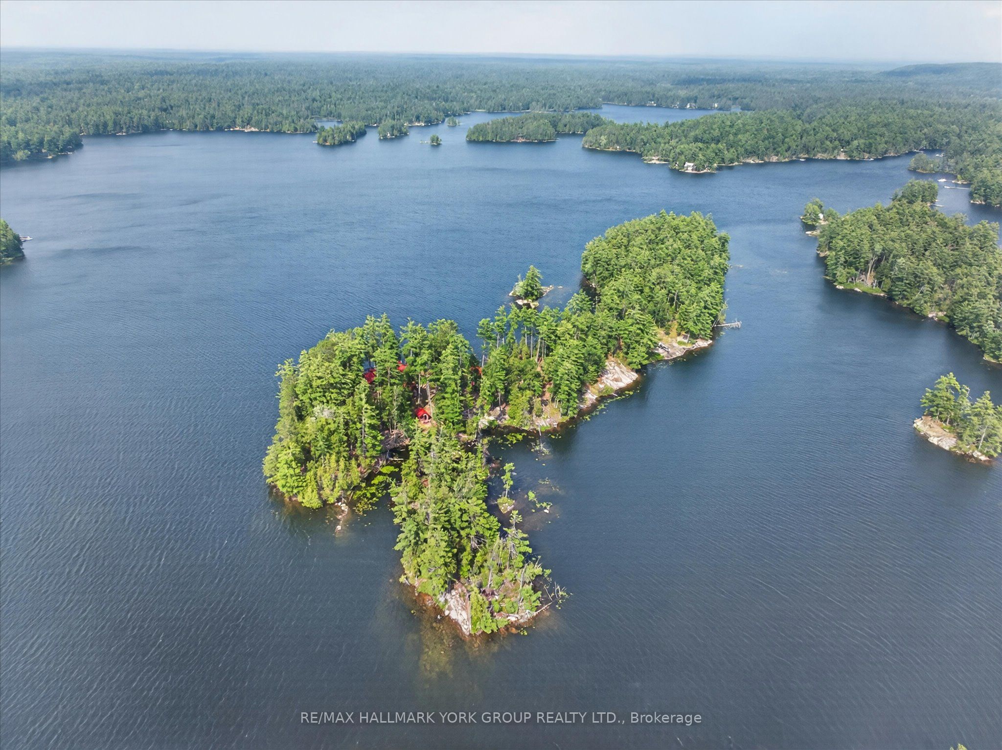
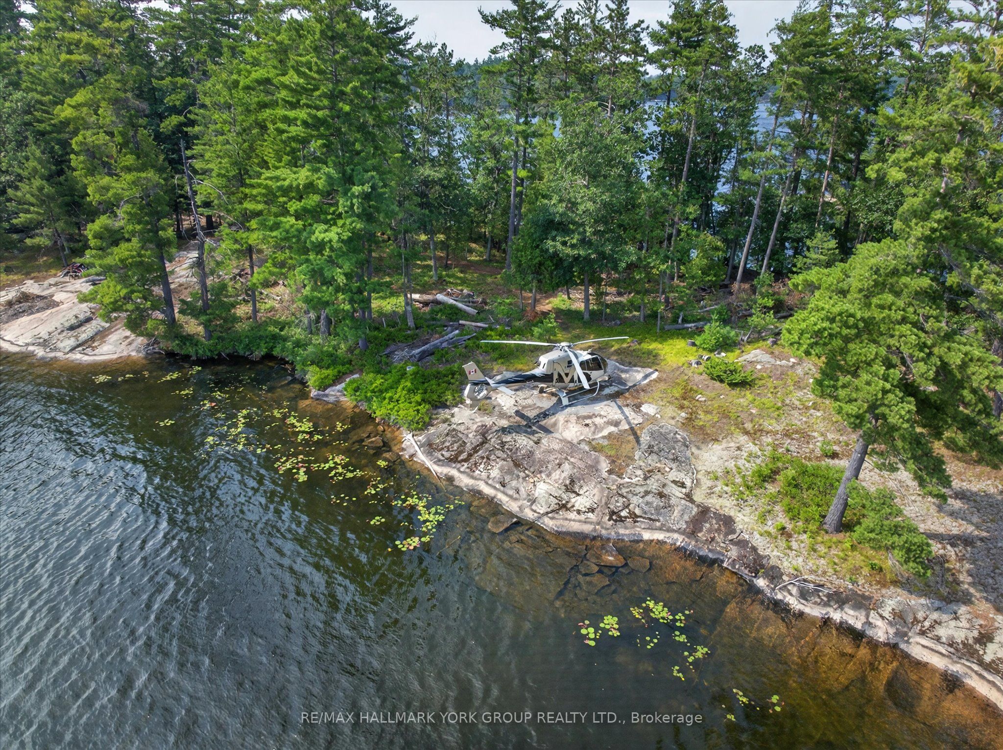
Welcome to Westwood, a once-in-a-generation PRIVATE ISLAND, log constructed estate on the crystal-clear waters of Jack's Lake, one of the Kawarthas' most coveted and picturesque destinations. Encompassing an extraordinary 6.8 acres of complete privacy, this enchanting legacy property offers an unrivaled waterfront lifestyle where timeless charm, natural beauty, and modern comfort exist in perfect harmony. Originally crafted in 1945, this Ralph Lauren inspired, beautifully maintained main cottage exudes warmth, character, and authentic cottage elegance, while thoughtfully integrated modern conveniences ensure effortless enjoyment for generations to come. Surrounded by towering pines, rugged Canadian Shield shoreline, and breathtaking lake vistas, Westwood captures both spectacular sunrises and unforgettable sunsets from multiple vantage points across the property. Designed for gathering family and friends, the island features an impressive collection of log outbuildings, including charming guest bunkies, a classic boathouse, workshop, and lakeside sauna, creating a private compound that comfortably accommodates guests while preserving a sense of tranquility and seclusion.Exceptional waterfront amenities include both permanent and floating docks, deep clean water ideal for swimming, outstanding fishing, and endless opportunities for boating, paddling, and watersports. A private helicopter pad provides convenient access and elevates the property's exclusivity. Rich in history yet perfectly suited for modern cottage living, Westwood is more than a property-it is a cherished family retreat, a landmark on Jack's Lake, and an extraordinary opportunity to own one of the Kawarthas' most treasured island estates. This is a rare turn key offering, walk in and start enjoying!
Property Information
Building Details
Features & Amenities
Financials & Fees
Inclusions & Exclusions
everything on site with a couple of small exceptions. recent updates include windows, metal roofs, plumbing & septic, electrical, docks
pontoon boat, canoe
Location
Similar Properties
View More
Source: Toronto Regional Real Estate Board (TRREB), via PropTx Innovations Inc.
The data relating to real estate on this website comes in part from the MLS® data feed of PropTx Innovations Inc. The information is deemed reliable but is not guaranteed accurate by PropTx.
The information provided herein must only be used by consumers that have a bona fide interest in the purchase, sale or lease of real estate and may not be used for any commercial purpose or any other purpose.
© 2026 PropTx Innovations Inc. All rights reserved. MLS®, REALTOR® and the associated logos are owned or controlled by The Canadian Real Estate Association (CREA).