623 Devonshire Avenue
About This Home
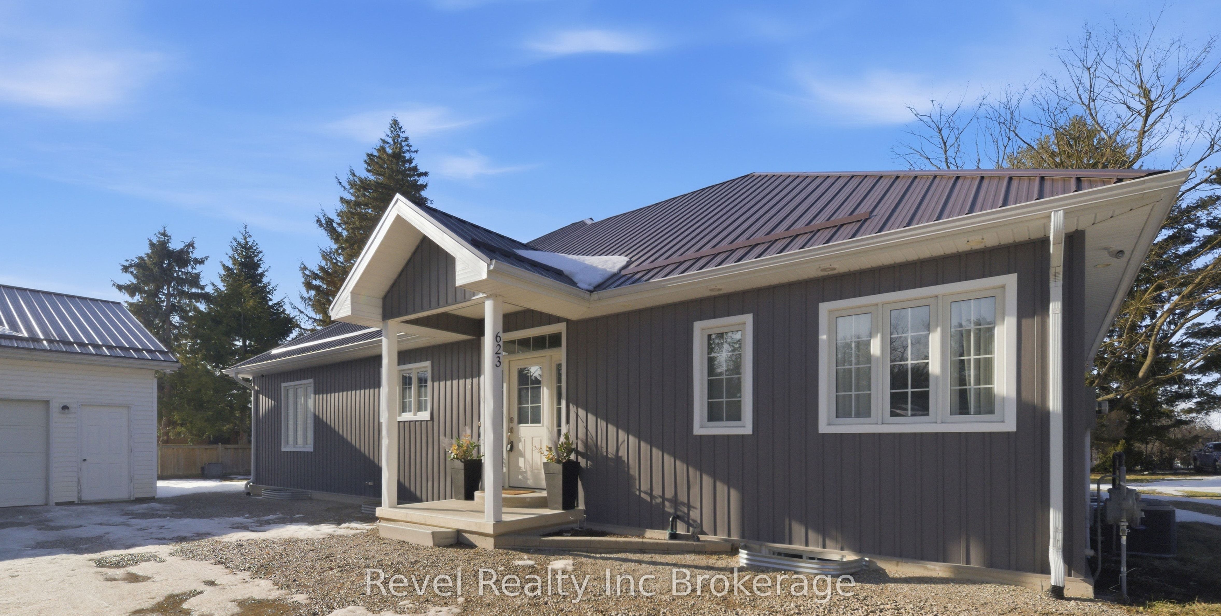
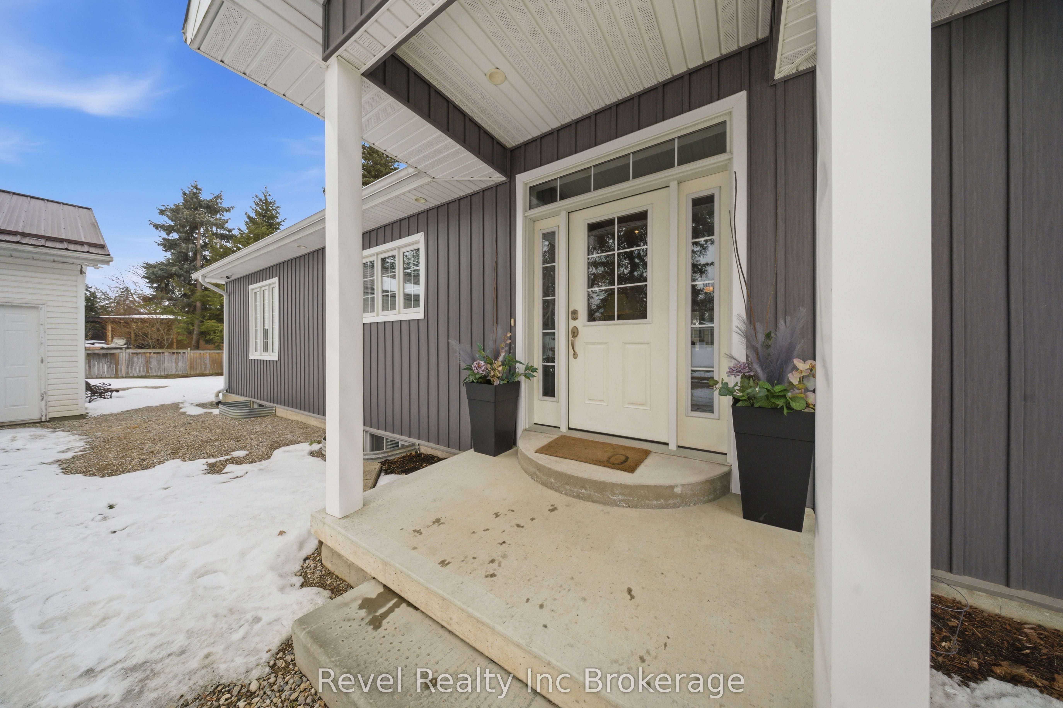
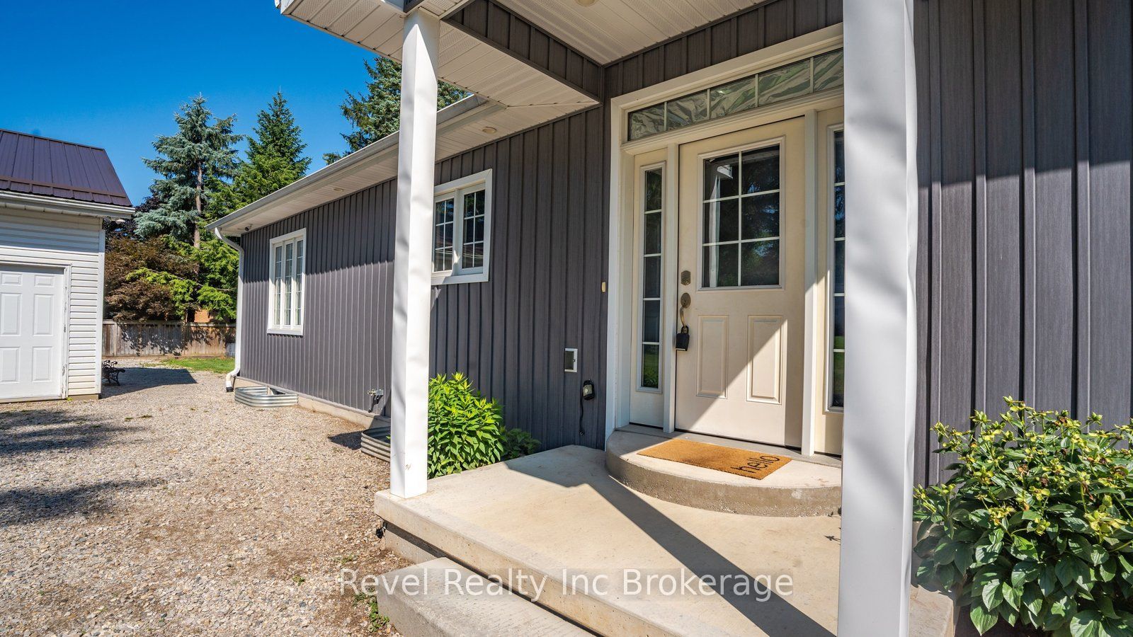
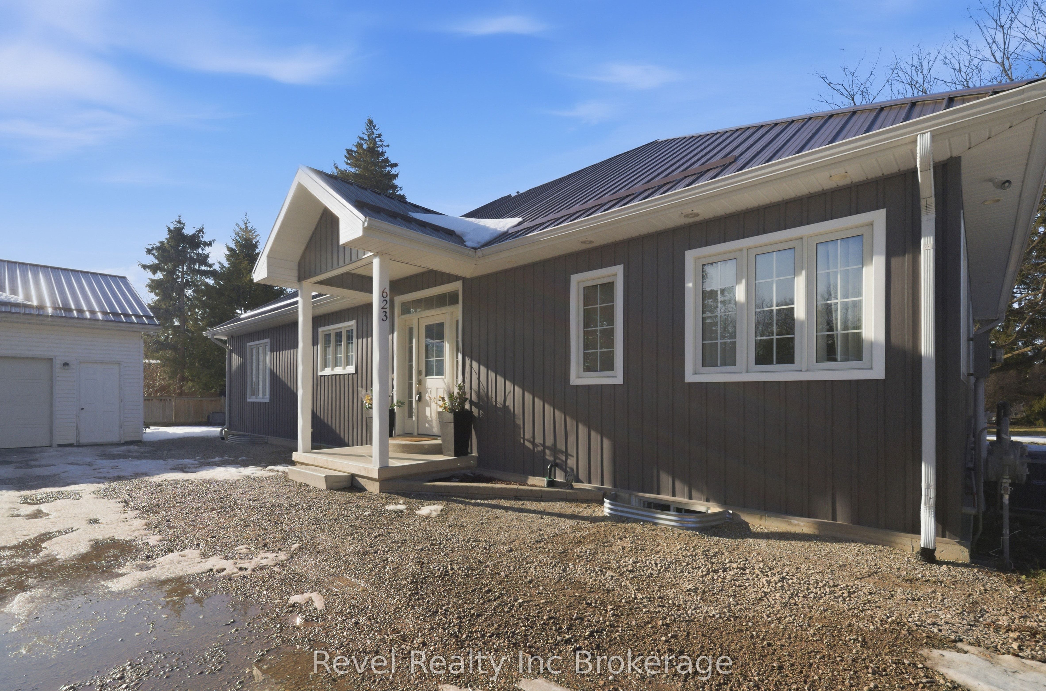
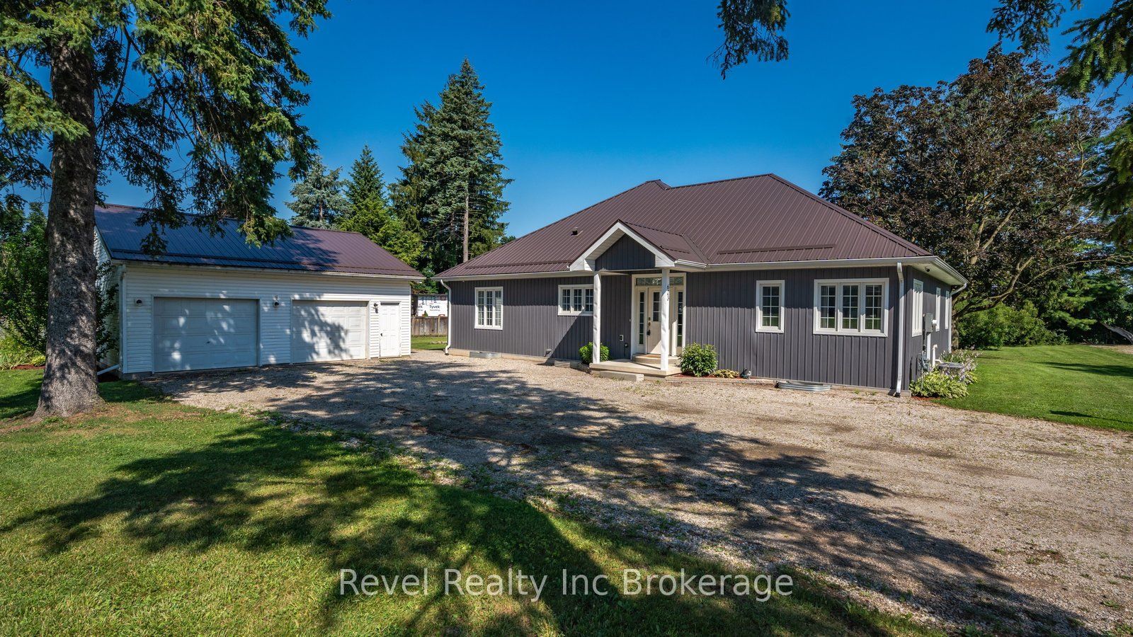
Welcome to this beautiful custom-built 2019 bungalow nestled in the heart of North Woodstock, offering 3 + 2 bedrooms, 3 bathrooms, exceptional space, privacy, and versatility on a very large 130 ft x 210 ft lot (over 0.6 acres) with no backyard neighbours. With over 3,300 sq. ft. of total finished living space, this carpet-free home has been thoughtfully designed for both comfort and functionality. The bright and spacious main floor features an open-concept living area and convenient main floor laundry, 3 generous bedrooms, including a large primary suite, along with an additional full bathroom which is ideal for families or those seeking one-level living. The fully finished walk-out basement presents incredible in-law suite potential, complete with a full kitchen, two additional bedrooms, laundry hookup, and separate access, perfect for multigenerational living or income possibilities. Enjoy the privacy of your own driveway and the added bonus of a large detached garage perfect for the handyman enthusiast. Both the home and garage feature durable metal roofing, offering long-term peace of mind. A rare opportunity to own a custom built home on a premium oversized lot in north Woodstock, close to amenities, schools, park access and commuter routes while still enjoying space and privacy. This is the one you've been waiting for!
Property Information
Building Details
Features & Amenities
Financials & Fees
Inclusions & Exclusions
Refrigerators (2), Gas Stove, Electric Stove, Dishwasher, Washer, Dryer, Window Coverings and hardware, light fixtures, Garage Door Opener with Remote, Air Filtration System, Microwaves (2)
NA
Location
Similar Properties
View More

Source: Toronto Regional Real Estate Board (TRREB), via PropTx Innovations Inc.
The data relating to real estate on this website comes in part from the MLS® data feed of PropTx Innovations Inc. The information is deemed reliable but is not guaranteed accurate by PropTx.
The information provided herein must only be used by consumers that have a bona fide interest in the purchase, sale or lease of real estate and may not be used for any commercial purpose or any other purpose.
© 2026 PropTx Innovations Inc. All rights reserved. MLS®, REALTOR® and the associated logos are owned or controlled by The Canadian Real Estate Association (CREA).