161 Beechfern Drive
About This Home
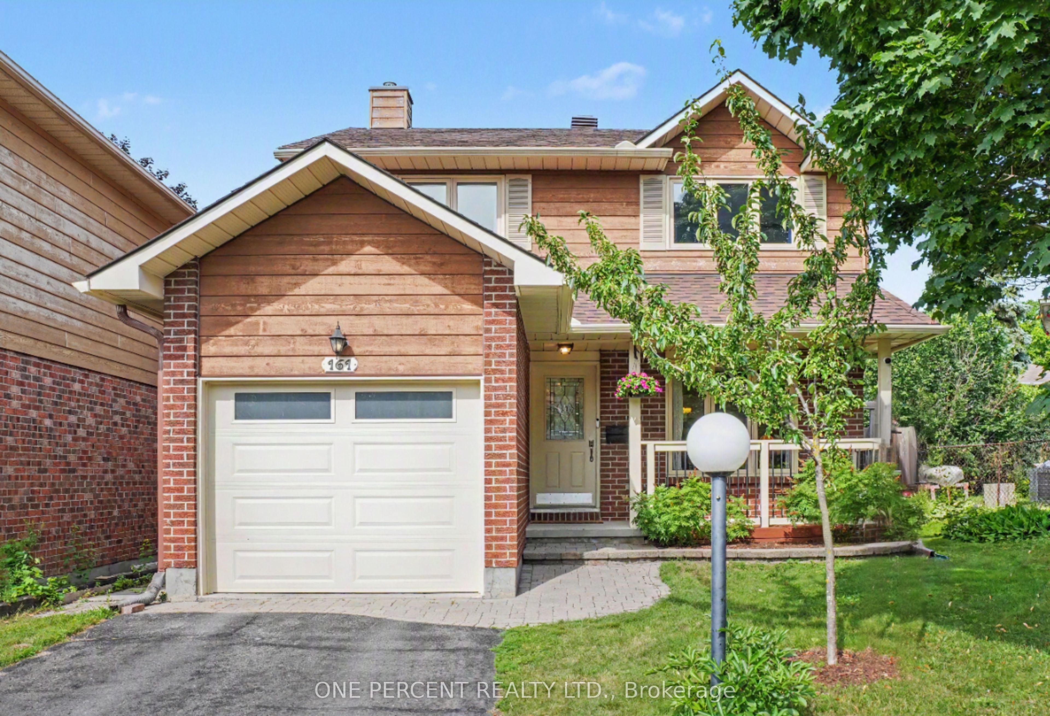
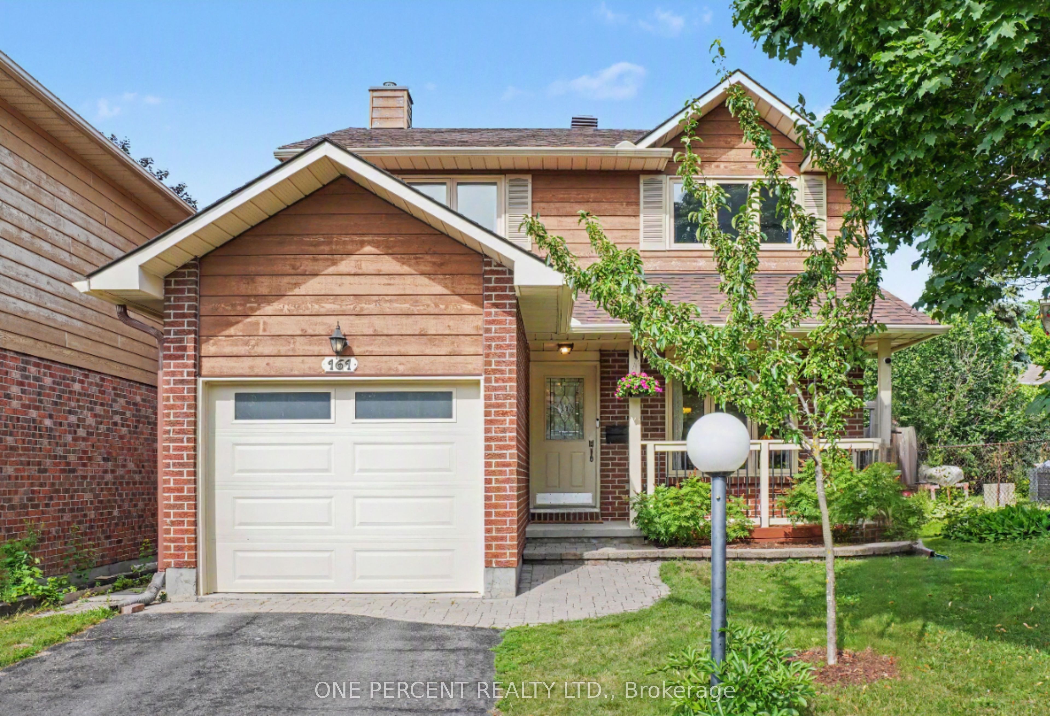
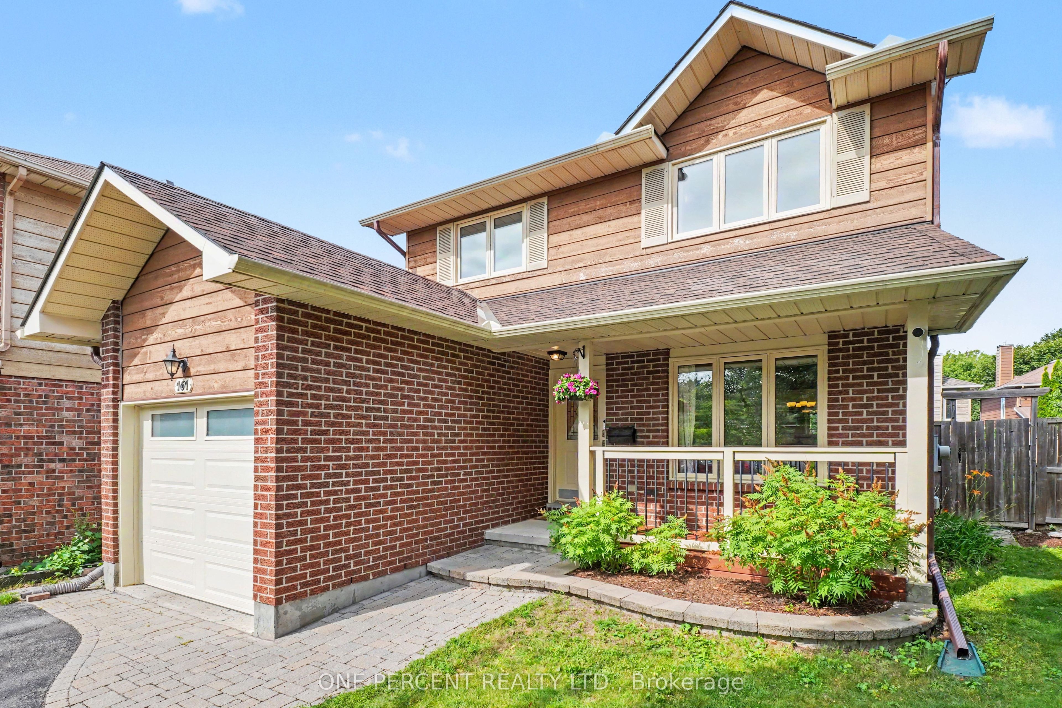
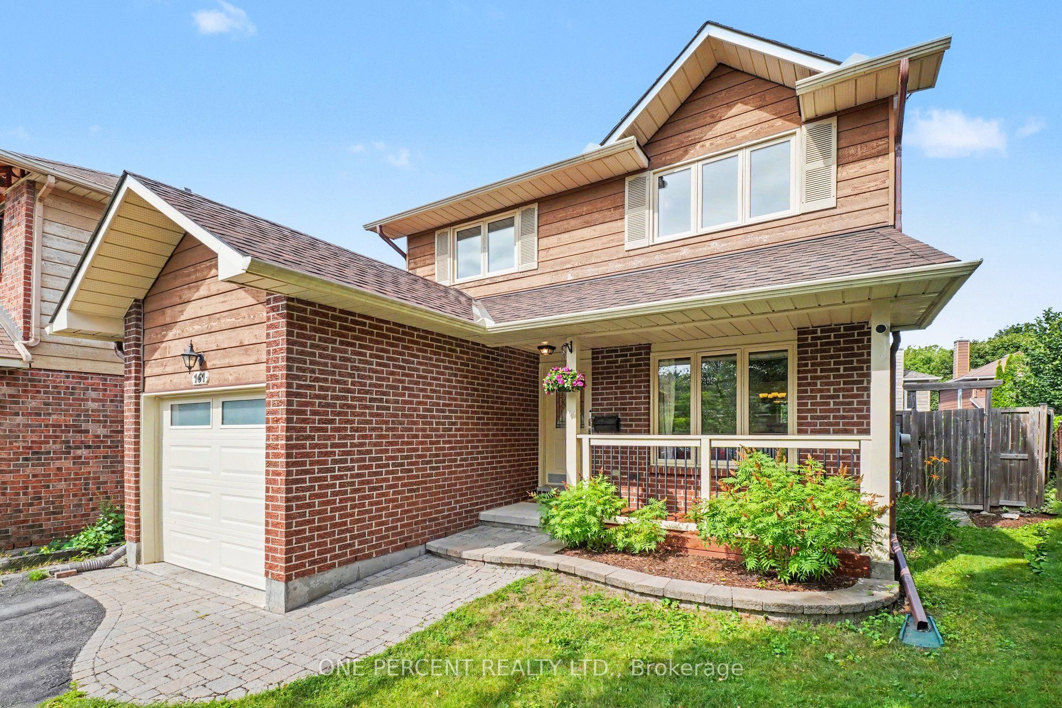
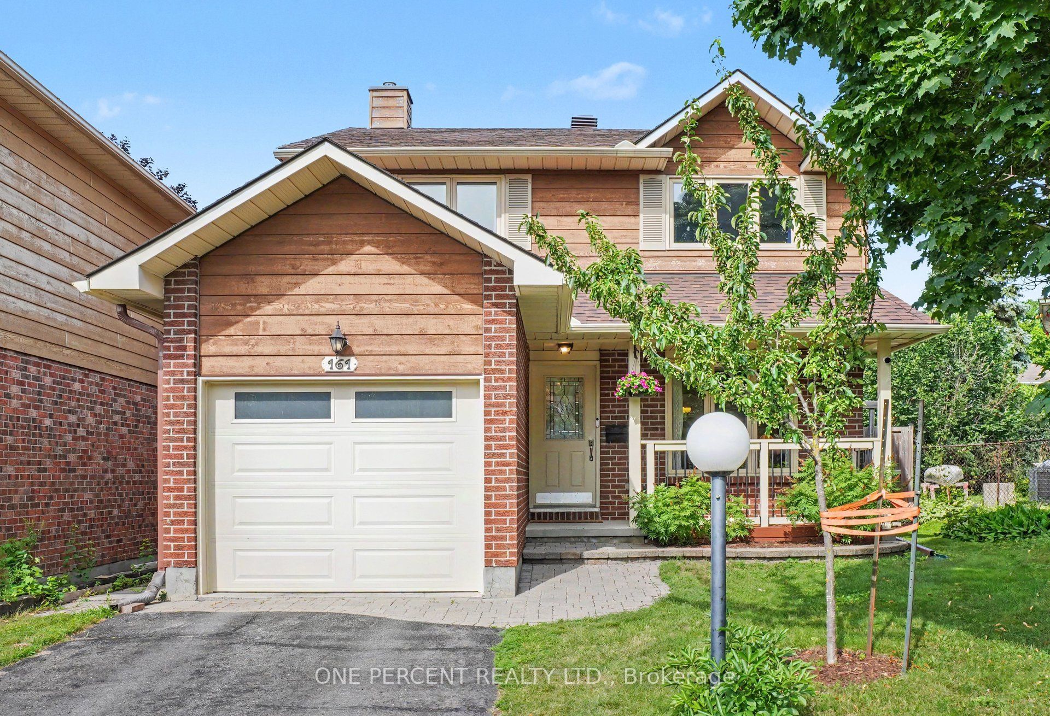
Welcome to this beautifully updated Holitzner-built detached 3 bed, 2.5 bath family home, ideally situated on a quiet cul-de-sac in one of Ottawa's most sought-after neighbourhoods with mature tree-lined streets. Set on a premium pie-shaped lot with an expansive, private backyard, this bright home features hardwood flooring throughout, an open-concept main floor, a gas fireplace, main-floor laundry, spacious bedrooms, and finished basement. Extensive updates provide exceptional peace of mind: Roof, eavestroughs, gutter guards (2024); Furnace and heat pump (2024); Premium oak hardwood on stairs and second floor (2024); Windows and patio door (2016-2021); Garage and side door (2024); Deck and fencing (2016); Freshly painted (main floor 2026 and second floor 2024); Professional landscaping (2026); and Updated bathrooms. Move-in ready and within walking distance to great schools, parks, recreation, and shopping, this is an outstanding opportunity to own a meticulously maintained home in an exceptional family-friendly location. 24 hour irrevocable on all offers.
Property Information
Building Details
Features & Amenities
Financials & Fees
Inclusions & Exclusions
Fridge, stove, dishwasher, hood fan, washer, dryer, automatic garage door opener and remote, shed
Location
Similar Properties
View More
Source: Toronto Regional Real Estate Board (TRREB), via PropTx Innovations Inc.
The data relating to real estate on this website comes in part from the MLS® data feed of PropTx Innovations Inc. The information is deemed reliable but is not guaranteed accurate by PropTx.
The information provided herein must only be used by consumers that have a bona fide interest in the purchase, sale or lease of real estate and may not be used for any commercial purpose or any other purpose.
© 2026 PropTx Innovations Inc. All rights reserved. MLS®, REALTOR® and the associated logos are owned or controlled by The Canadian Real Estate Association (CREA).