28 Carol Street
About This Home
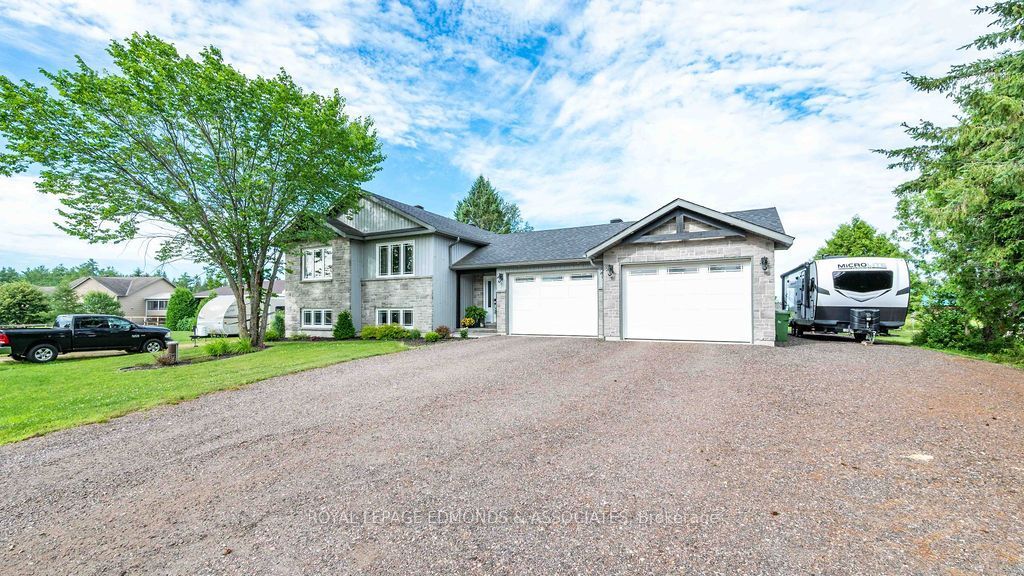
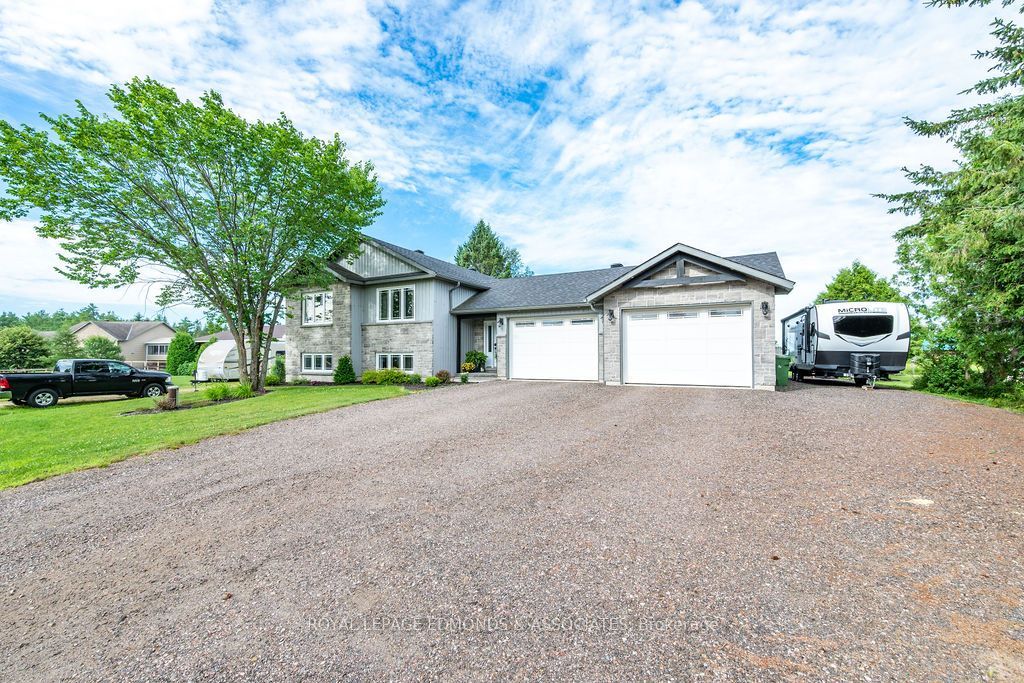
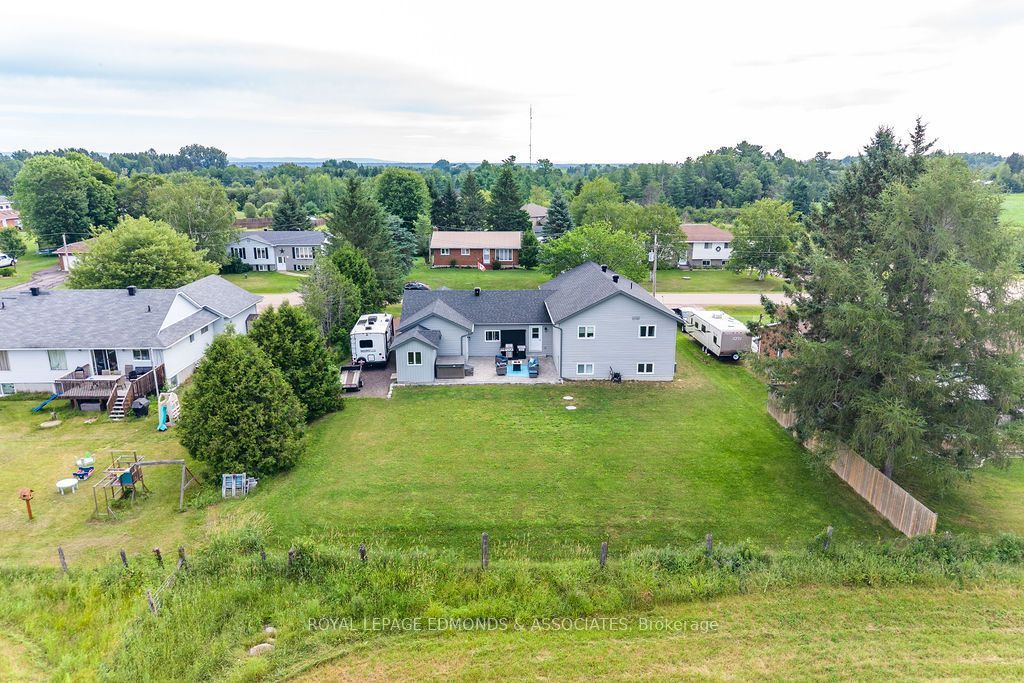
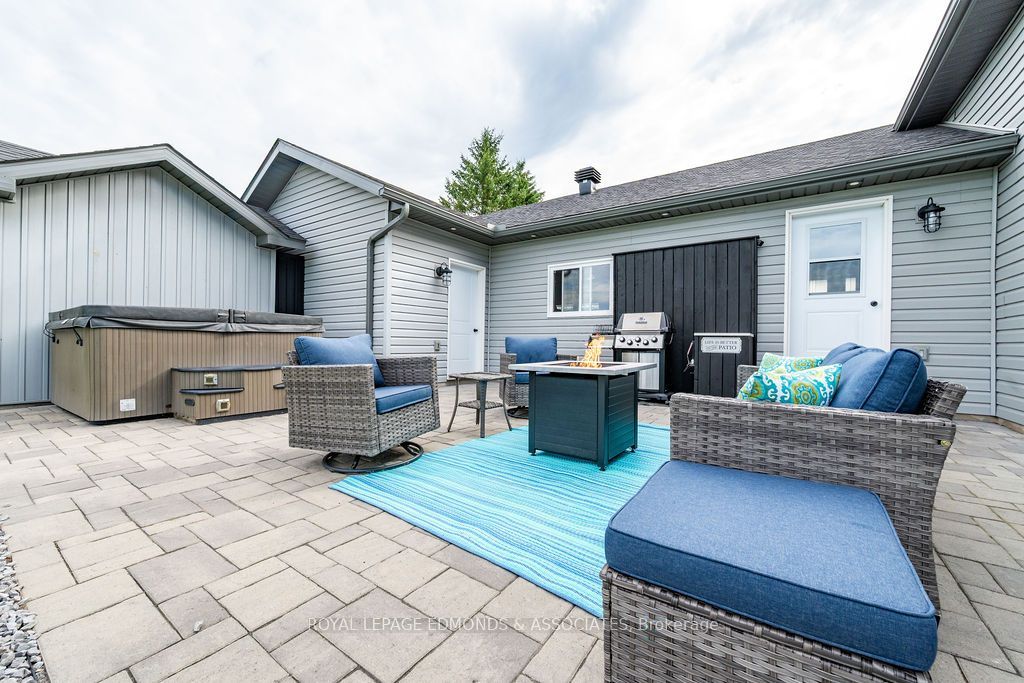
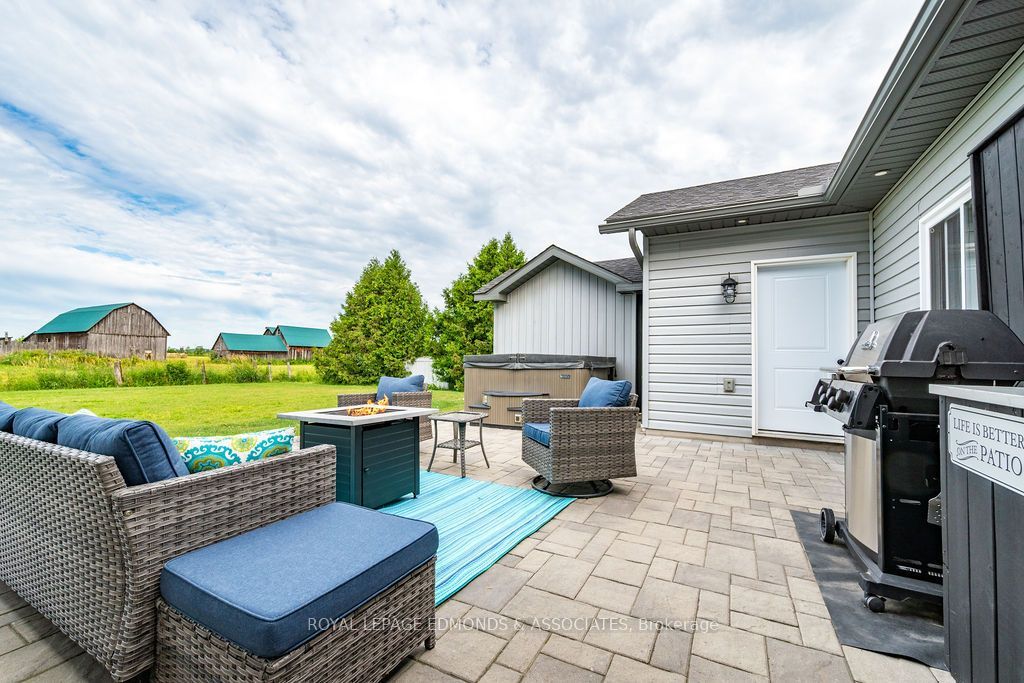
Completed in October 2022, 28 Carol Street was crafted by an experienced builder who prioritizes quality. Nestled in a quiet, family-friendly neighborhood, it offers a safe environment for kids, a quick commute to Garrison Petawawa, Hwy 17, and Pembroke, and beautiful, unobstructed sunset views over the agricultural land behind the property.The exterior boasts great curb appeal with vinyl siding, stone facades, and flagstone-colored trim. The backyard is an entertainer's dream, featuring a custom interlock patio, a matching 8x10 storage shed, and a relaxing Beachcomber hot tub. For hobbies and storage, the extra-deep double garage is equipped with massive 12x8 insulated doors and a built-in workbench.Inside, a sleek black metal railing leads to a bright, open-concept main level. The heart of the home is the chef's kitchen, complete with a massive 5x9 quartz island, oversized cabinets, a custom tile backsplash, and a vented stainless steel chimney range. The bedrooms offer large closets with interior lighting, while the primary suite enjoys a custom walk-in closet and a luxury ensuite with a custom walk-in shower.Downstairs, the fully finished basement feels incredibly spacious thanks to eight-foot ceilings and a steel-beam design. It features a massive family room with a custom fireplace and built-in TV unit, a dedicated desk area, a large bedroom with a walk-in closet, a full four-piece bath with a makeup vanity, and generous under-stair storage.Engineered for peace of mind, the home features vinyl casement windows and a superior insulation package-including foam board wrapping-delivering an energy-efficient thermal value of nearly R30. Complete with propane forced-air, central A/C, and a Genie-link system for easy generator hookup, this home offers ultimate comfort and worry-free living.
Property Information
Building Details
Features & Amenities
Financials & Fees
Location
Similar Properties
View More
Source: Toronto Regional Real Estate Board (TRREB), via PropTx Innovations Inc.
The data relating to real estate on this website comes in part from the MLS® data feed of PropTx Innovations Inc. The information is deemed reliable but is not guaranteed accurate by PropTx.
The information provided herein must only be used by consumers that have a bona fide interest in the purchase, sale or lease of real estate and may not be used for any commercial purpose or any other purpose.
© 2026 PropTx Innovations Inc. All rights reserved. MLS®, REALTOR® and the associated logos are owned or controlled by The Canadian Real Estate Association (CREA).