528 Hwy No.28 N/A
About This Home
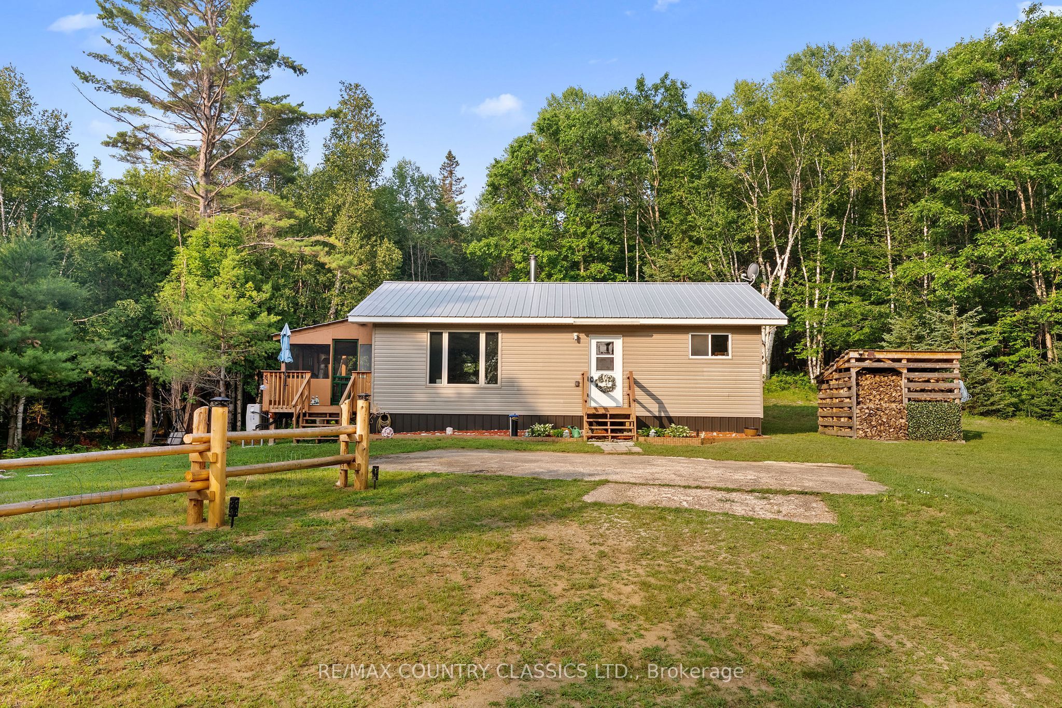
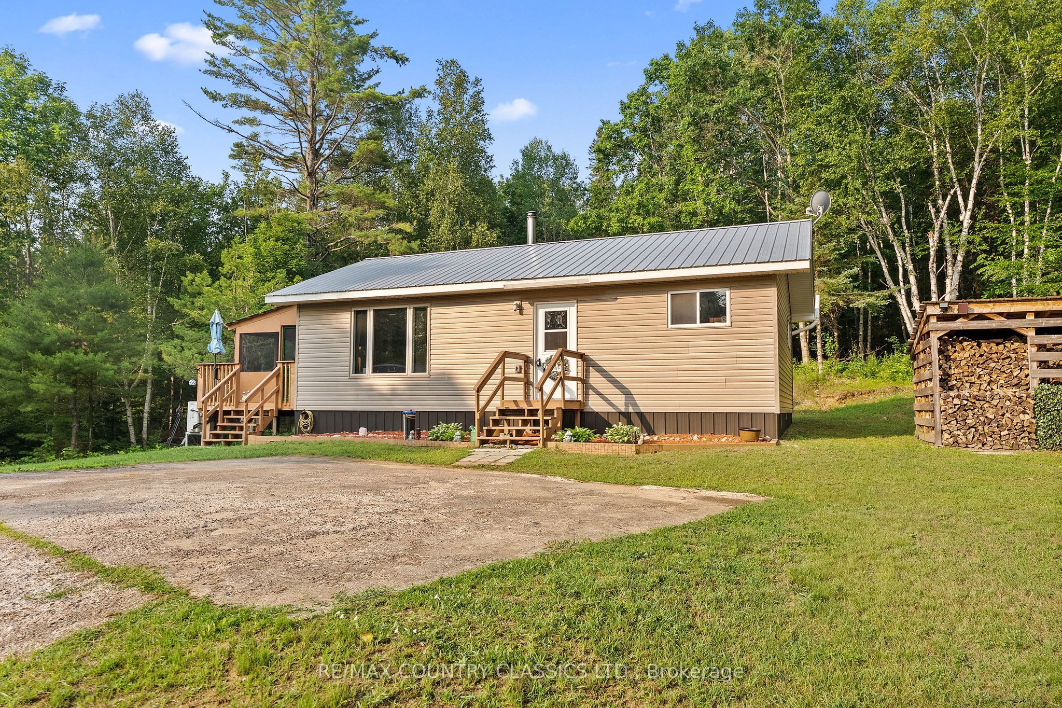
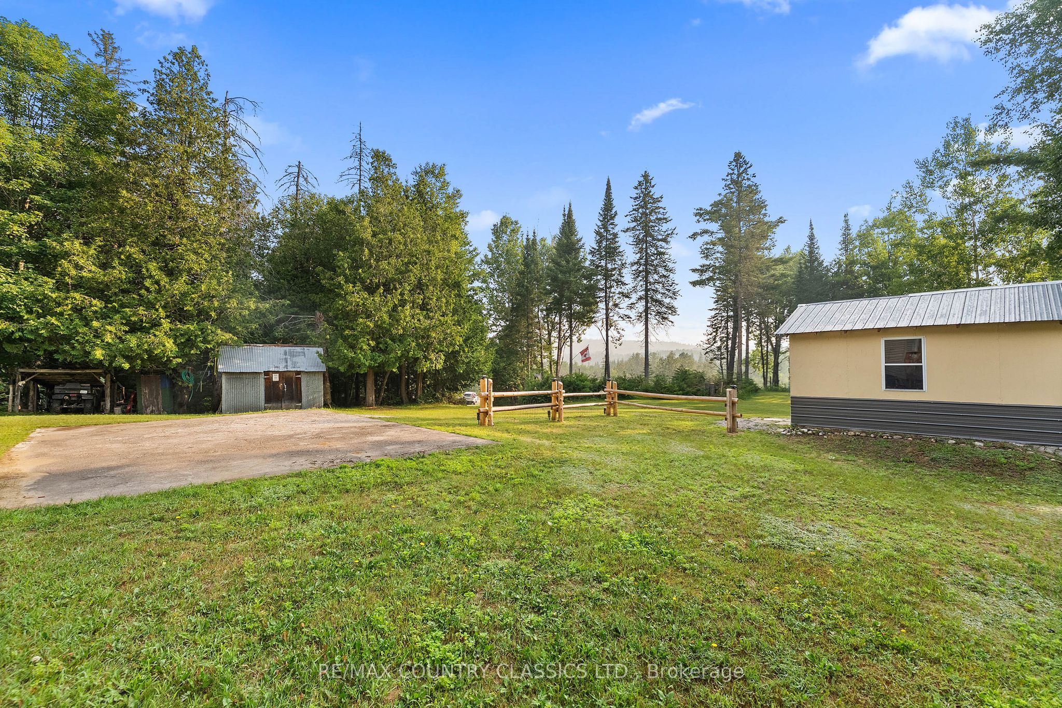
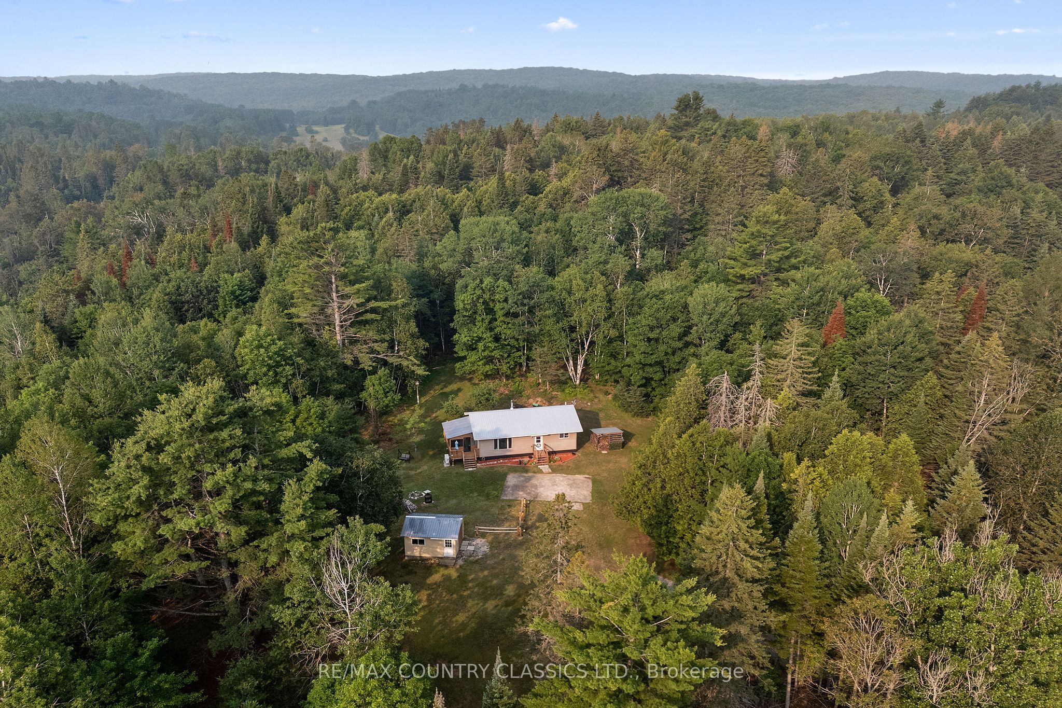
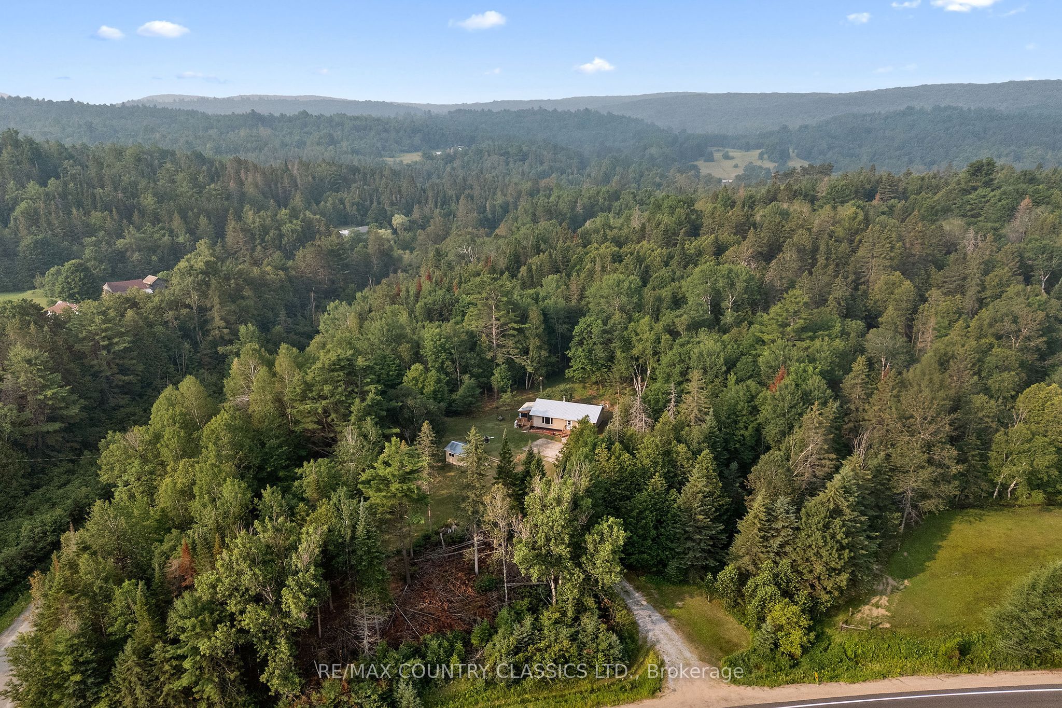
Escape to your own private sanctuary with this meticulously maintained 2-bedroom, 1-bathroom bungalow, perfectly situated on 9.36 acres of breathtaking wilderness in Denbigh. Built in 2022 and accessible year-round, this home offers a seamless blend of modern efficiency and serene nature. The property is a true outdoor enthusiast's dream, featuring groomed trails that wind through the forest all while being surrounded by thousands of acres of crown land. Step inside to discover an incredibly clean, open-concept living space designed for comfort and ease. Featuring beautiful, durable hardwood kitchen cabinets, complemented by waterproof PVC flooring in the kitchen and living areas, while the bedrooms provide a warm, inviting atmosphere with rich hardwood floors. Whether you are relaxing on the charming screened-in porch or unwinding in your private workshop, this home is built to accommodate every aspect of your lifestyle. Experience worry-free living in all seasons with the modern peace of mind provided by the newly installed heat pump system, central air conditioning, and a cozy wood stove for those perfect quiet evenings. Located just 45 minutes from the amenities of Bancroft, this property offers the ultimate retreat, combining the seclusion and tranquility of the deep woods with the convenience of a nearly new, move-in-ready home. This is a rare opportunity to own a meticulously cared-for slice of paradise!
Property Information
Building Details
Features & Amenities
Financials & Fees
Inclusions & Exclusions
Fridge, Stove, Microwave, Freezer, Washer & Dryer
Sellers personal items & furnishings
Location
Similar Properties
View More
Source: Toronto Regional Real Estate Board (TRREB), via PropTx Innovations Inc.
The data relating to real estate on this website comes in part from the MLS® data feed of PropTx Innovations Inc. The information is deemed reliable but is not guaranteed accurate by PropTx.
The information provided herein must only be used by consumers that have a bona fide interest in the purchase, sale or lease of real estate and may not be used for any commercial purpose or any other purpose.
© 2026 PropTx Innovations Inc. All rights reserved. MLS®, REALTOR® and the associated logos are owned or controlled by The Canadian Real Estate Association (CREA).