15 Baywood Drive
About This Home
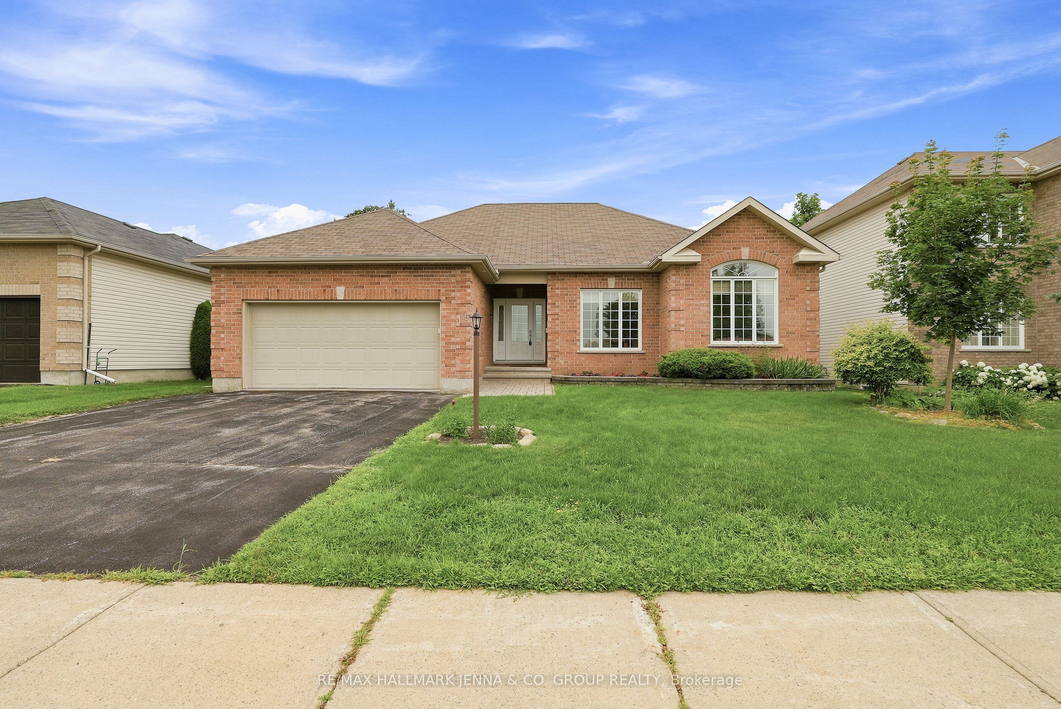
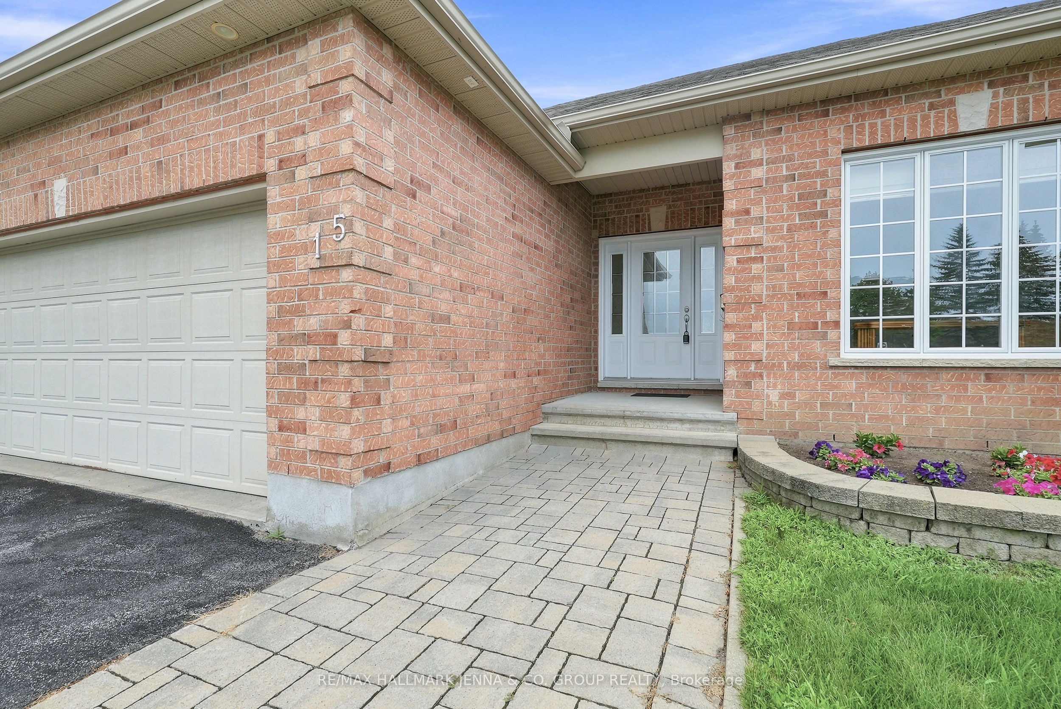
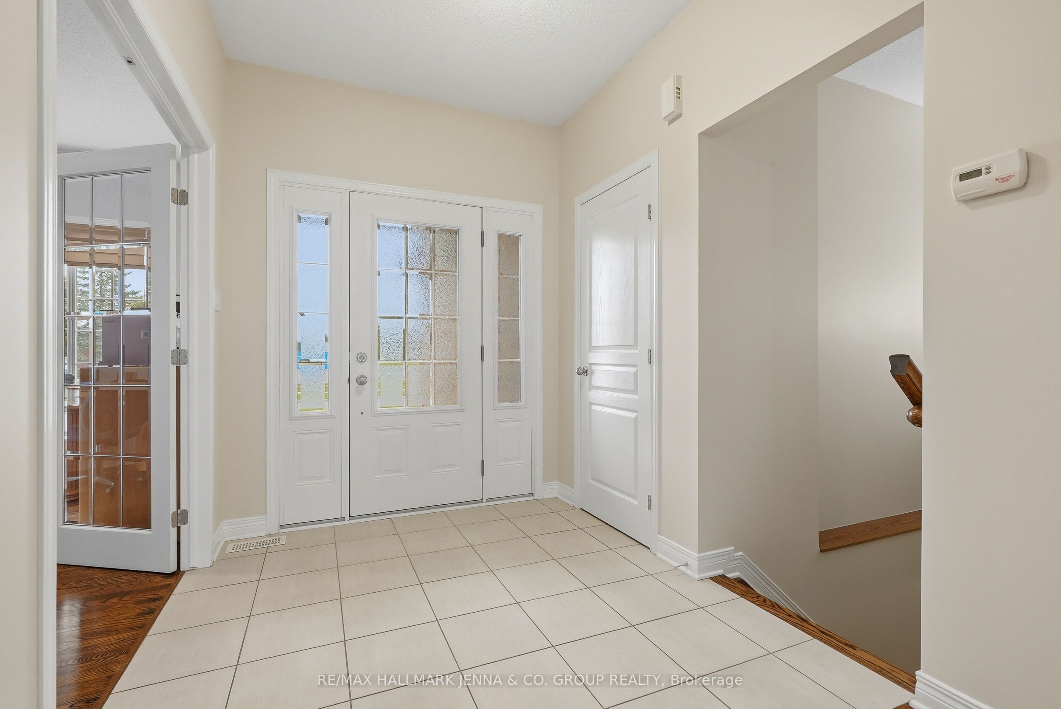
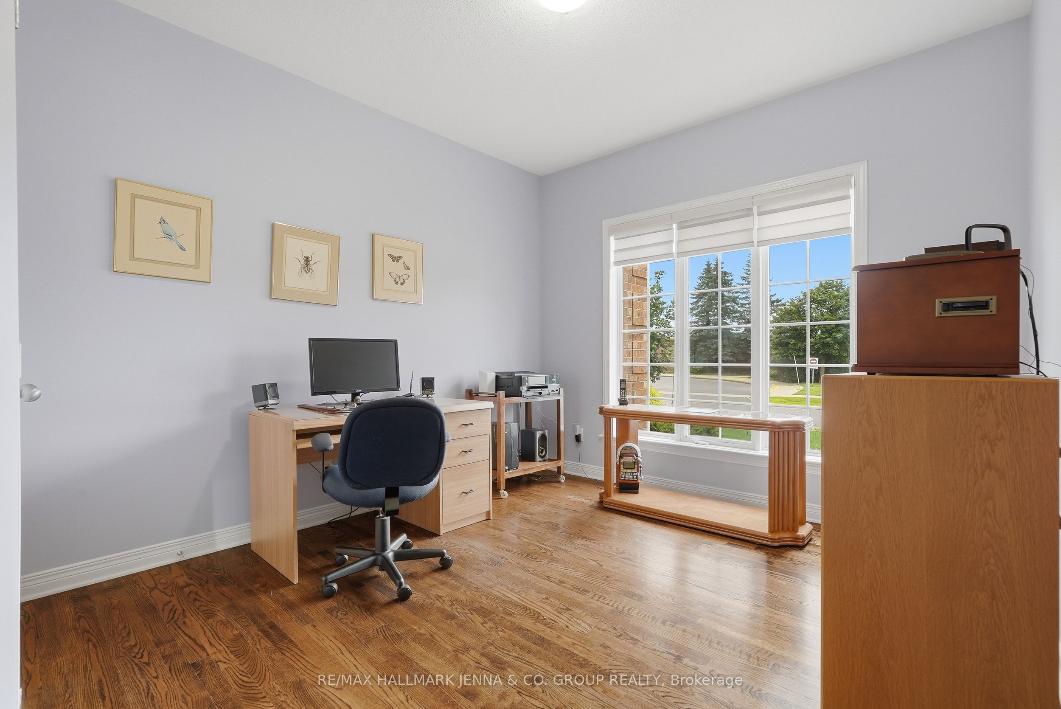
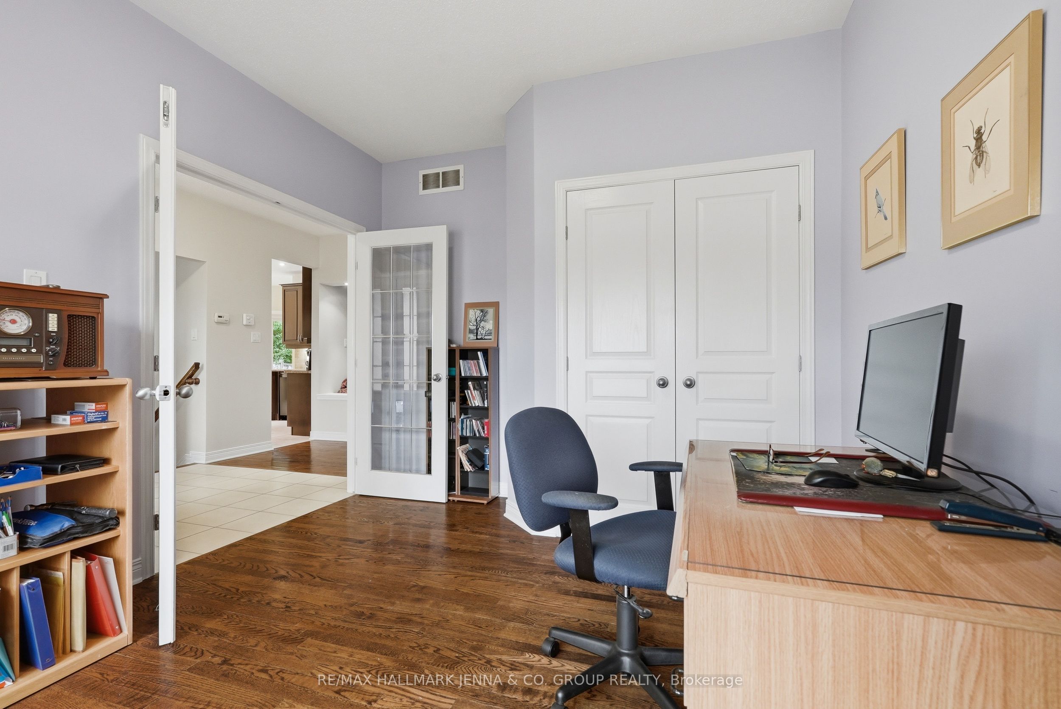
***OPEN HOUSE Saturday July 25th and Sunday July 26th 2-4pm*** Welcome to 15 Baywood Drive, nestled in one of Stittsville's most desirable mature neighbourhoods. This beautifully maintained bungalow offers 3 bedrooms, one currently used as a den. Beautiful hardwood flooring welcomes you from the foyer into the bright living room, which flows seamlessly into the formal dining room-perfect for entertaining. The spacious kitchen features a breakfast nook and a convenient mudroom with inside access to the attached double-car garage.The private bedroom wing includes a generous primary suite complete with a walk-in closet and ensuite bathroom, along with a well-sized second bedroom and a full main bathroom.The expansive unfinished basement provides endless possibilities to create additional living space tailored to your needs.Outside, the large, beautifully landscaped lot showcases mature trees, established perennial gardens, and plenty of space to relax and enjoy the peaceful surroundings for years to come. A lovingly cared-for home offering comfort, functionality, and exceptional potential in a sought-after location.
Property Information
Building Details
Features & Amenities
Financials & Fees
Inclusions & Exclusions
Fridge, Stove, Hood Fan, Microwave, Dishwasher, Washer, Dryer, Some Shelving and Storage in Basement, Owned HWT, Mirror over fireplace, All window coverings.
None
Location
Similar Properties
View More
Source: Toronto Regional Real Estate Board (TRREB), via PropTx Innovations Inc.
The data relating to real estate on this website comes in part from the MLS® data feed of PropTx Innovations Inc. The information is deemed reliable but is not guaranteed accurate by PropTx.
The information provided herein must only be used by consumers that have a bona fide interest in the purchase, sale or lease of real estate and may not be used for any commercial purpose or any other purpose.
© 2026 PropTx Innovations Inc. All rights reserved. MLS®, REALTOR® and the associated logos are owned or controlled by The Canadian Real Estate Association (CREA).