17 Athlone Road
About This Home
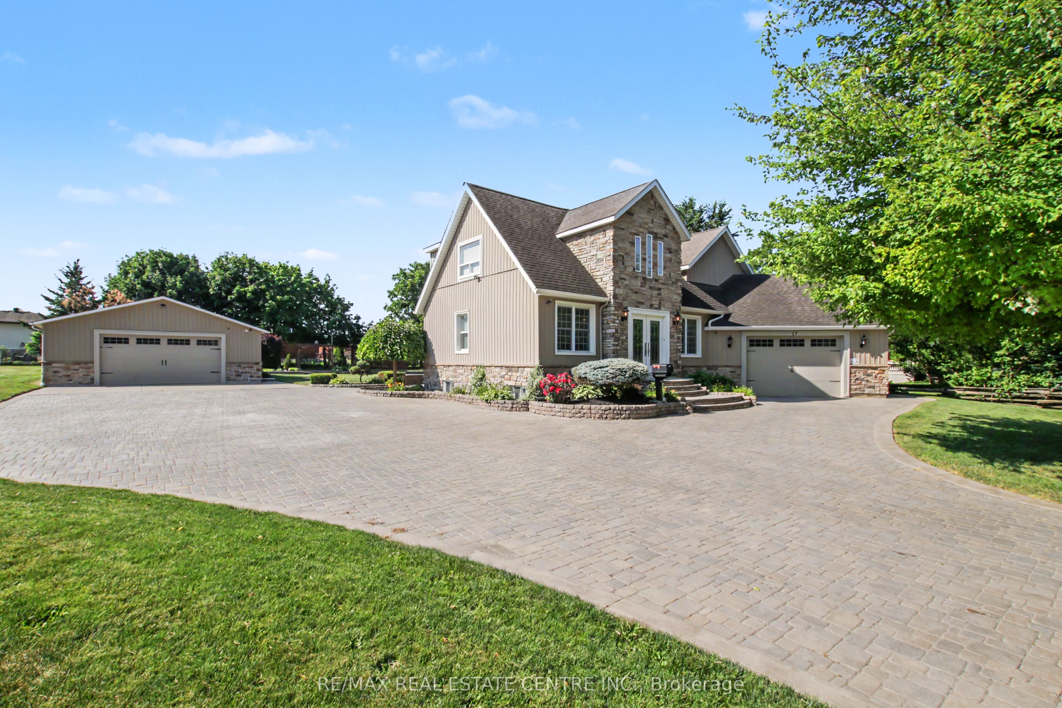
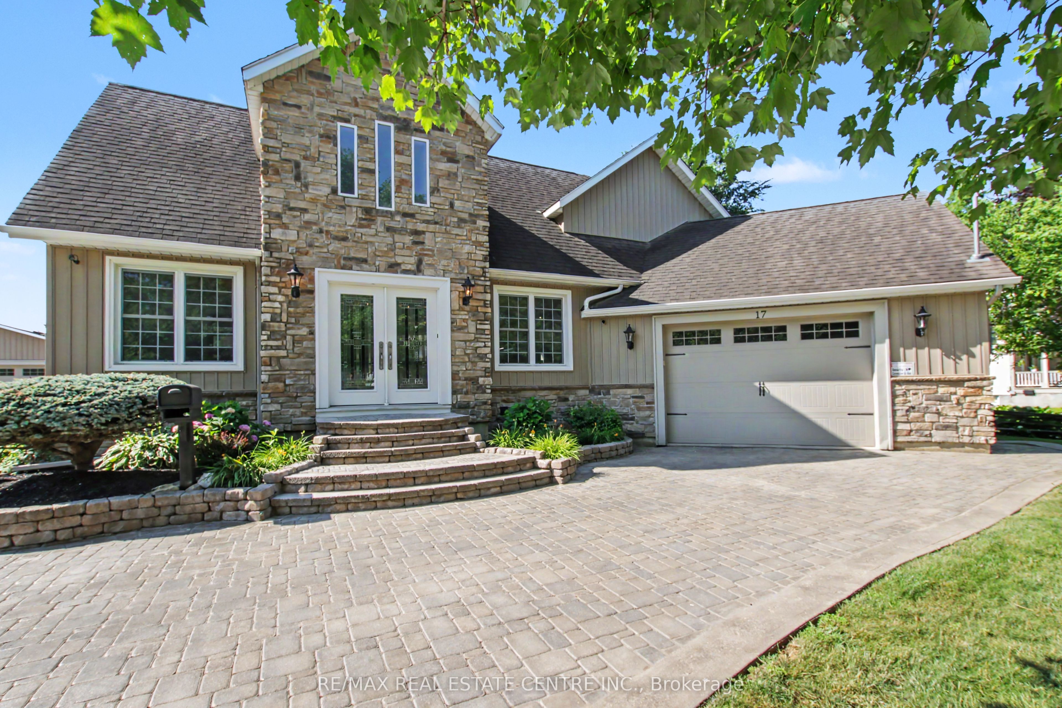
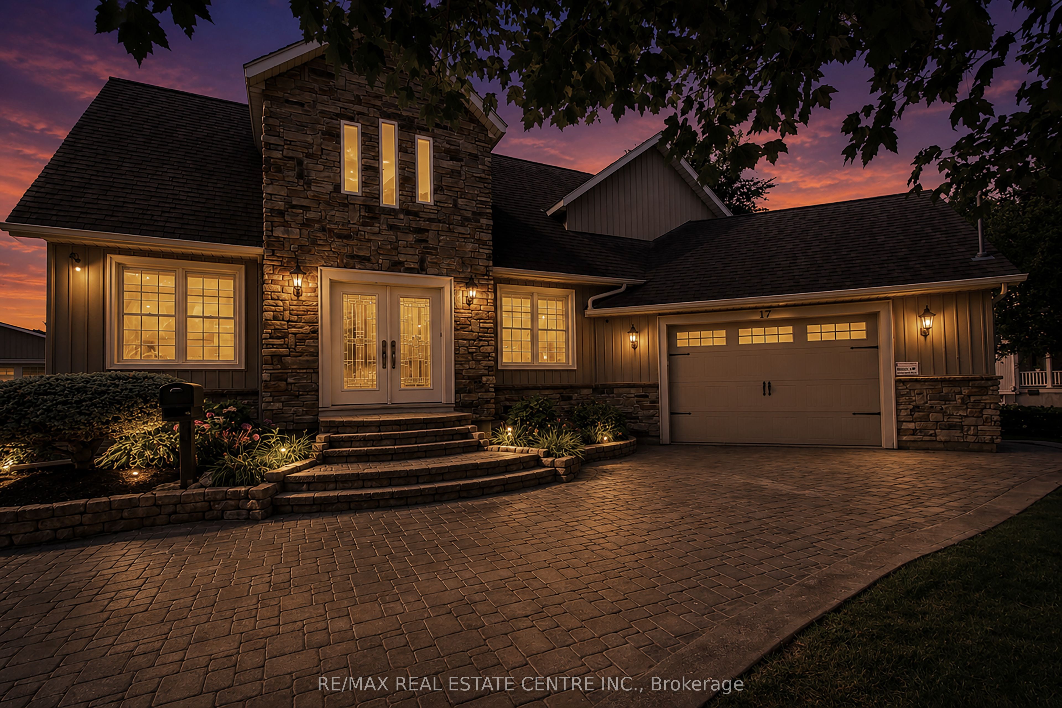
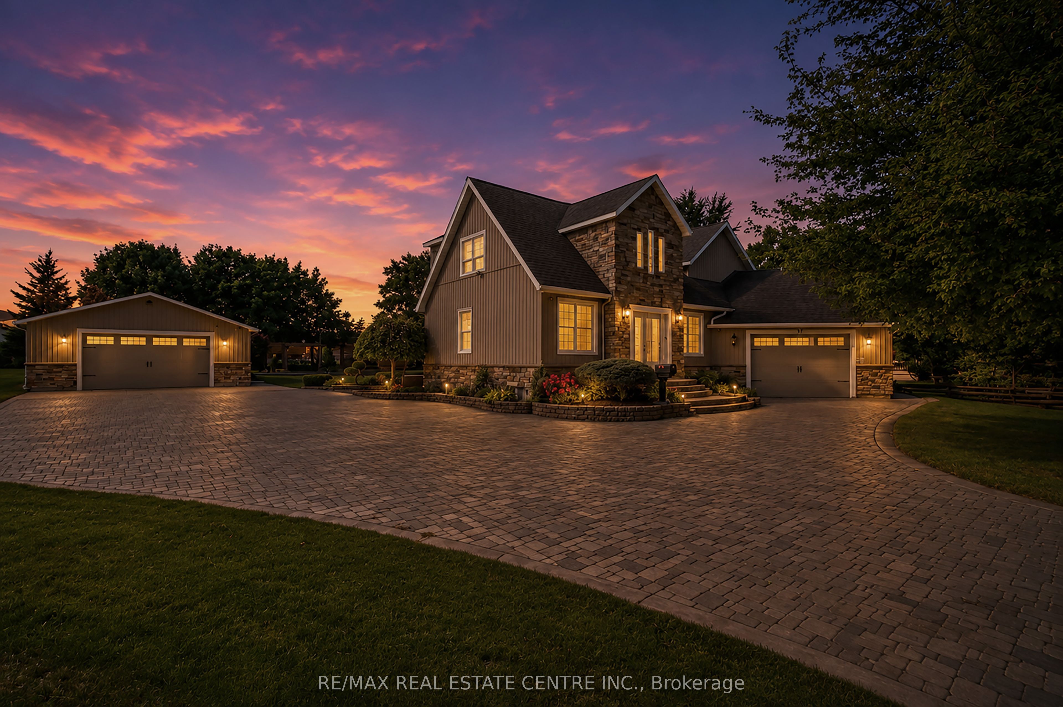
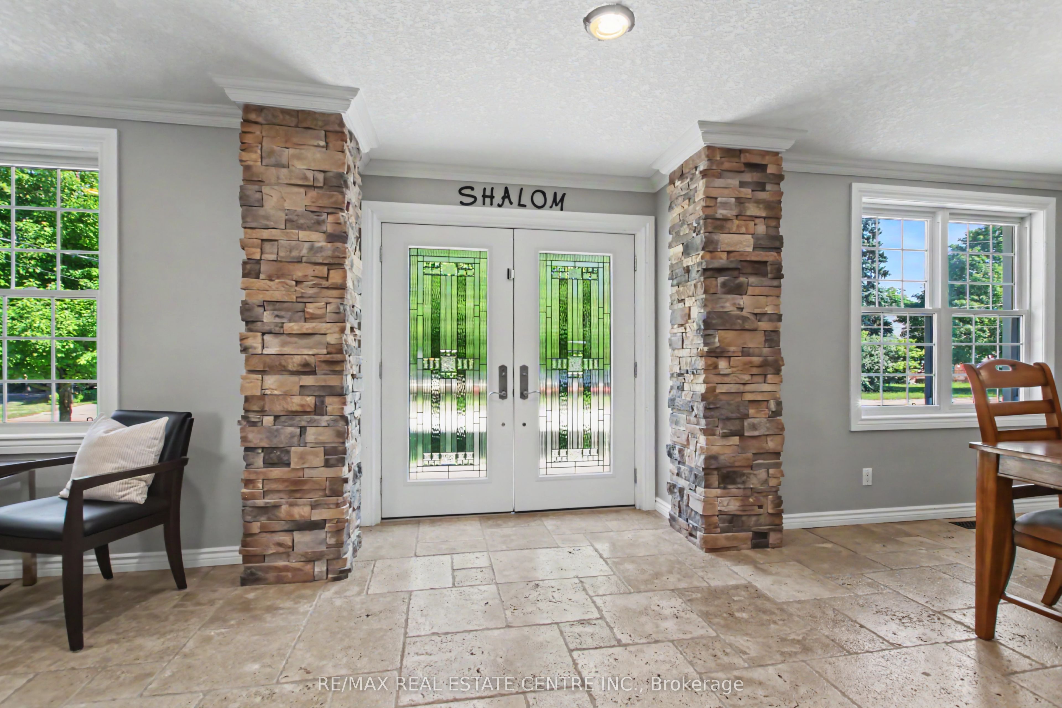
A Rare Opportunity Where Luxury, Privacy & Convenience Meet! Welcome to this exceptional property on one of Cambridge's most desirable quiet dead-end streets, just 5 minutes from Hwy 401. Set on a private half-acre lot, it offers the perfect balance of country tranquility and city convenience. Pride of ownership is evident from the moment you arrive. Beautifully landscaped grounds with a full sprinkler system and an expansive driveway accommodating 12-14 vehicles create an exceptional lifestyle opportunity. This meticulously maintained approximately 2,500 sq. ft. home offers six bedrooms, including three on the second floor, one on the main level, and two in the finished lower level. Extensive 2011 renovations showcase quality craftsmanship, thoughtful design, and impressive finishes throughout, including the addition of the oversized single-car garage with inside entry. Timeless features include travertine tile, engineered hardwood throughout the main floor, a spacious sunken living room, marble countertops, new stainless steel refrigerator and gas stove, plus a newer furnace (2022). A true stand out feature is the detached 1,400 sq. ft. building offering exceptional flexibility and future potential . Currently designed as a premium recreation space, it features a large gym with epoxy flooring and a dedicated theatre room with theatre seating. Fully serviced with its own water, sewer, furnace, central air, and air exchanger, buyers may explore the potential to convert it into a residential living space, subject to City of Cambridge approval. The private backyard is a tranquil retreat featuring a beautiful gazebo surrounded by mature landscaping, creating the perfect setting for relaxing or entertaining. A truly rare offering combining luxury, privacy, space, versatility, and outstanding future potential. This remarkable property must be experienced to be fully appreciated. **INTERBOARD LISTING: CORNERSTONE ASSOCIATION OF REALTORS**
Property Information
Building Details
Features & Amenities
Financials & Fees
Inclusions & Exclusions
Central Vac, Dishwasher, Dryer, Garage Door Opener, Gas Stove, Microwave, Refrigerator, Washer
None
Location
Similar Properties
View More
Source: Toronto Regional Real Estate Board (TRREB), via PropTx Innovations Inc.
The data relating to real estate on this website comes in part from the MLS® data feed of PropTx Innovations Inc. The information is deemed reliable but is not guaranteed accurate by PropTx.
The information provided herein must only be used by consumers that have a bona fide interest in the purchase, sale or lease of real estate and may not be used for any commercial purpose or any other purpose.
© 2026 PropTx Innovations Inc. All rights reserved. MLS®, REALTOR® and the associated logos are owned or controlled by The Canadian Real Estate Association (CREA).