187 Grand Tronc Street
About This Home
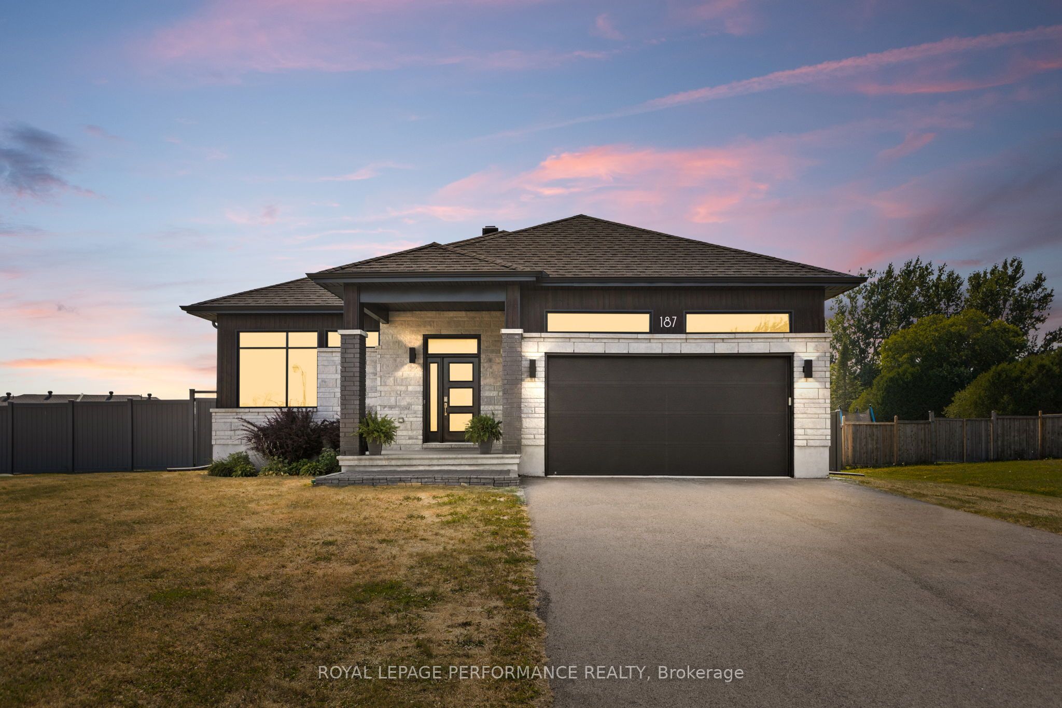
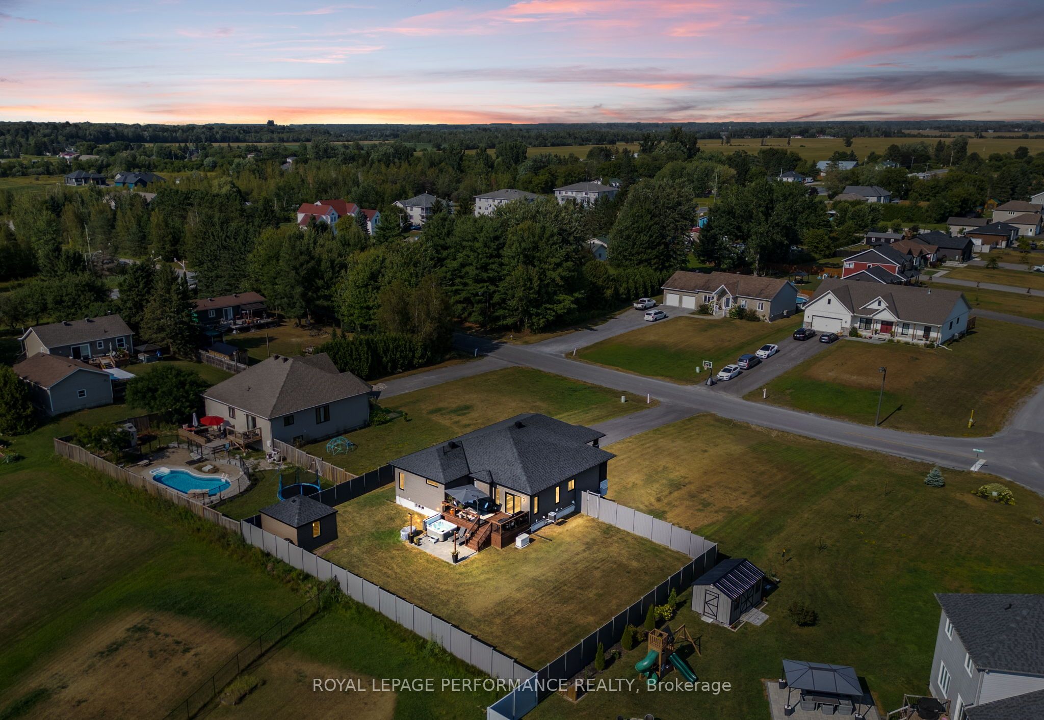
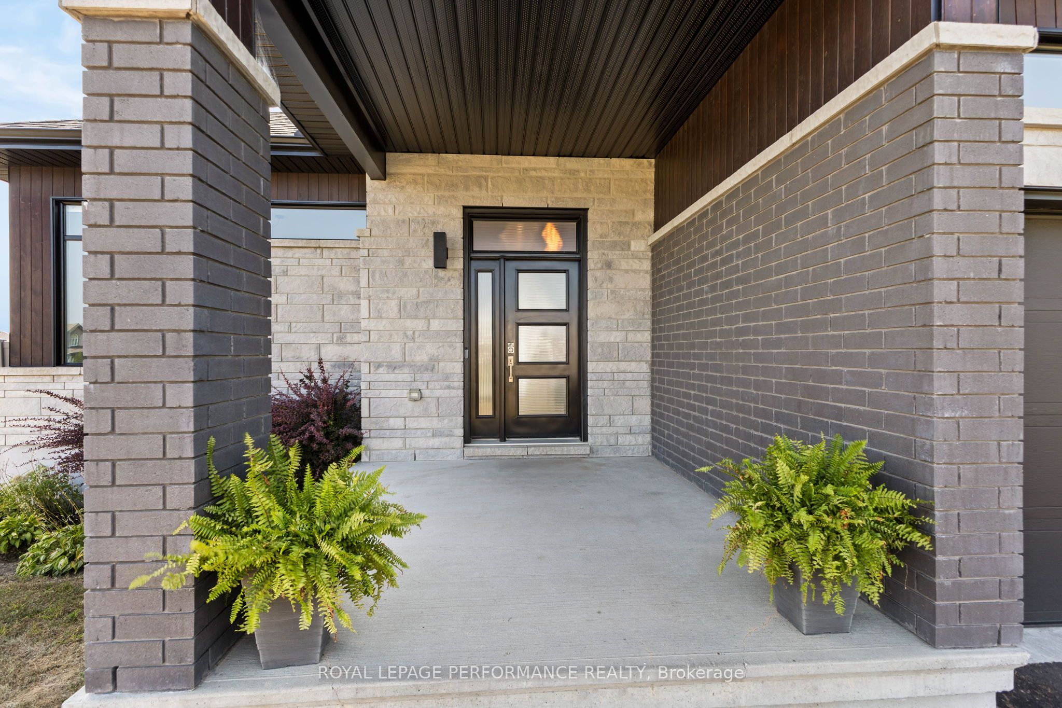
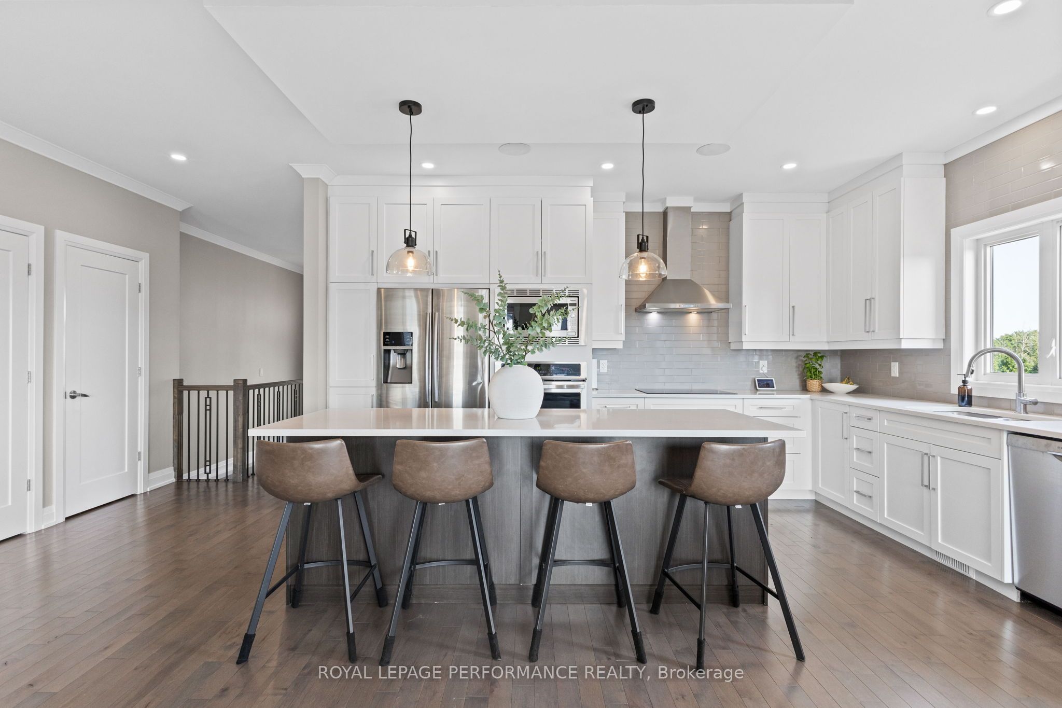
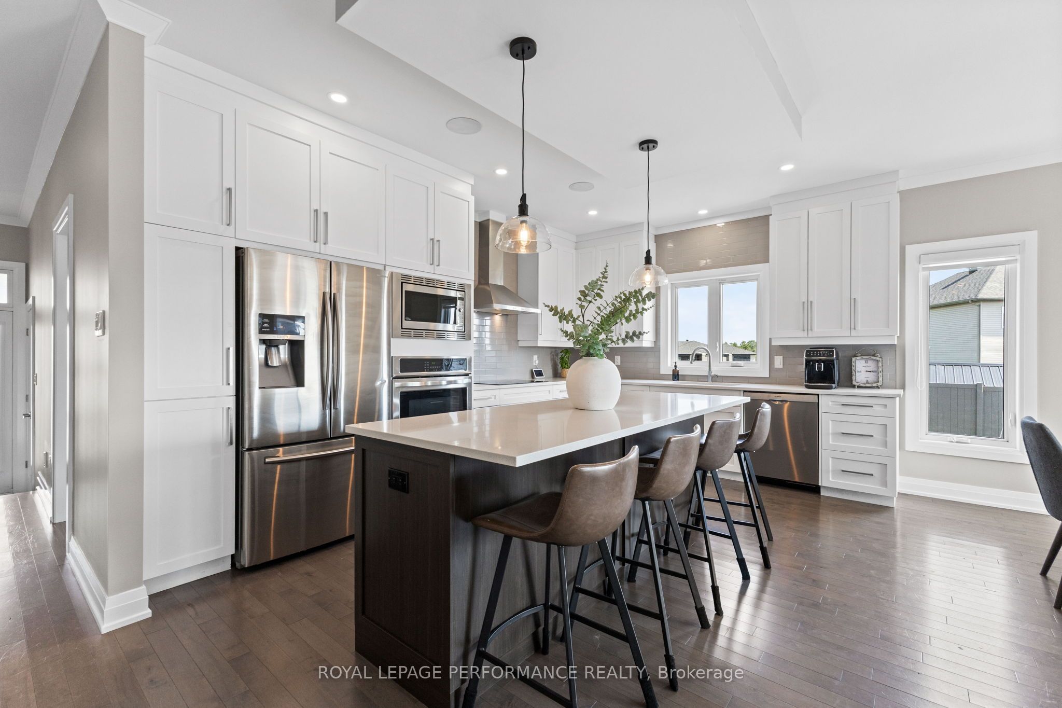
This beautifully appointed open-concept bungalow offers modern country living in the peaceful village of Cheney on a near half-acre lot. Thoughtfully upgraded throughout, the stunning kitchen features quartz countertops, sleek white cabinetry, built-in oven, cooktop, wine fridge, and an oversized walk-in pantry. The inviting living room is anchored by a floor-to-ceiling stone gas fireplace, creating the perfect blend of warmth and sophistication. Step outside through the patio doors to an expansive deck overlooking the fully ~7ft fenced backyard complete with interlock landscaping, storage shed, hot tub and generator - ideal for entertaining, relaxing, or enjoying the fresh country air. The spacious primary retreat boasts a spa-inspired ensuite with walk-in shower, soaker tub, and a generous walk-in closet. The second bedroom is spacious, and a versatile third bedroom on the main floor currently serves as a home office. The oversized laundry room adds everyday convenience with additional counter space and storage. The insulated and heated double car garage offers year-round comfort and currently serves as a fantastic gym space. The finished lower level includes a beautifully designed open concept layout with a second kitchen & second set of laundry hookups, providing flexibility for multigenerational living & guests. Buyers are to complete their own due diligence for their intended future use of the basement | A rare combination of style, functionality, and modern comfort in a serene village setting. With an easy commute into the city, close proximity to golf courses & centrally located between Rockland, Orleans, Embrun, Hammond & Casselman for access to a large variety of amenities.
Property Information
Building Details
Features & Amenities
Financials & Fees
Inclusions & Exclusions
Refrigerator x2, Wall Oven, Built In Microwave, Cooktop, Hood Fan x2, Dishwasher x2, Stove, Mini Fridge (kitchen), Washer/Dryer, Garage Door Opener & 1 remote, All window coverings as installed (drapes, drapery tracks, window blinds), Bathroom Mirrors, TV Mounts x4 (garage, living room, 2x basement), Central Vacuum & Accessories in the Sellers Posession (sold as is - broken handle), Generac, Hot Tub, Shed, Garage Heater, Ring Doorbell, John Deere Ride-On Lawn Tractor, Snowblower attachment.
TV's on wall Mounts (Living Room, Garage, Basement x2), Gym Flooring/Equipment/Mirrors, Cold Tub, Sauna
Location
Similar Properties
View More
Source: Toronto Regional Real Estate Board (TRREB), via PropTx Innovations Inc.
The data relating to real estate on this website comes in part from the MLS® data feed of PropTx Innovations Inc. The information is deemed reliable but is not guaranteed accurate by PropTx.
The information provided herein must only be used by consumers that have a bona fide interest in the purchase, sale or lease of real estate and may not be used for any commercial purpose or any other purpose.
© 2026 PropTx Innovations Inc. All rights reserved. MLS®, REALTOR® and the associated logos are owned or controlled by The Canadian Real Estate Association (CREA).