833 McIntyre Street
About This Home
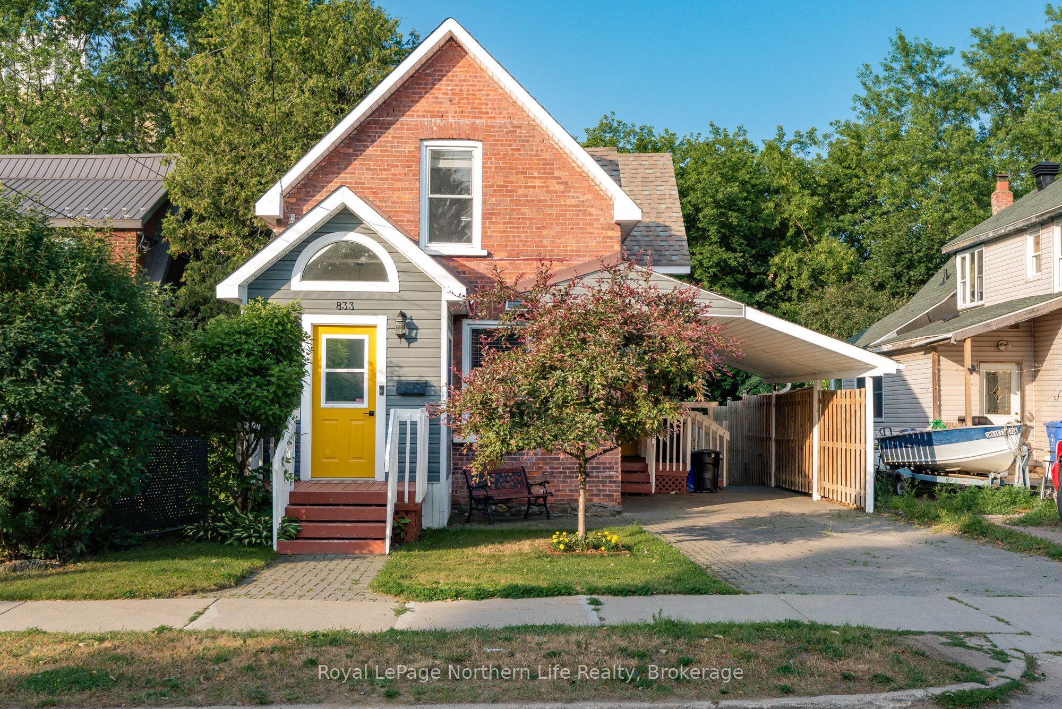
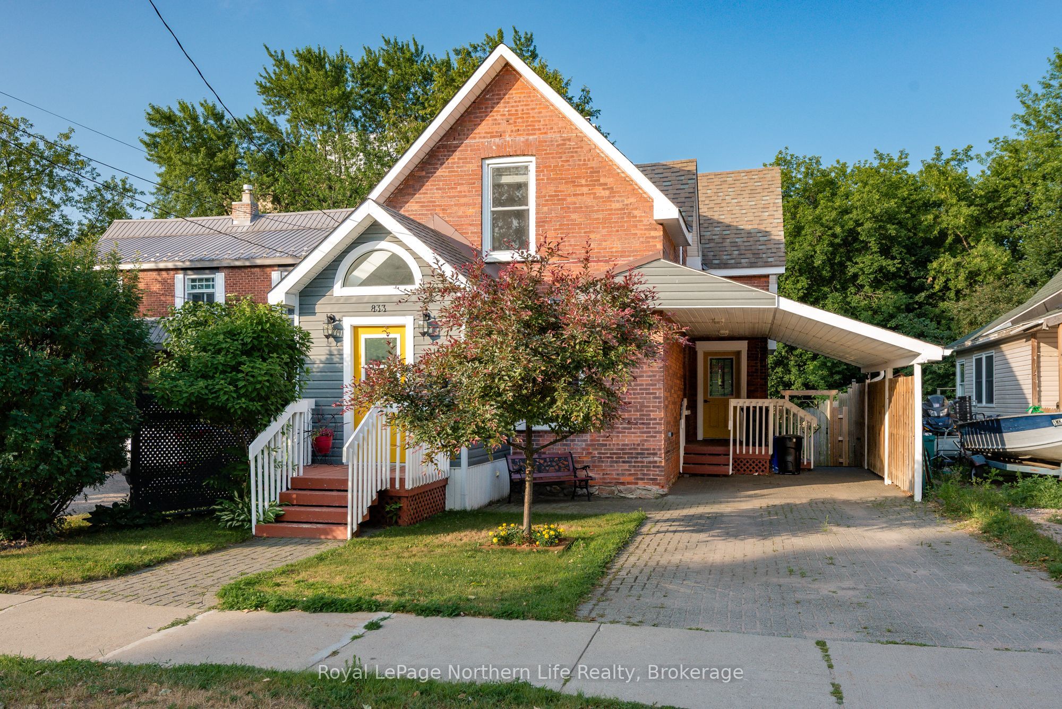
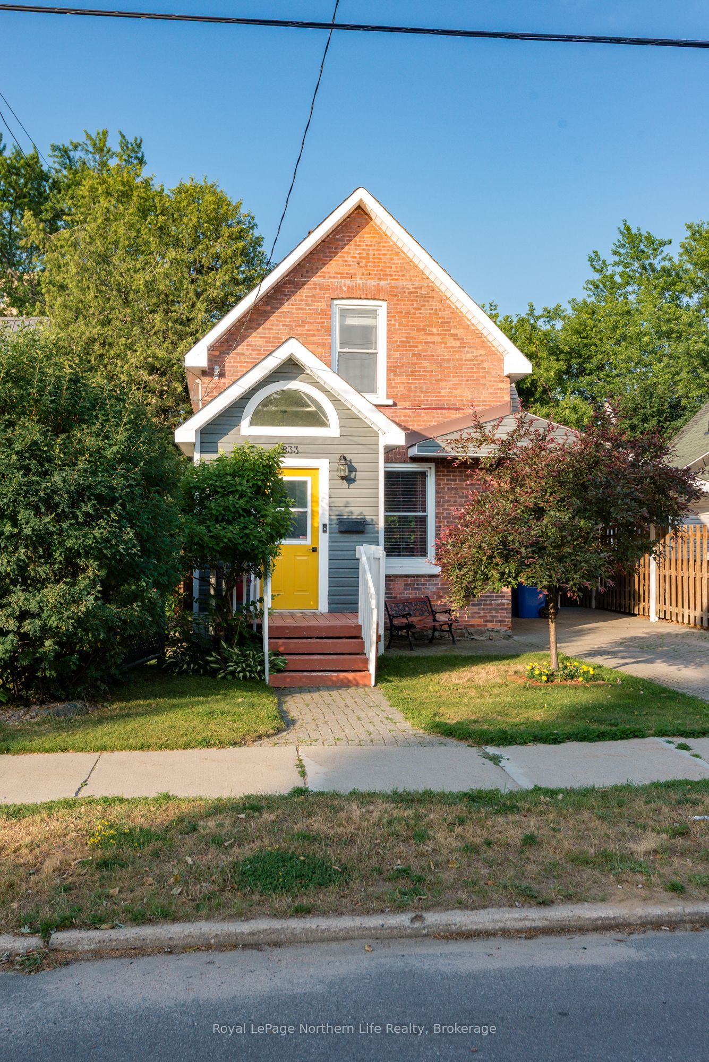
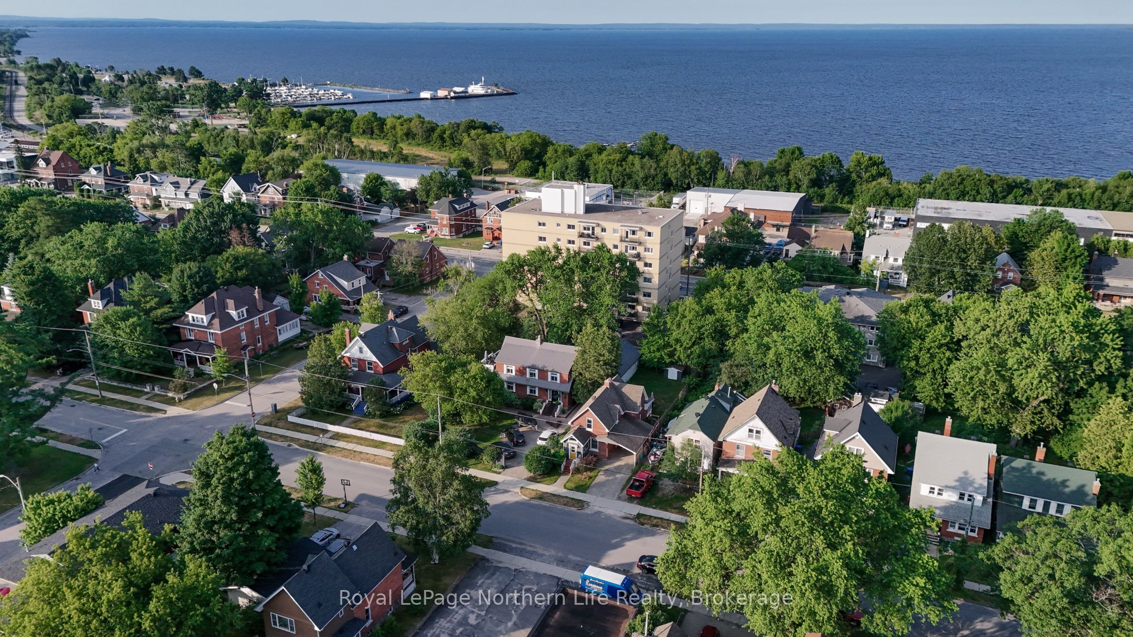
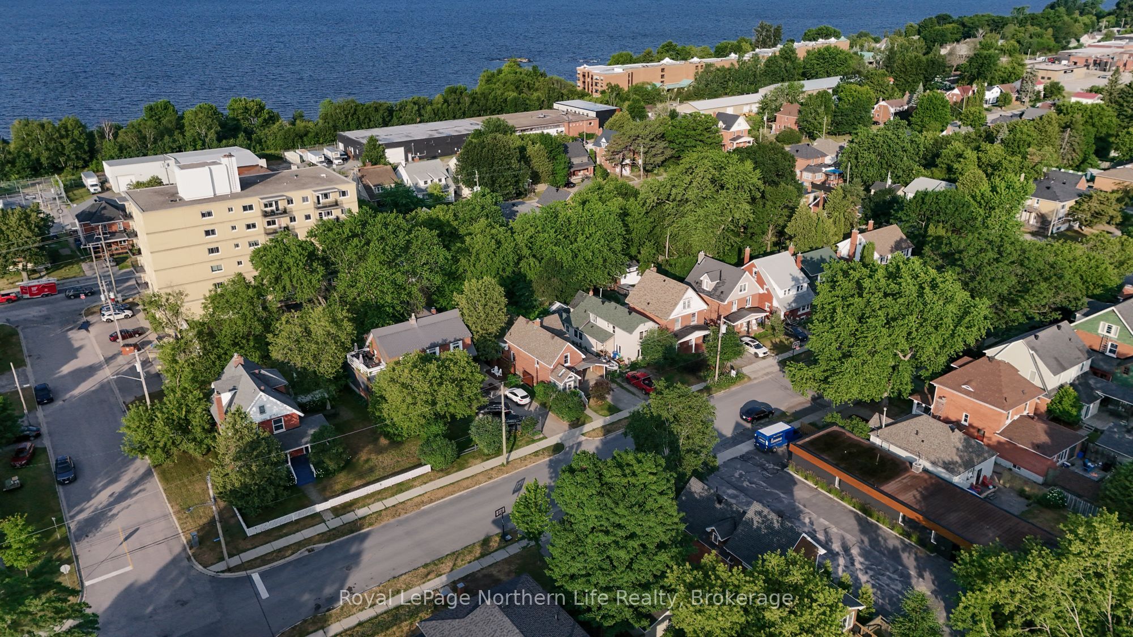
Welcome to this beautifully updated home located in one of North Bay's most sought-after west end neighbourhoods. Offering the perfect blend of classic charm and modern finishes, this well-maintained property is ideal for families looking for both character and functionality.A welcoming front entry provides a practical everyday space, leading into a open-concept living, dining, and kitchen area. The updated kitchen features modern appliances and overlooks the spacious dining area, making it perfect for entertaining. Just off the dining room is a cozy sitting area with beautiful French doors, creating the perfect spot to relax over looking the backyard, perfect for enjoy your morning coffee. The main floor also offers the convenience of a 2-piece bath and laundry.Upstairs you'll find three comfortable bedrooms and an updated 4-piece bathroom. The lower level remains unfinished, providing excellent storage or the opportunity to create additional living space to suit your needs.Outside, enjoy the large fully fenced backyard complete a beautiful large stone patio as well as raised garden beds and a sandbox-an ideal setting for children, pets, gardening, and outdoor entertaining.Situated in a fantastic family-friendly neighbourhood close to schools, parks, shopping, waterfront and all amenities, this home combines timeless appeal with thoughtful updates in a location you'll love.
Property Information
Building Details
Features & Amenities
Financials & Fees
Inclusions & Exclusions
Fridge(2025), Stove(2025), Dishwasher(2025), Microwave, Washer, Dryer, All Existing Window Coverings and Blinds, Shed, Sandbox, 3 Raised Garden Beds
Location
Similar Properties
View More

Source: Toronto Regional Real Estate Board (TRREB), via PropTx Innovations Inc.
The data relating to real estate on this website comes in part from the MLS® data feed of PropTx Innovations Inc. The information is deemed reliable but is not guaranteed accurate by PropTx.
The information provided herein must only be used by consumers that have a bona fide interest in the purchase, sale or lease of real estate and may not be used for any commercial purpose or any other purpose.
© 2026 PropTx Innovations Inc. All rights reserved. MLS®, REALTOR® and the associated logos are owned or controlled by The Canadian Real Estate Association (CREA).