10 Cooke Avenue
About This Home
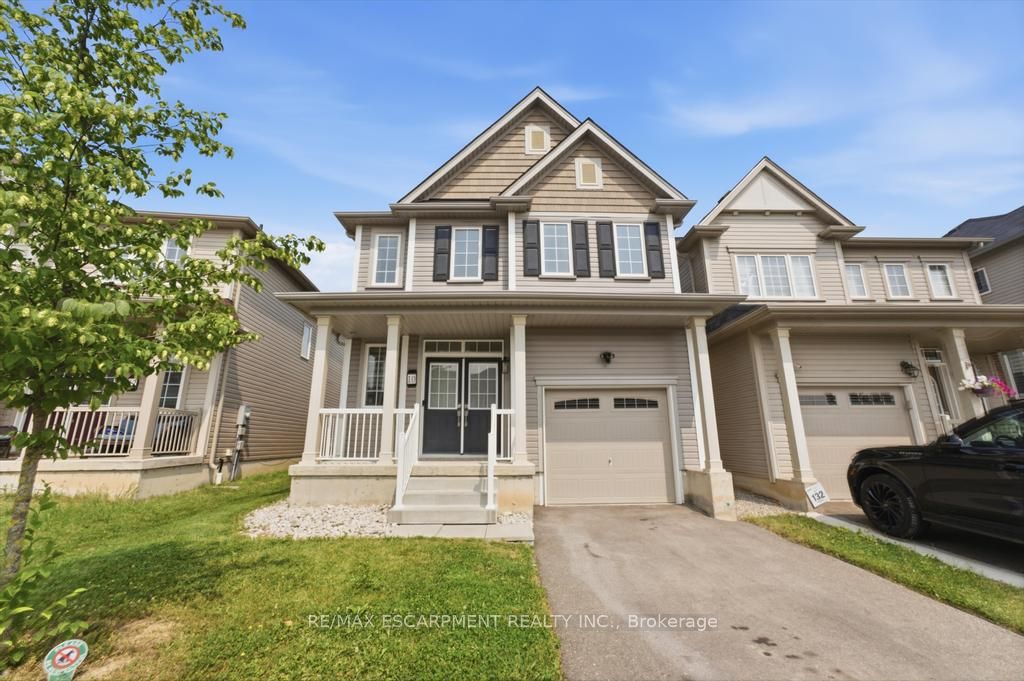
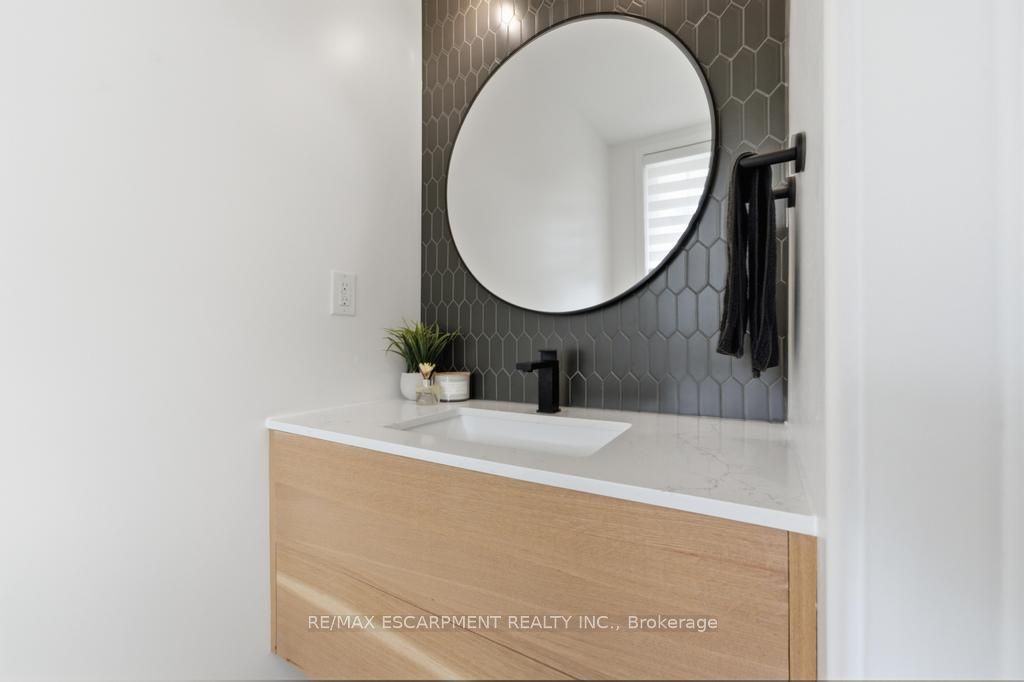
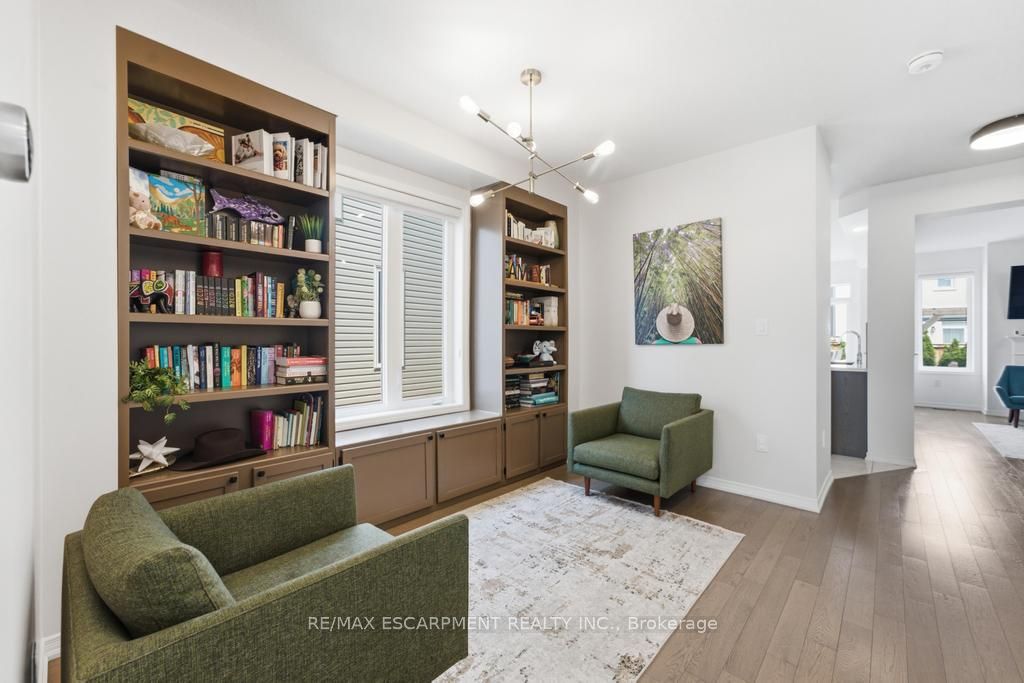
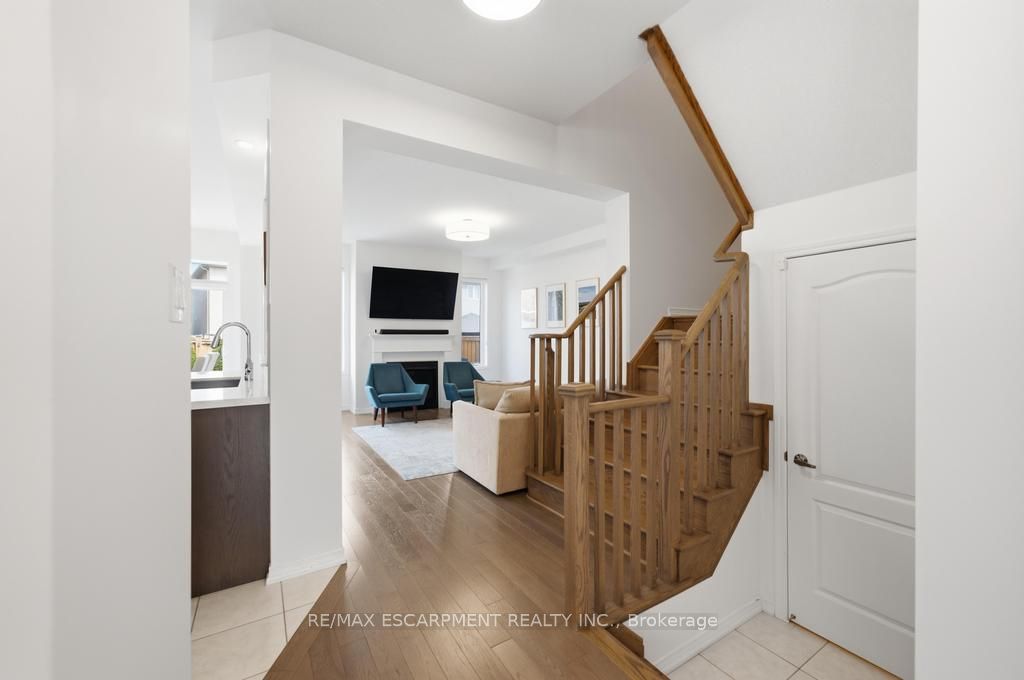
Discover modern, sophisticated living in this beautifully finished home, thoughtfully designed with style, comfort, and functionality in mind. The upper level features four spacious bedrooms, two full bathrooms, and a beautifully finished second-floor laundry room for added everyday convenience. The contemporary kitchen is perfect for both daily living and entertaining, featuring sleek finishes and stainless steel appliances. The fully finished basement provides exceptional additional living space, highlighted by a stylish theatre-inspired recreation room with dramatic dark walls and contrasting light floors. Two additional rooms are currently used as a home gym and private office, offering flexibility to suit a variety of lifestyles. A beautifully finished full bathroom completes the lower level, bringing the home to a total of 3.5 bathrooms. Step outside to a backyard designed for entertaining and relaxation, featuring beautiful interlock patio stonework, a built-in fireplace, outdoor dining area, and a dedicated seating space-the perfect setting for summer evenings and gatherings with family and friends. Built in 2020 and showcasing modern elements throughout, this impressive home seamlessly combines contemporary design with inviting living spaces, offering a move-in-ready opportunity that's equally suited for everyday family life and entertaining.
Property Information
Building Details
Features & Amenities
Financials & Fees
Inclusions & Exclusions
Dishwasher, Dryer, Refrigerator, Stove, Washer, Window Coverings
baby bedroom curtains, garage heater, basement freezer, TV and TV Brackets, all gym equipment
Location
Similar Properties
View More
Source: Toronto Regional Real Estate Board (TRREB), via PropTx Innovations Inc.
The data relating to real estate on this website comes in part from the MLS® data feed of PropTx Innovations Inc. The information is deemed reliable but is not guaranteed accurate by PropTx.
The information provided herein must only be used by consumers that have a bona fide interest in the purchase, sale or lease of real estate and may not be used for any commercial purpose or any other purpose.
© 2026 PropTx Innovations Inc. All rights reserved. MLS®, REALTOR® and the associated logos are owned or controlled by The Canadian Real Estate Association (CREA).