35 Lock Street
About This Home
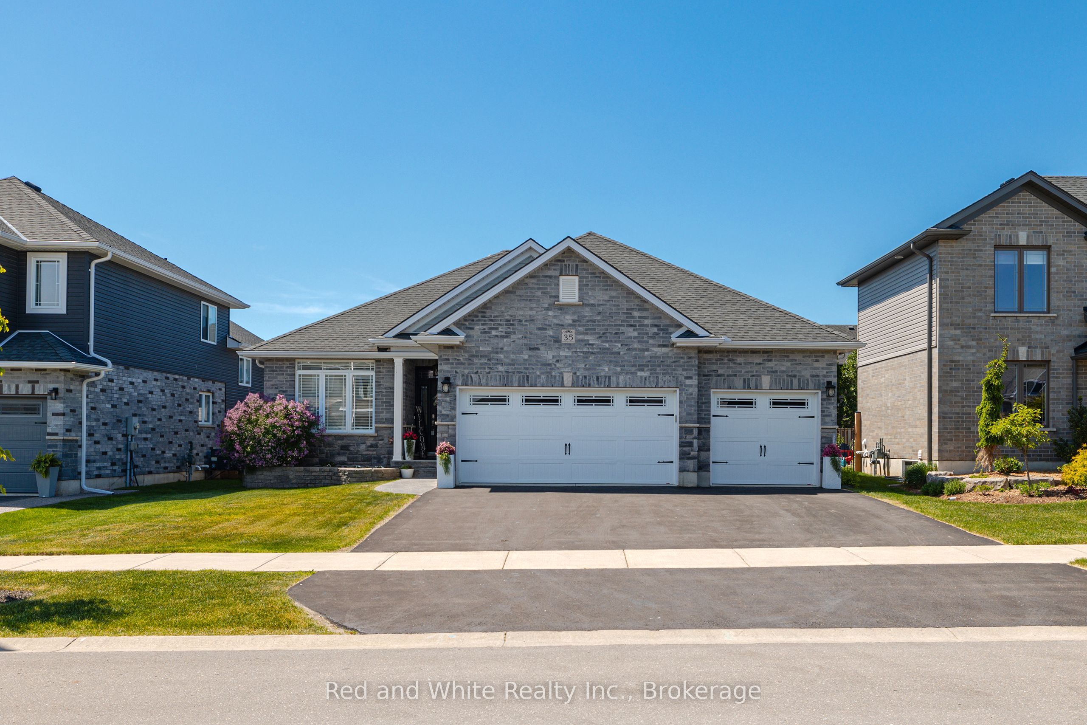
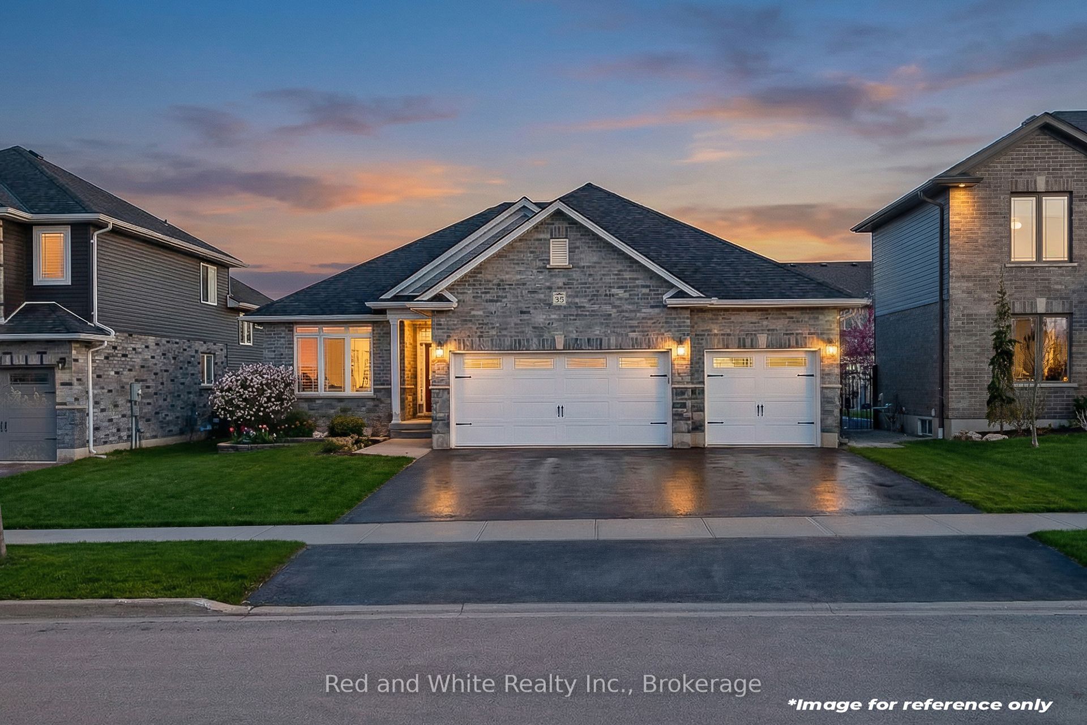
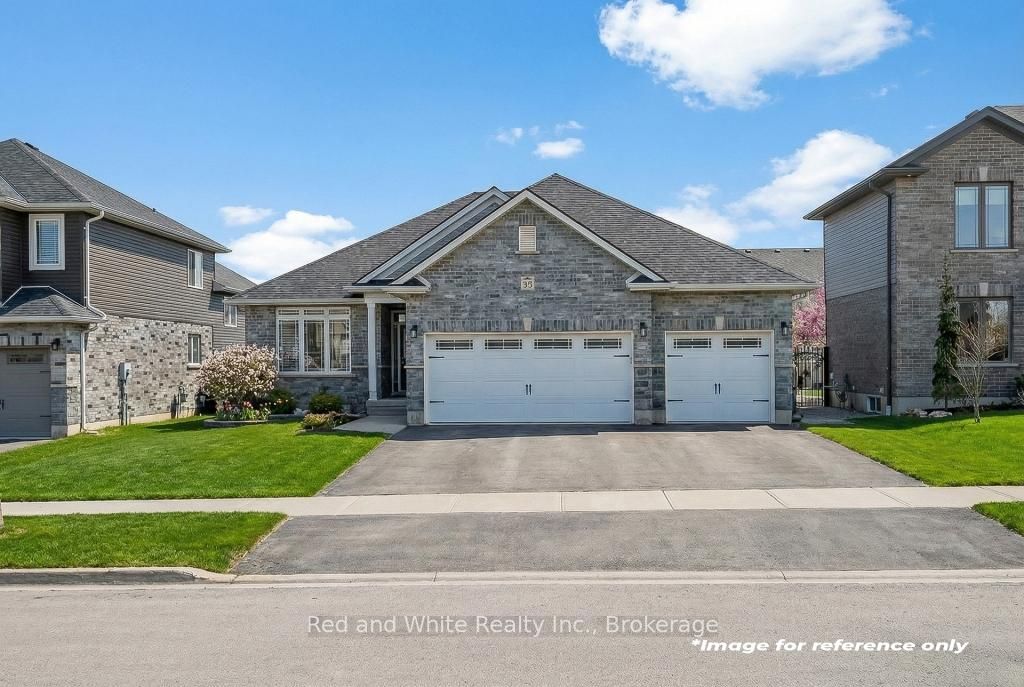
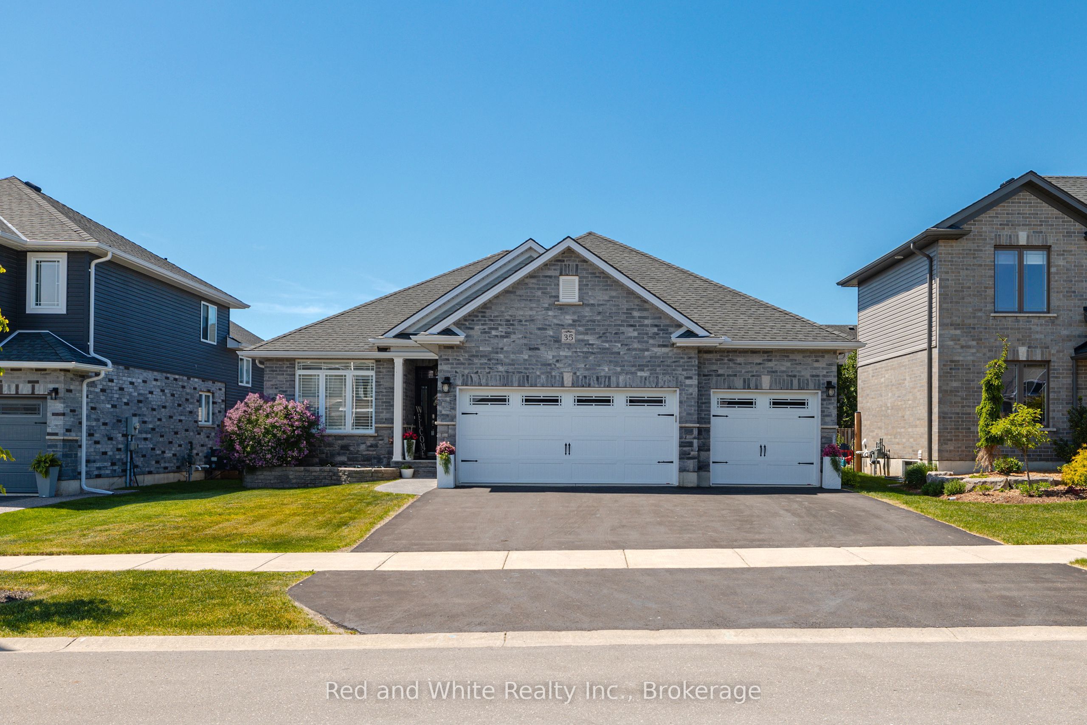
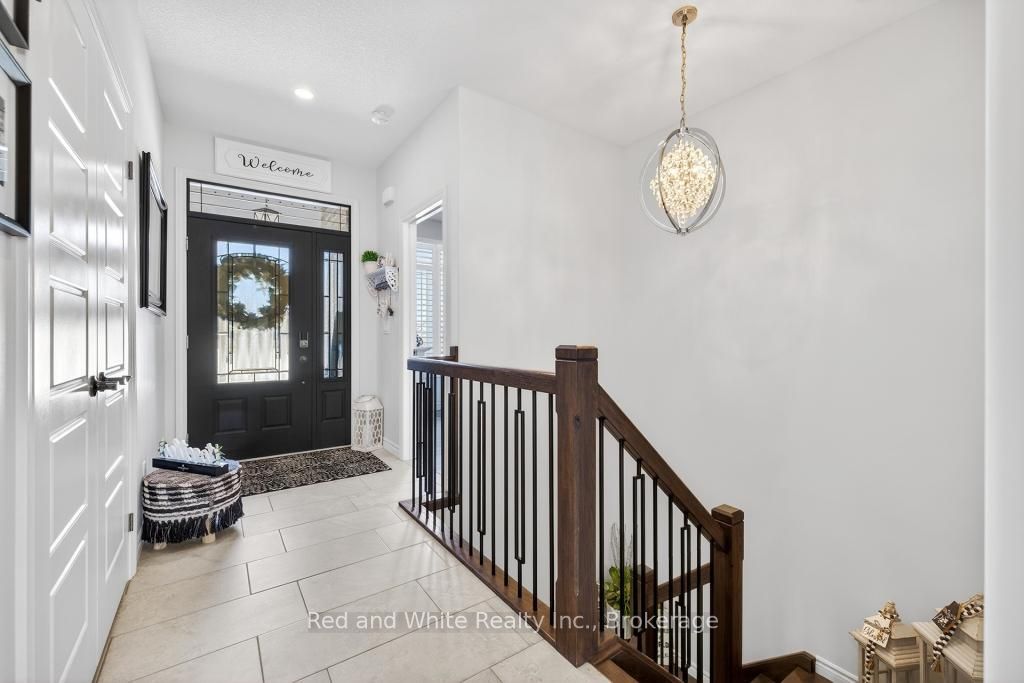
Welcome to easy, elevated living in the heart of Innerkip. Built just six years ago, this beautifully finished all-brick executive bungalow offers exceptional space, quality and versatility in a quiet community with convenient access to major routes and city amenities. The triple-car garage and impressive curb appeal set the tone. Inside, 9-foot ceilings, a bright open layout and carpet-free design create a polished yet comfortable feel. At the heart of the home is a beautifully appointed kitchen featuring high-end appliances, including a double oven, modern finishes, herringbone tile backsplash and a walk-in pantry. The open-concept living room is anchored by a gas fireplace and flows to the dining area and walkout to a premium vinyl deck-ideal for entertaining and enjoying the outdoors. The main-floor primary suite offers a private retreat with a walk-in closet and ensuite, while main-floor laundry and a mudroom add everyday convenience. California shutters throughout complete the clean, upscale look. Downstairs, the fully finished lower level offers incredible flexibility with a spacious rec room featuring an electric fireplace and mantle, two additional bedrooms, a full bathroom and a separate bedroom with its own 2-piece ensuite. A DRIcore subfloor system provides added comfort, while the future kitchenette area offers excellent potential for extended family, teens, guests or multigenerational living. Beyond the home, Innerkip offers a relaxed, cottage-country feel that makes everyday life feel like a getaway. With Trout Lake nearby for swimming and summer days by the water, enjoy small-community charm and an outdoor lifestyle without giving up convenient access to cities and major routes. With generous storage, thoughtful upgrades and over 3,000 square feet of beautifully finished living space, this home offers outstanding value and space that is increasingly hard to find. Move-in ready and designed for real life-this is executive bungalow living at its best.
Property Information
Building Details
Features & Amenities
Financials & Fees
Inclusions & Exclusions
Dishwasher, Dryer, Garage Door Opener, Gas Stove, Range Hood, Refrigerator, Washer
Lights on either side of the living room fireplace. 3 electric fireplaces (master bedroom, front main floor bedroom and basement bedroom). All items were gifts from family.
Location
Similar Properties
View More
Source: Toronto Regional Real Estate Board (TRREB), via PropTx Innovations Inc.
The data relating to real estate on this website comes in part from the MLS® data feed of PropTx Innovations Inc. The information is deemed reliable but is not guaranteed accurate by PropTx.
The information provided herein must only be used by consumers that have a bona fide interest in the purchase, sale or lease of real estate and may not be used for any commercial purpose or any other purpose.
© 2026 PropTx Innovations Inc. All rights reserved. MLS®, REALTOR® and the associated logos are owned or controlled by The Canadian Real Estate Association (CREA).