57 Edwin Crescent
About This Home
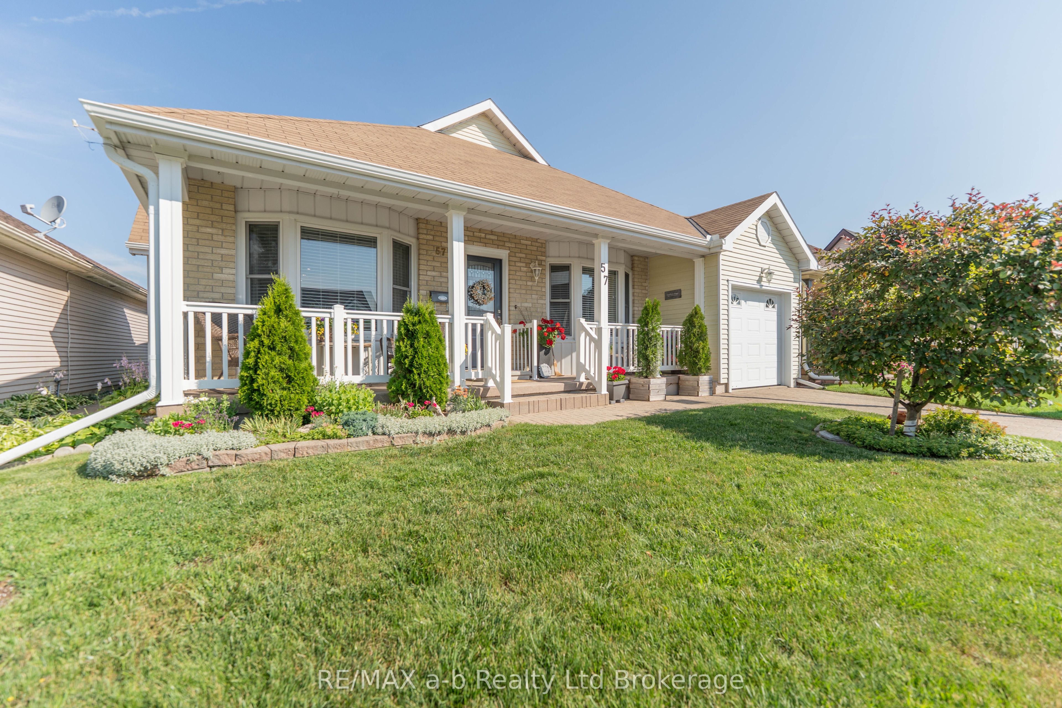
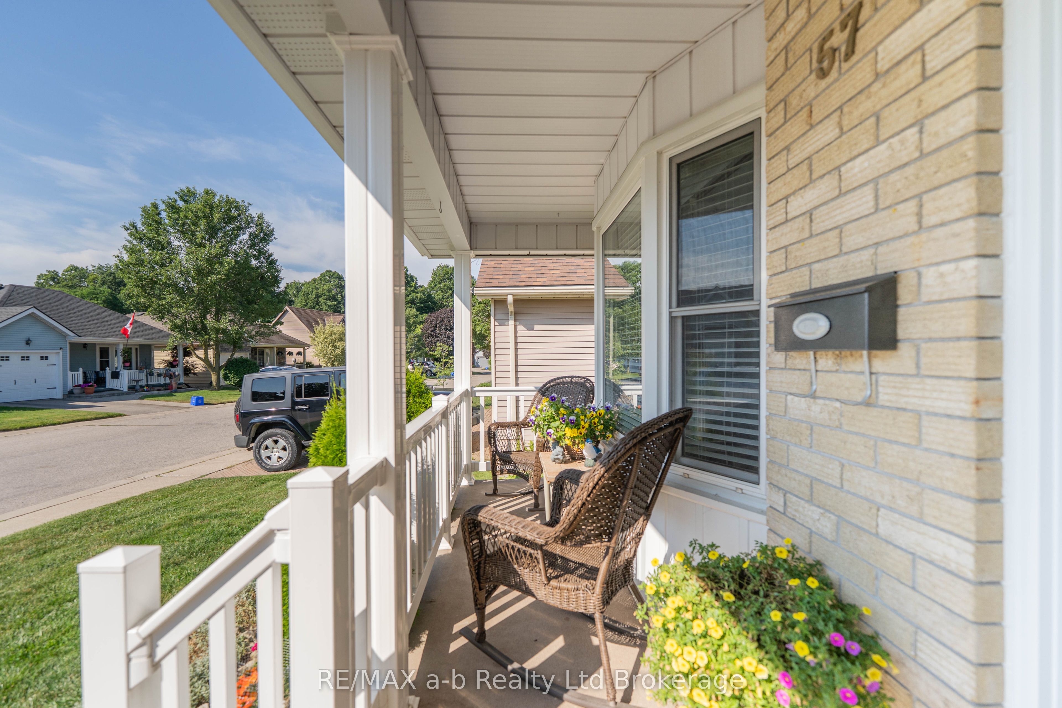
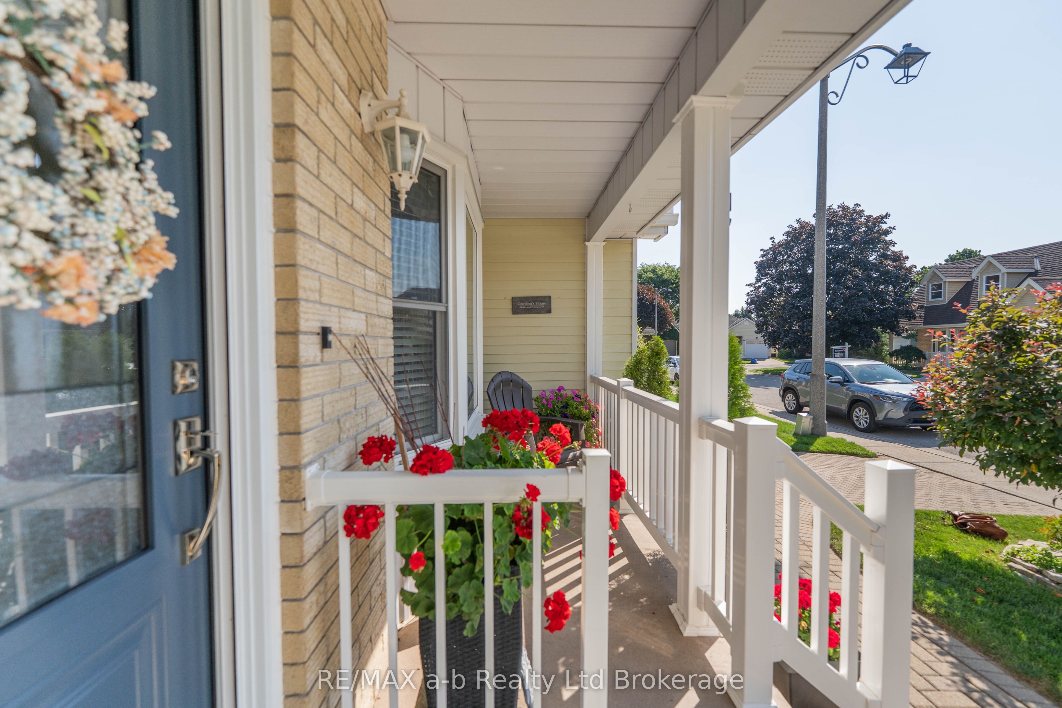
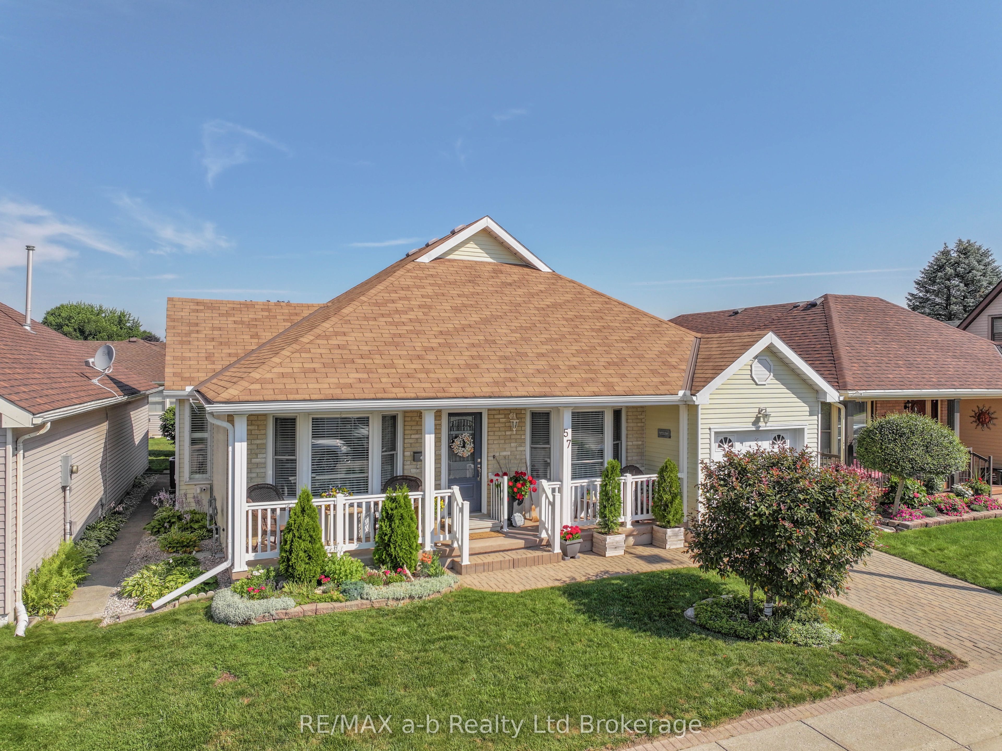
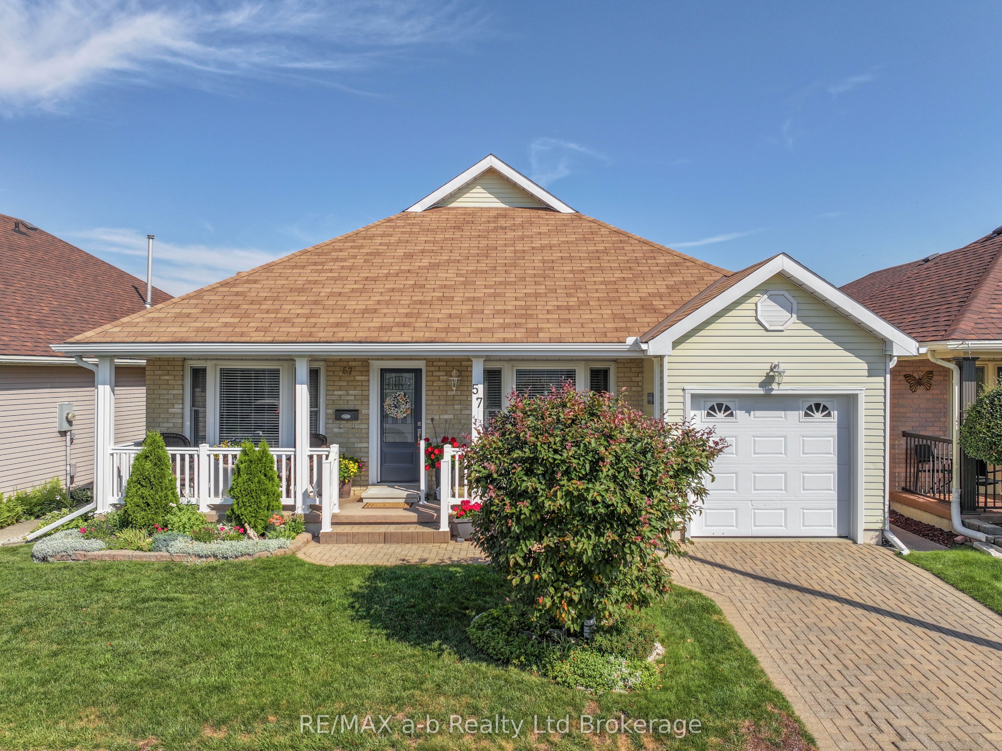
Welcome to the sought-after adult lifestyle community of Hickory Hills, where this impeccably maintained bungalow offers comfort, convenience, and pride of ownership throughout. From the inviting covered front porch and new front door to the bright, well-appointed interior, you'll feel right at home the moment you arrive. The spacious dining area flows seamlessly into the kitchen, featuring ample cabinetry and plenty of workspace for everyday living and entertaining. Beautiful hardwood floors extend through the dining room, living room, and hallways, adding warmth and timeless appeal. The versatile front room offers cheater access to the main bathroom and can easily serve as a second bedroom, home office, or hobby space. The inviting living room is the perfect place to relax, complete with patio doors leading to a large deck with vinyl railings and a retractable awning, creating an ideal outdoor retreat. The spacious primary suite features two double closets and a private ensuite with a walk-in shower and accessible tub. A generous laundry room with direct access to the garage adds to the home's thoughtful design. Recent updates completed within the past five years include central air conditioning, sliding patio doors, front door, blinds, dishwasher, dryer, and gutter guards with leaf protection. Move-in ready and meticulously cared for, this exceptional home is ready for you to enjoy everything Hickory Hills has to offer.
Property Information
Building Details
Features & Amenities
Financials & Fees
Inclusions & Exclusions
Fridge, Stove, Washer, Dryer, Dishwasher, Hot Water Heater, All Attached Window Coverings & Hardware, All Existing Light Fixtures & Ceiling Fans, Murphy Bed in front room.
Location
Similar Properties
View More
Source: Toronto Regional Real Estate Board (TRREB), via PropTx Innovations Inc.
The data relating to real estate on this website comes in part from the MLS® data feed of PropTx Innovations Inc. The information is deemed reliable but is not guaranteed accurate by PropTx.
The information provided herein must only be used by consumers that have a bona fide interest in the purchase, sale or lease of real estate and may not be used for any commercial purpose or any other purpose.
© 2026 PropTx Innovations Inc. All rights reserved. MLS®, REALTOR® and the associated logos are owned or controlled by The Canadian Real Estate Association (CREA).