819 Tamarack Road
About This Home
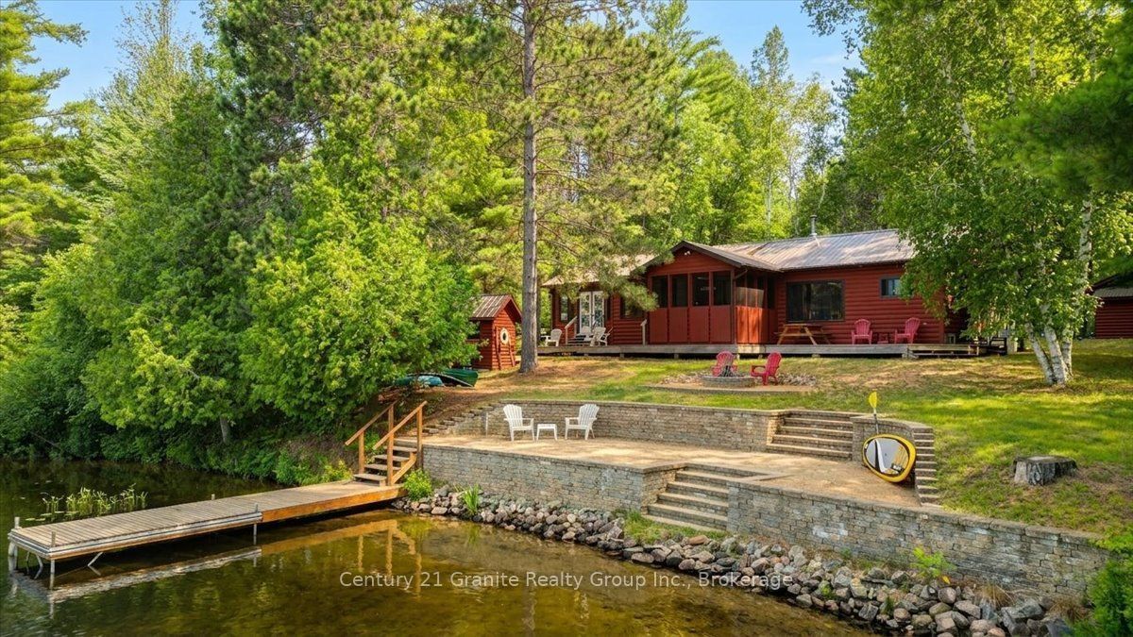
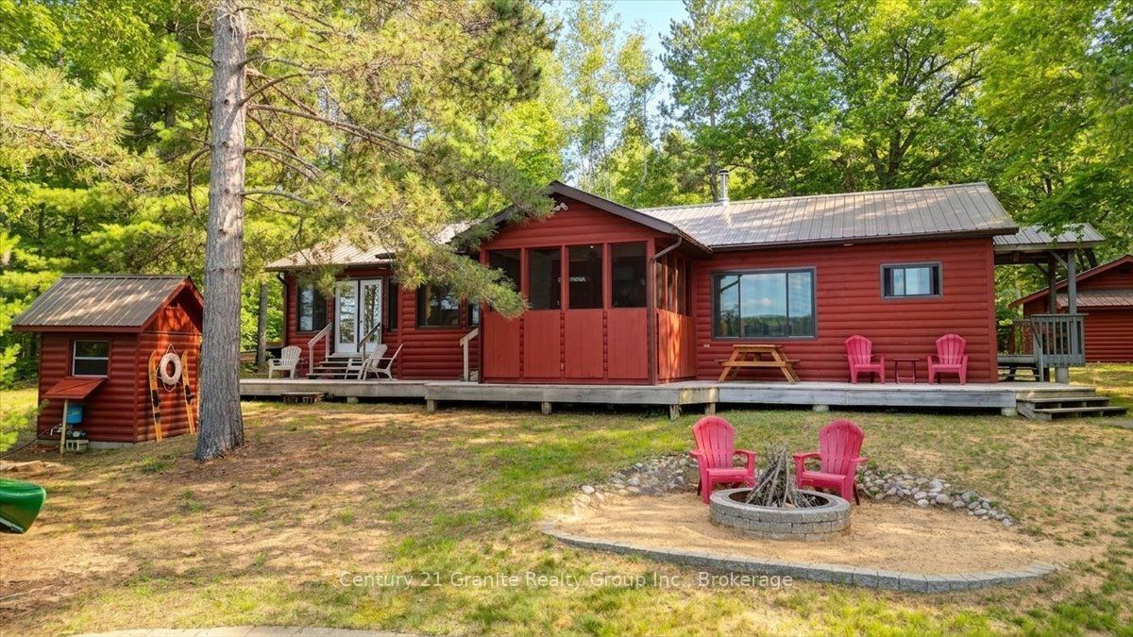
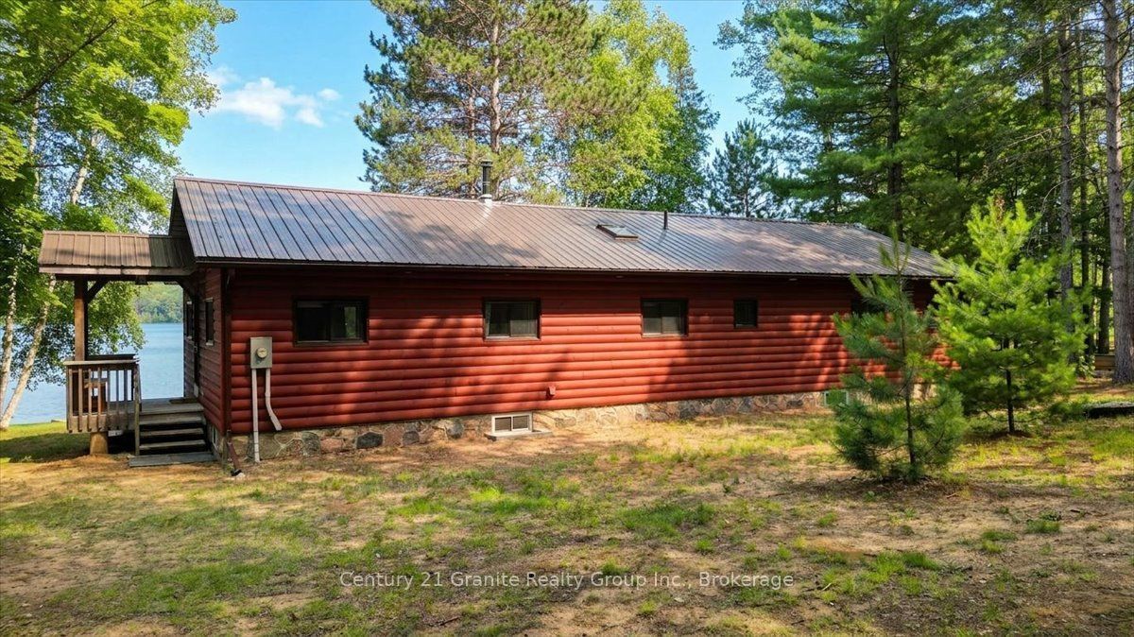
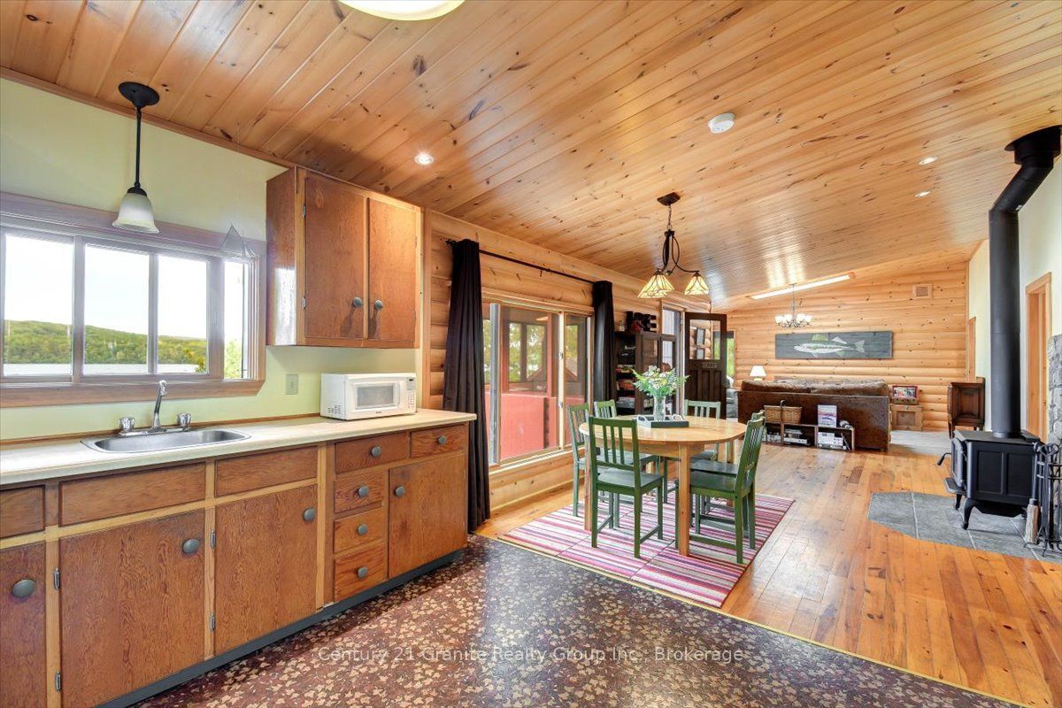
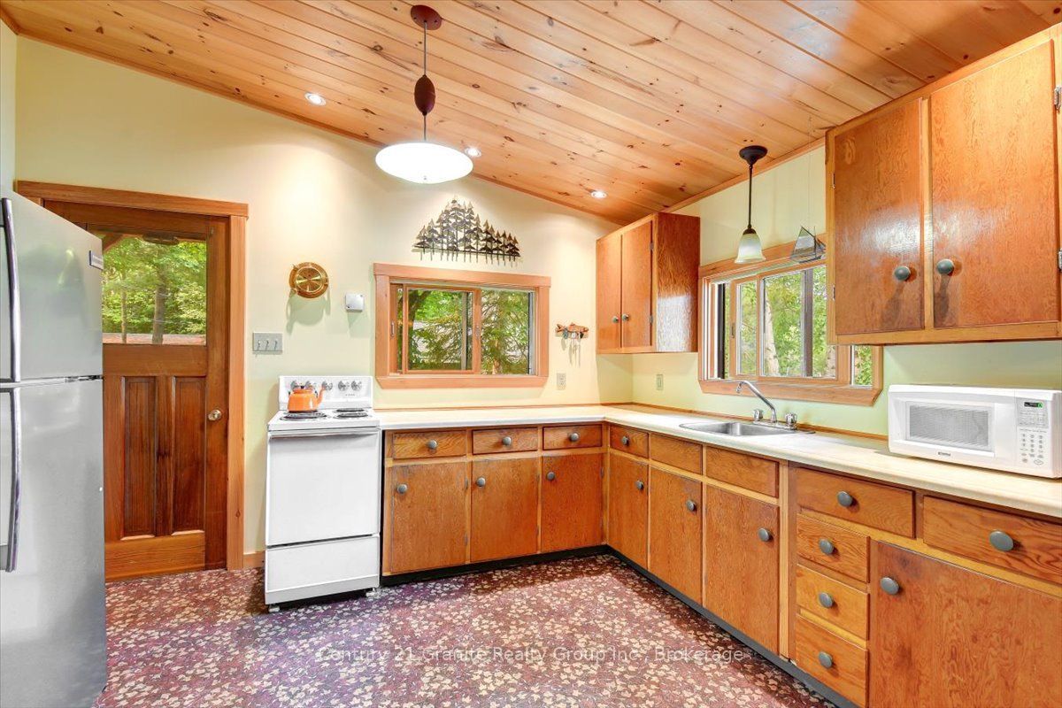
Welcome to your own slice of paradise on beautiful Blackfish Bay! (Kamaniskeg Lake). Totally rebuilt, this well-maintained, turnkey waterfront cottage offers approximately 96 feet of gorgeous sandy shoreline. Enjoy crystal-clear swimming, exceptional boating, and breathtaking views from this private, well-treed property. The bright open-concept main floor features a spacious kitchen, dining area, and living room designed to take advantage of the lake views. The dining area opens to a screened-in porch, creating the perfect space to enjoy summer evenings. The cottage features exceptional craftsmanship and offers three bedrooms, including a spacious primary suite complete with a 3-piece ensuite and walkout to the deck overlooking the lake. A second 4-piece bathroom features main-floor laundry. Each bathroom includes heated floors. Outside, you'll appreciate the beautifully level treed lot, a gentle walk to the waterfront, plenty of outdoor living space, an outdoor shower, detached garage with additional storage, and one of the area's most sought-after shorelines. Additional features include a new metal roof, septic system, sand point well, and a full unfinished basement offering excellent storage or future development potential. Whether you're looking for a year-round home or the perfect family cottage, this exceptional Kamaniskeg Lake property on a quiet cul-de-sac paved road offers outstanding boating, swimming, and lasting memories for years to come. The cottage is fully furnished so just bring yourself and your family and enjoy lake living !
Property Information
Building Details
Features & Amenities
Financials & Fees
Inclusions & Exclusions
MOST FURNISHINGS AND CONTENTS, DOCK
FISH WOOD PAINTING, 2 PAINTINGS BY THE SUNROOM DOOR, MASTER BEDROOM BED FRAME BEING REPLACED BYMETAL FRAME, MASTER BEDROOM RUGS X 3 , SKI BENCH, SONY STEREO, MAGAZINE RACK, MALIBU BOAT, LAWNTRACTOR,HAND TOOLS IN GARAGE ( ON SHELF UNDER WORK BENCH)
Location
Similar Properties
View More
Source: Toronto Regional Real Estate Board (TRREB), via PropTx Innovations Inc.
The data relating to real estate on this website comes in part from the MLS® data feed of PropTx Innovations Inc. The information is deemed reliable but is not guaranteed accurate by PropTx.
The information provided herein must only be used by consumers that have a bona fide interest in the purchase, sale or lease of real estate and may not be used for any commercial purpose or any other purpose.
© 2026 PropTx Innovations Inc. All rights reserved. MLS®, REALTOR® and the associated logos are owned or controlled by The Canadian Real Estate Association (CREA).