1257 Peden Boulevard
About This Home
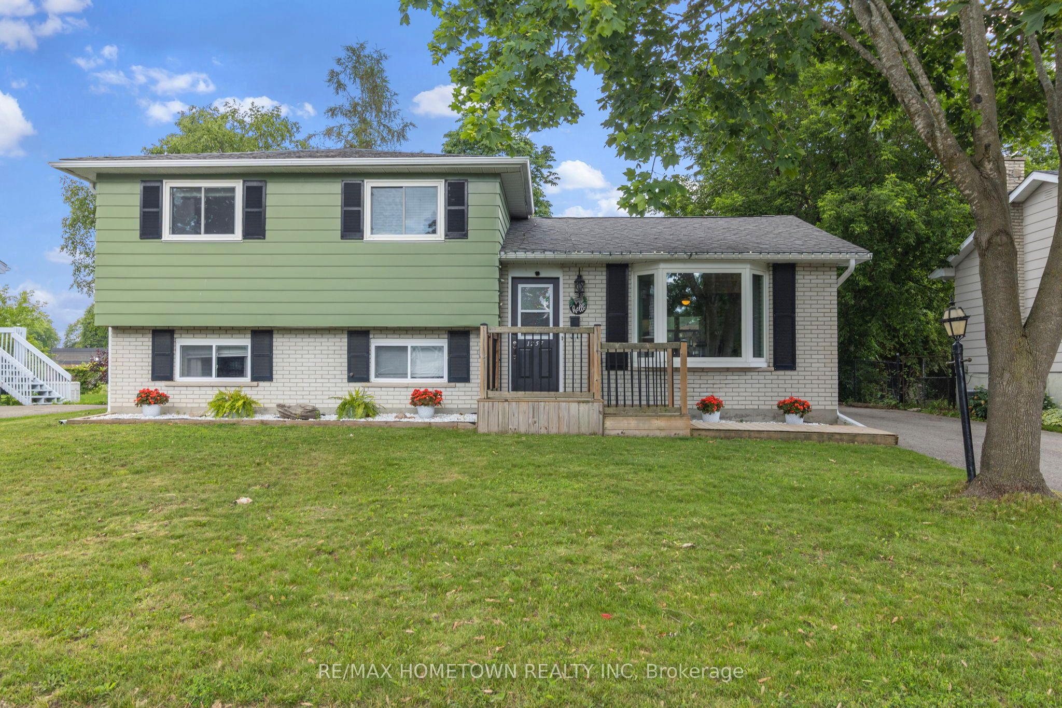
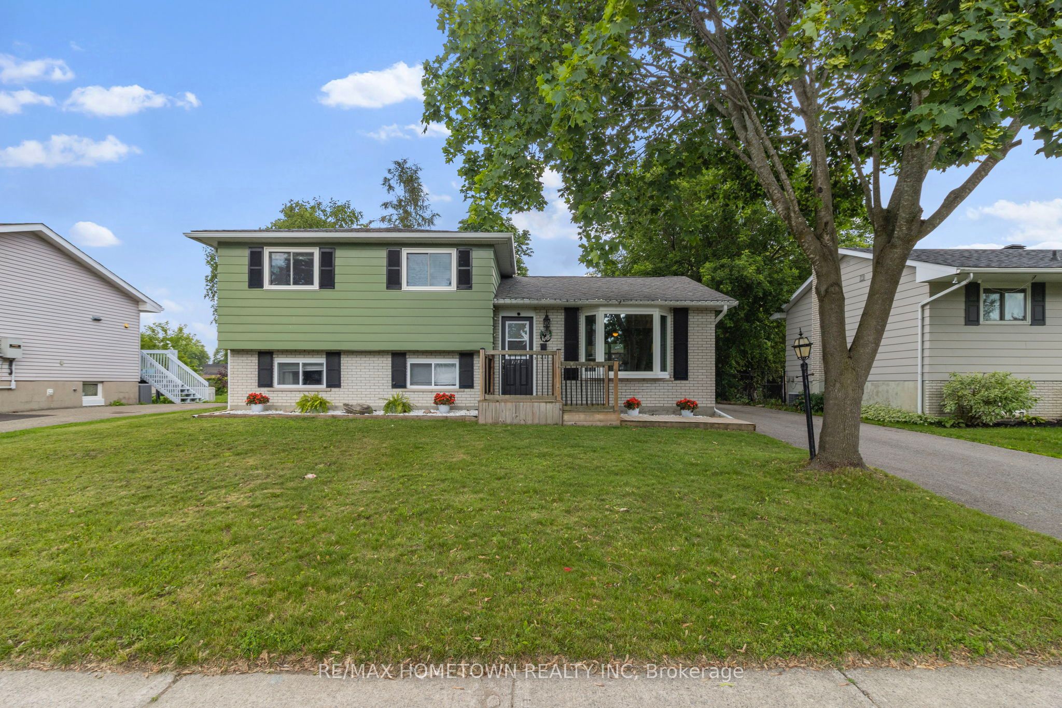
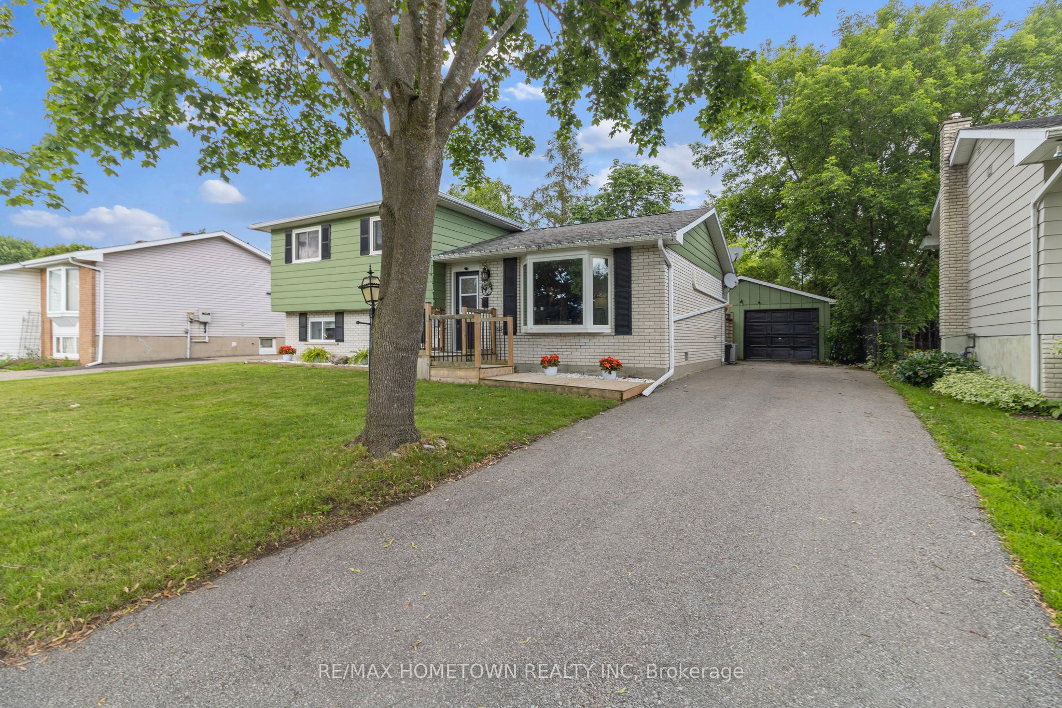
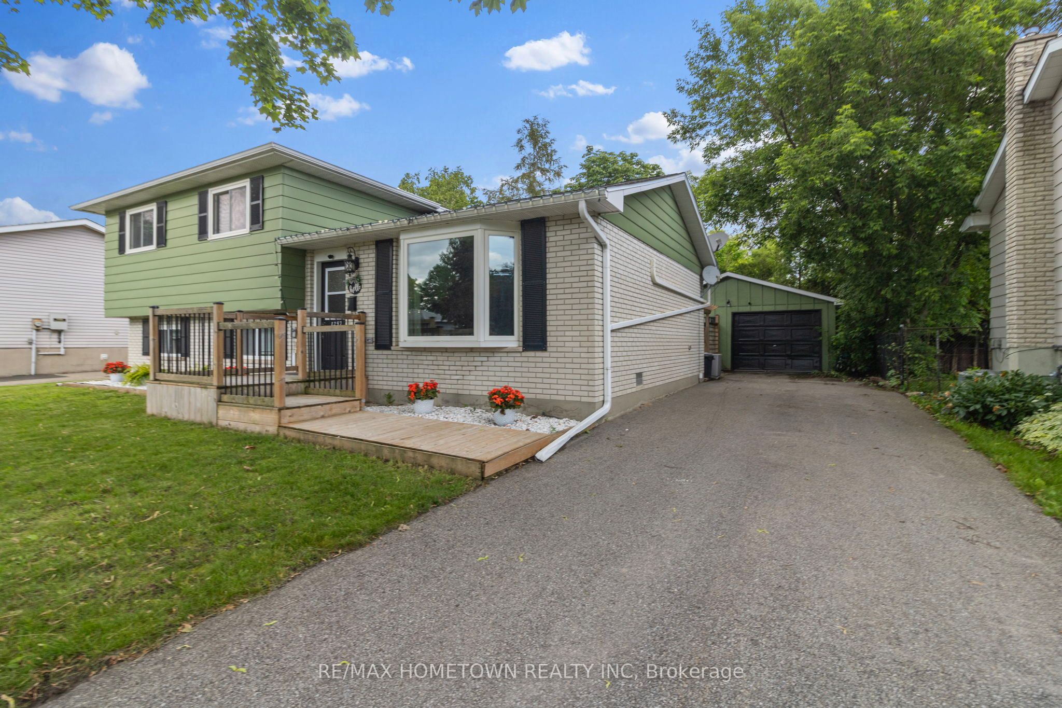
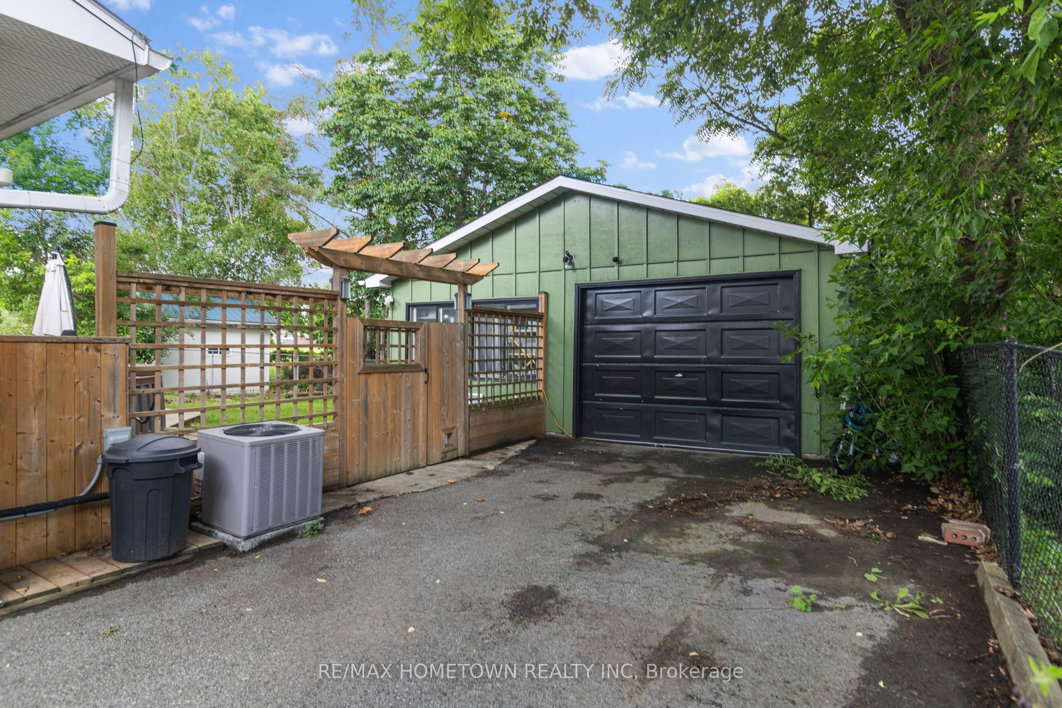
Welcome to 1257 Peden Boulevard, located in Brockville's highly desirable north end! Situated on a quiet, family-friendly street close to schools, parks, shopping, and restaurants, this beautifully updated split-level home offers the perfect combination of style, functionality, and storage. Step inside to a welcoming entryway featuring a convenient closet, setting the tone for this bright and inviting home. The main level is filled with natural light, including a spacious living room highlighted by a large bay window. The open-concept layout flows seamlessly into the dining area and stunning updated kitchen, featuring a large centre island, abundant cupboard and counter space, and a full set of new kitchen appliances included with the home. A convenient back door provides easy access to the fully fenced backyard, making outdoor entertaining and everyday living simple and functional. Upstairs you'll find three comfortable bedrooms and a beautifully updated full bathroom. The lower level offers a spacious finished family room, a convenient 2-piece bathroom, and a laundry/storage area. An unfinished crawl space provides even more storage for seasonal items and household essentials. Outside, enjoy a fully fenced backyard complete with a deck and hot tub-perfect for relaxing or entertaining family and friends. The impressive detached garage offers the footprint of a double-car garage, with one overhead door for vehicle parking while the remaining space is dedicated to a workshop and storage. An additional rear storage area provides even more room for tools, hobbies, and outdoor equipment. Additional updates include electrical work completed in 2023, a new furnace in 2026, central air conditioning in 2023, and a new gas hot water heater in 2025. If you've been searching for an updated family home in one of Brockville's most sought-after neighbourhoods with exceptional storage and garage space, this is one you won't want to miss!
Property Information
Building Details
Features & Amenities
Financials & Fees
Inclusions & Exclusions
Refrigerator, stove, microwave/hood fan, dishwasher, washer, dryer, hot tub, loft bed
Location
Similar Properties
View More
Source: Toronto Regional Real Estate Board (TRREB), via PropTx Innovations Inc.
The data relating to real estate on this website comes in part from the MLS® data feed of PropTx Innovations Inc. The information is deemed reliable but is not guaranteed accurate by PropTx.
The information provided herein must only be used by consumers that have a bona fide interest in the purchase, sale or lease of real estate and may not be used for any commercial purpose or any other purpose.
© 2026 PropTx Innovations Inc. All rights reserved. MLS®, REALTOR® and the associated logos are owned or controlled by The Canadian Real Estate Association (CREA).