71 Cedarville Drive
About This Home
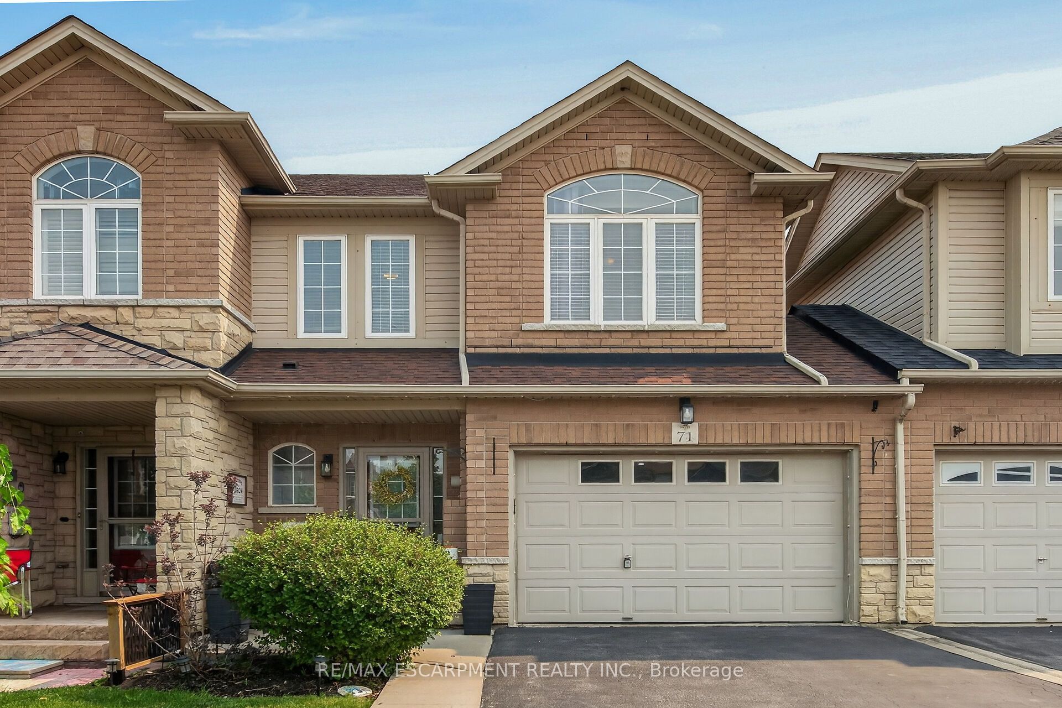
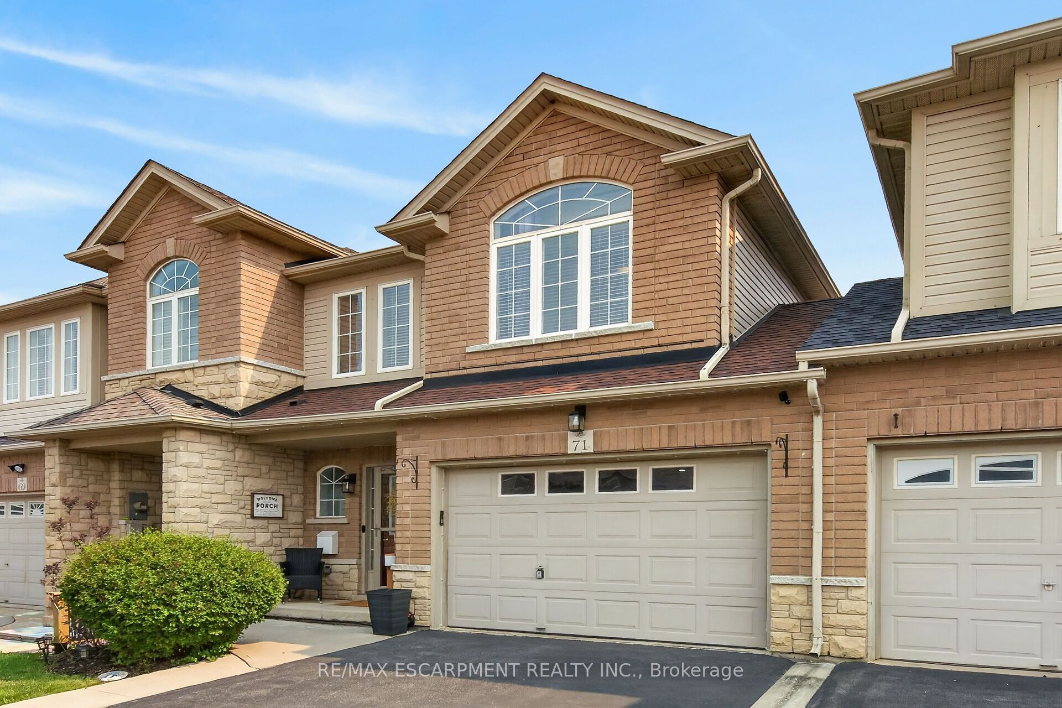
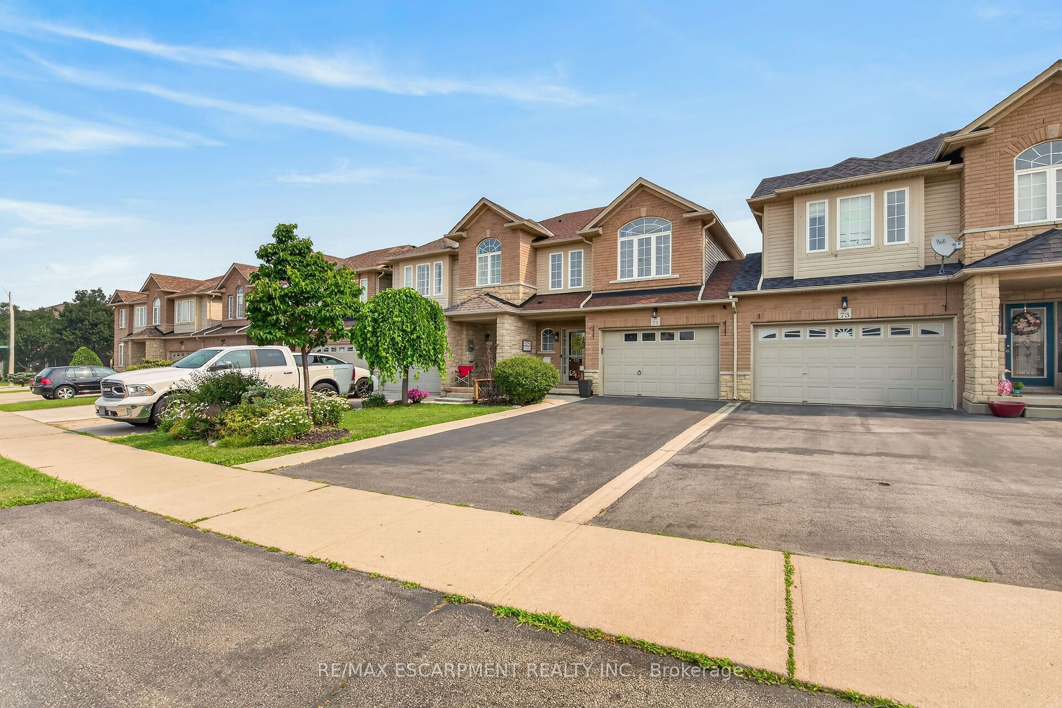
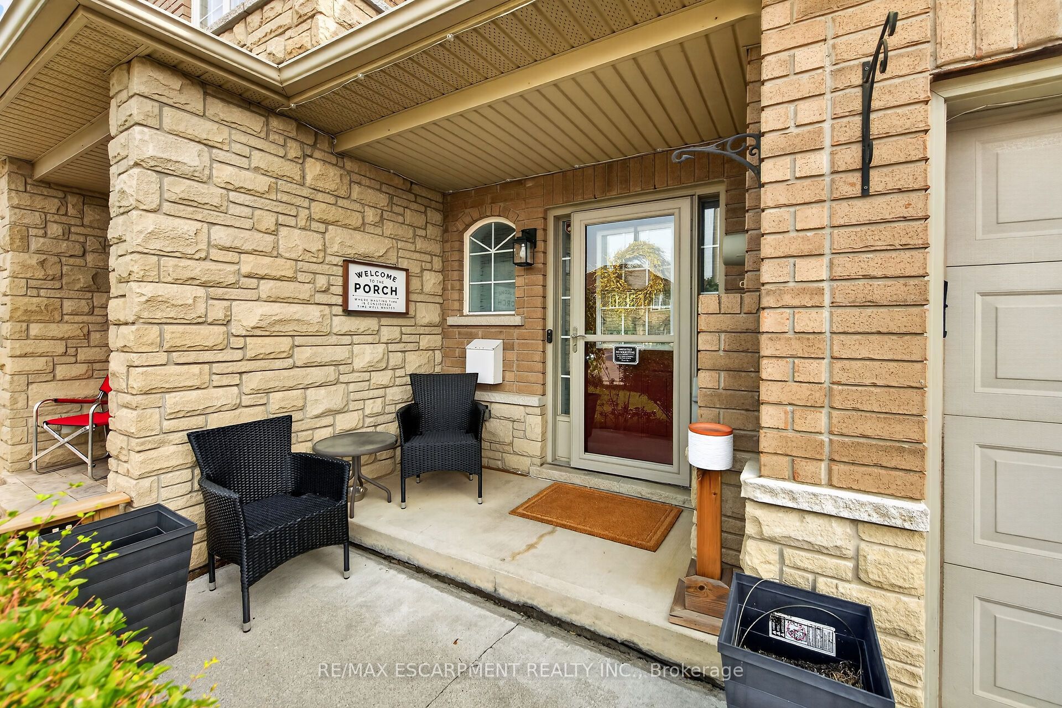
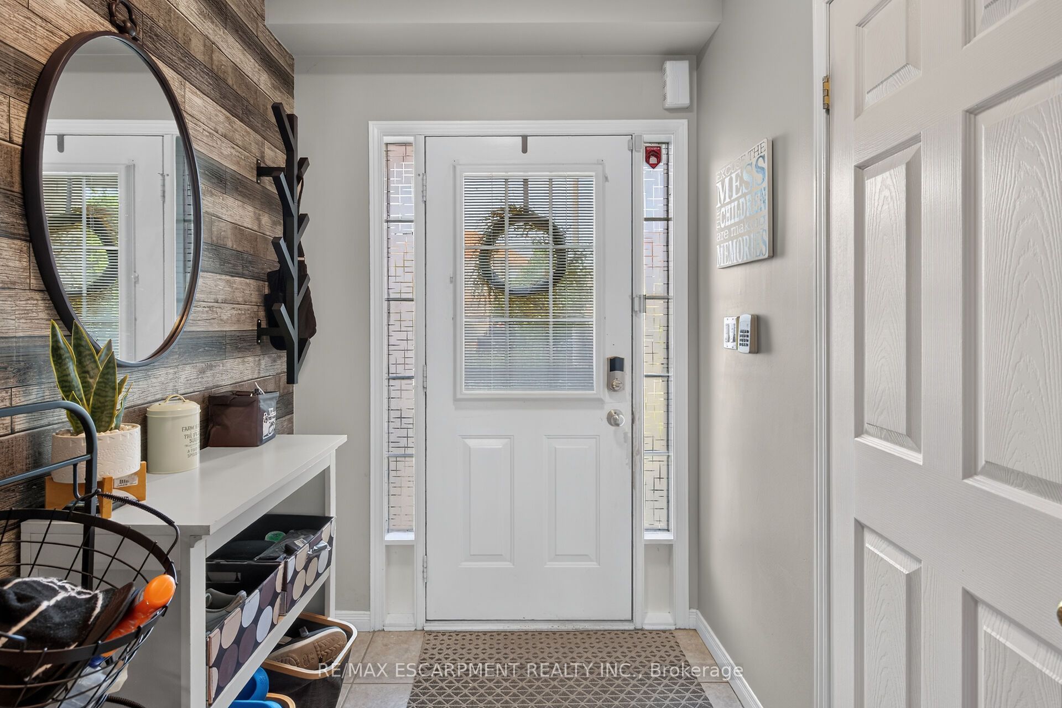
Welcome to 71 Cedarville Drive, a beautifully appointed freehold townhome, ideally located in one of Stoney Creek Mountain's most desirable family-friendly neighbourhoods. Offering over three levels of finished living space, this move-in ready home combines stylish finishes, thoughtful upgrades, and a layout designed for comfortable everyday living. The bright, open-concept main floor features a modern kitchen complete with quartz countertops, ample cabinetry, and a walkout to the rear deck, creating the perfect space for entertaining or enjoying your morning coffee. A striking spiral oak staircase adds architectural character while connecting all levels of the home. Upstairs, the spacious primary suite offers a true retreat with a luxurious ensuite featuring a relaxing soaker tub, an oversized frosted glass shower, and generous closet space. Two additional bedrooms provide flexibility for family, guests, or a home office. The fully finished basement adds valuable living space, ideal for a recreation room, home gym, media room, or children's play area. Step outside to your private backyard oasis featuring a spacious deck and gazebo, perfect for summer barbecues and outdoor gatherings. One of the home's most unique features is its rare layout, sharing only a single common wall while the opposite side is attached only at the garage, providing additional privacy that is seldom found in townhome living. The oversized 1.5-car garage, double driveway, and convenient backyard access through the garage further enhance the home's exceptional functionality. Situated close to parks, schools, shopping, restaurants, conservation areas, and with quick access to the Linc and Red Hill Valley Parkway, this outstanding property offers the perfect combination of comfort, convenience, and location. Simply move in and enjoy everything this exceptional home has to offer.
Property Information
Building Details
Features & Amenities
Financials & Fees
Inclusions & Exclusions
Dishwasher, Garage Door Opener
Location
Similar Properties
View More
Source: Toronto Regional Real Estate Board (TRREB), via PropTx Innovations Inc.
The data relating to real estate on this website comes in part from the MLS® data feed of PropTx Innovations Inc. The information is deemed reliable but is not guaranteed accurate by PropTx.
The information provided herein must only be used by consumers that have a bona fide interest in the purchase, sale or lease of real estate and may not be used for any commercial purpose or any other purpose.
© 2026 PropTx Innovations Inc. All rights reserved. MLS®, REALTOR® and the associated logos are owned or controlled by The Canadian Real Estate Association (CREA).