2936 Turquoise Crescent
About This Home
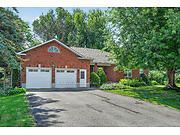
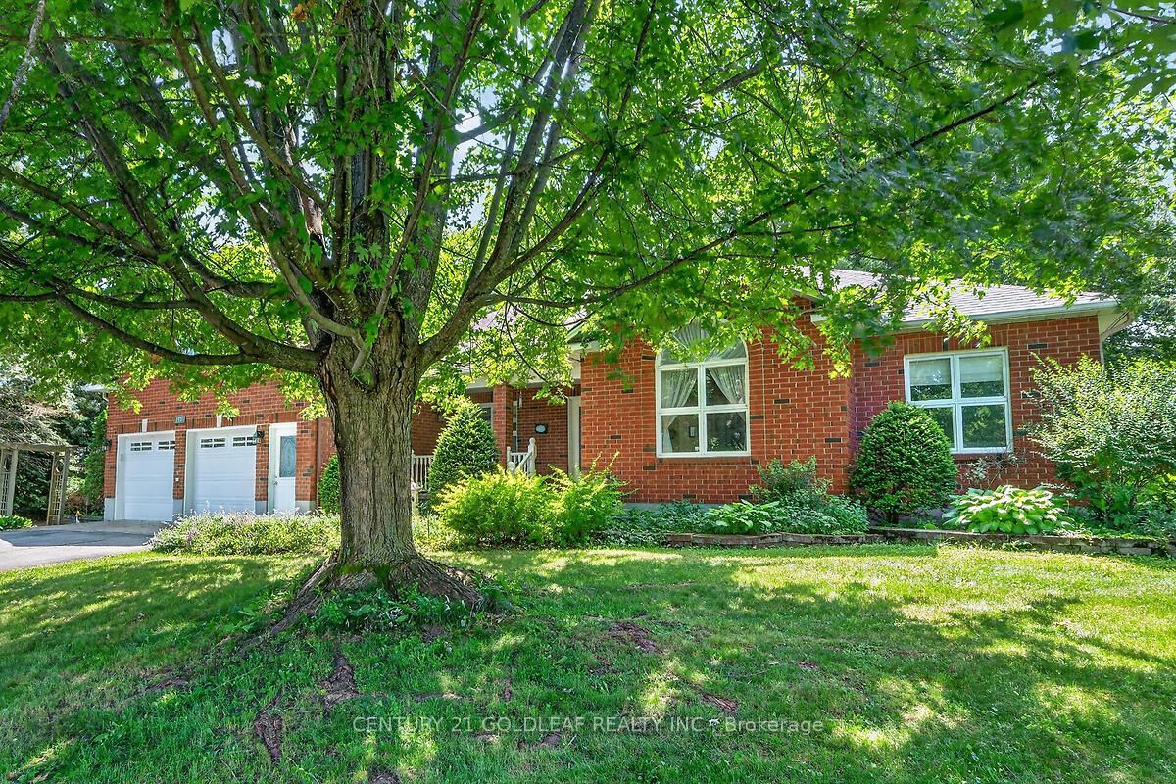
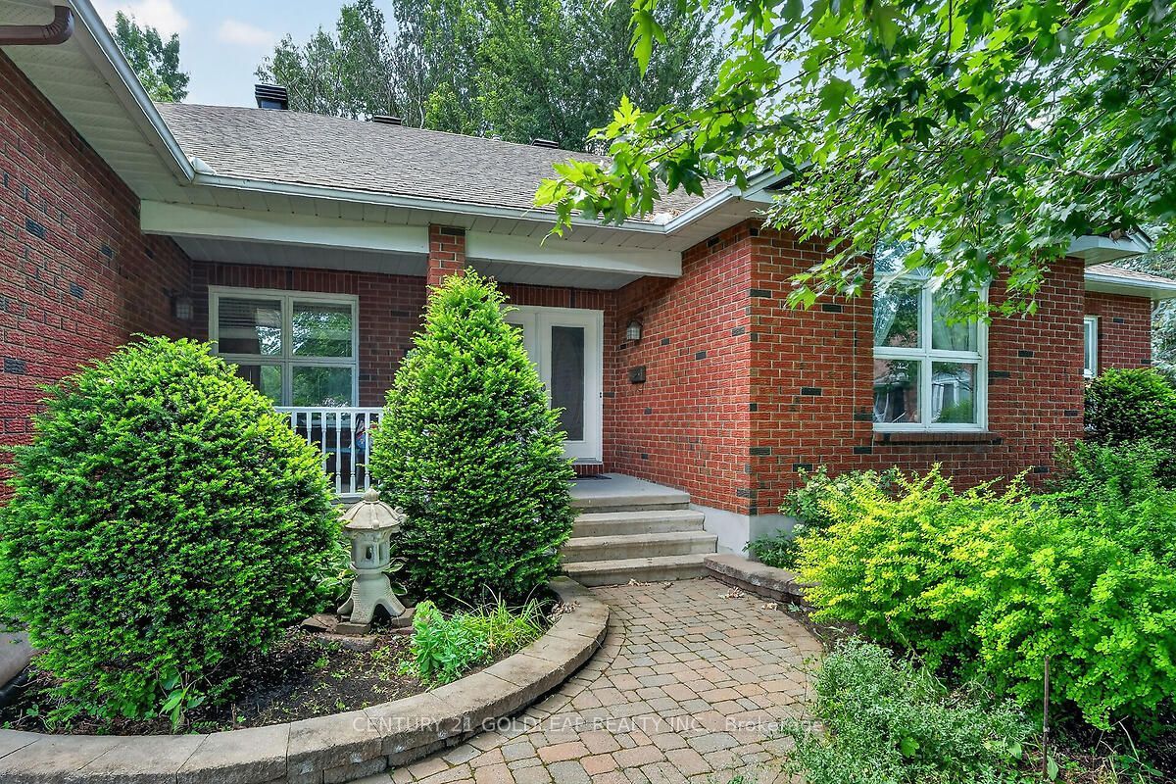
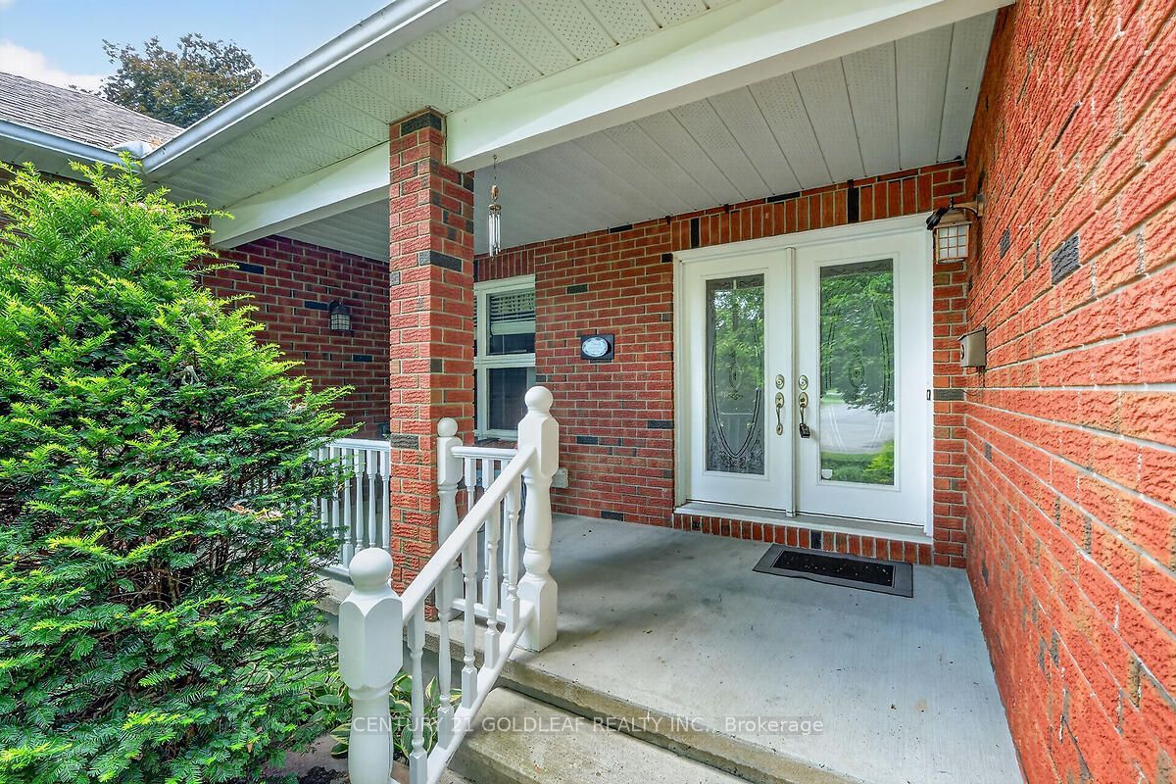
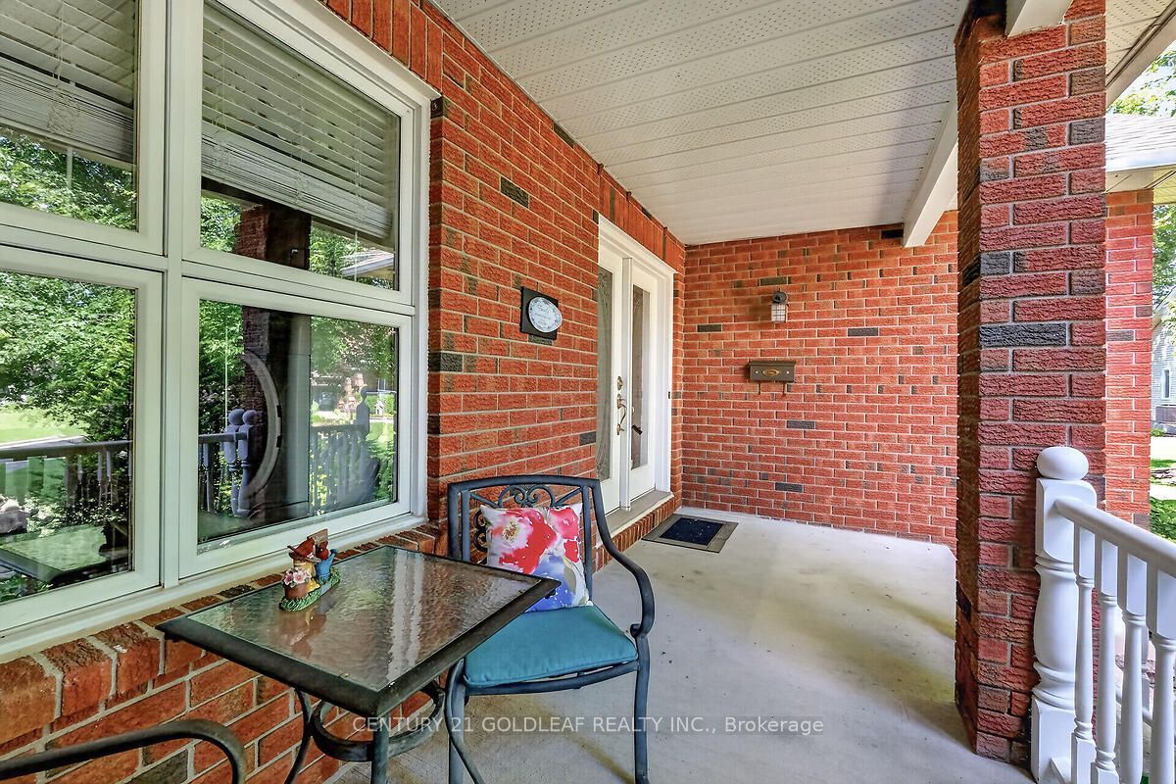
This is a rare opportunity in Nature View Estates! Nestled on a sprawling, picturesque half-acre+ lot, this exquisite 3+1 bedroom, 2.5-bathroom bungalow offers the perfect blend of tranquil country living and city convenience-just minutes from all the amenities of Orleans. Step inside to a welcoming foyer with elegant ceramic flooring and a spacious coat closet. The main level layout is beautifully designed, starting with a bright, private living room boasting a large front window. Host unforgettable gatherings in the separate formal dining room, which sits adjacent to the chef-inspired kitchen. This sun-drenched culinary space features stunning white cabinetry, gleaming granite countertops, a breakfast bar, and a cozy casual eating area overlooking your private backyard oasis. Unwind in the adjoining family room, complete with a cozy gas fireplace flanked by custom mantles and built-in shelving. Tucked away for ultimate privacy, the main floor hosts three generously sized bedrooms and a pristine 4-piece family bath. The primary retreat is a true sanctuary, featuring a spacious walk-in closet and a spa-like ensuite with a glass shower, double vanity, and a relaxing jacuzzi tub. For ultimate convenience, a multi-functional mudroom combines laundry, a powder room, and direct access to the oversized double-car garage. A second staircase from garage directly to basement, ideal for in-law or teenagers. Lot is big enough for extension if needed. More photos and video to follow.
Property Information
Building Details
Features & Amenities
Financials & Fees
Inclusions & Exclusions
2 Fridges, Stove, dishwasher, microwave / hood, washer, dryer, freezer, all light fixtures, all window coverings, garden shed, central vacuum cleaner and equipment, pool table in basement.
Location
Similar Properties
View More
Source: Toronto Regional Real Estate Board (TRREB), via PropTx Innovations Inc.
The data relating to real estate on this website comes in part from the MLS® data feed of PropTx Innovations Inc. The information is deemed reliable but is not guaranteed accurate by PropTx.
The information provided herein must only be used by consumers that have a bona fide interest in the purchase, sale or lease of real estate and may not be used for any commercial purpose or any other purpose.
© 2026 PropTx Innovations Inc. All rights reserved. MLS®, REALTOR® and the associated logos are owned or controlled by The Canadian Real Estate Association (CREA).