#35 - 1855 Aldersbrook Road
About This Home
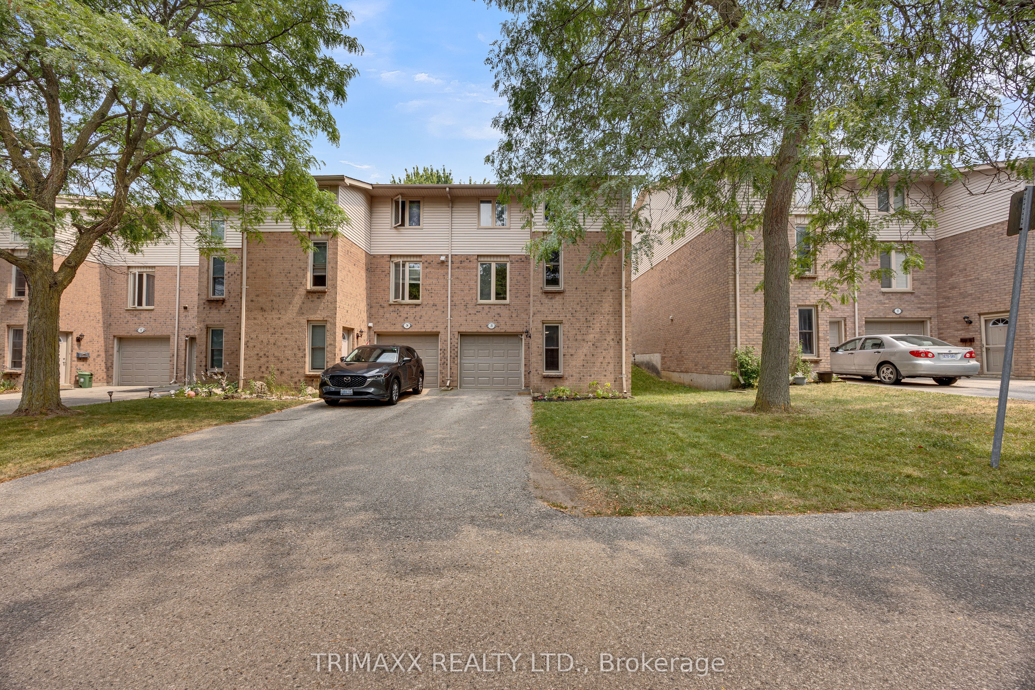
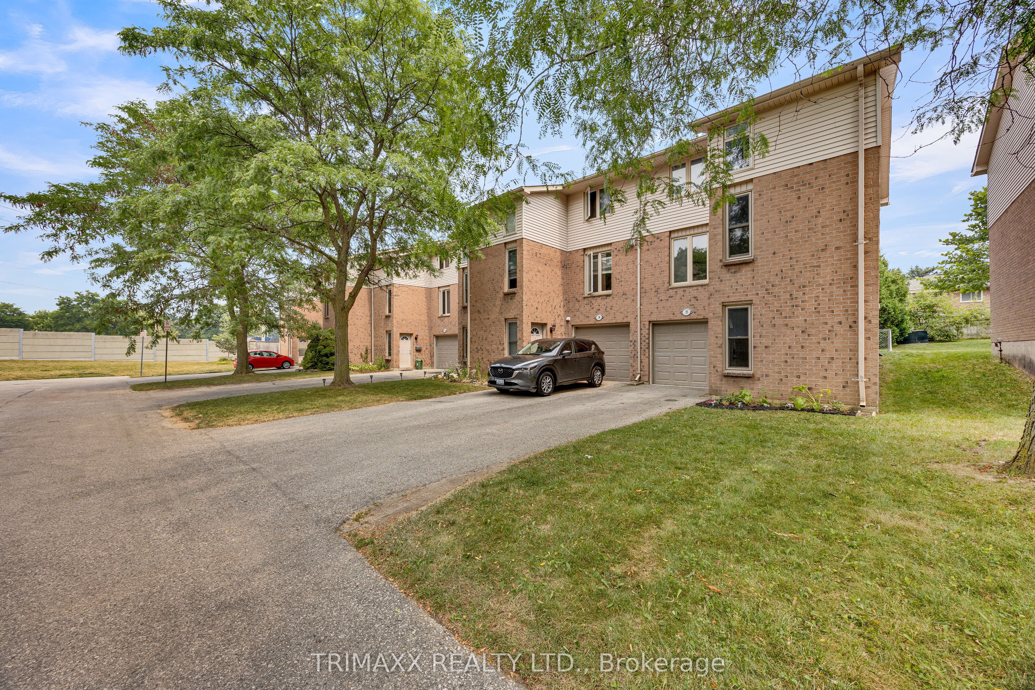
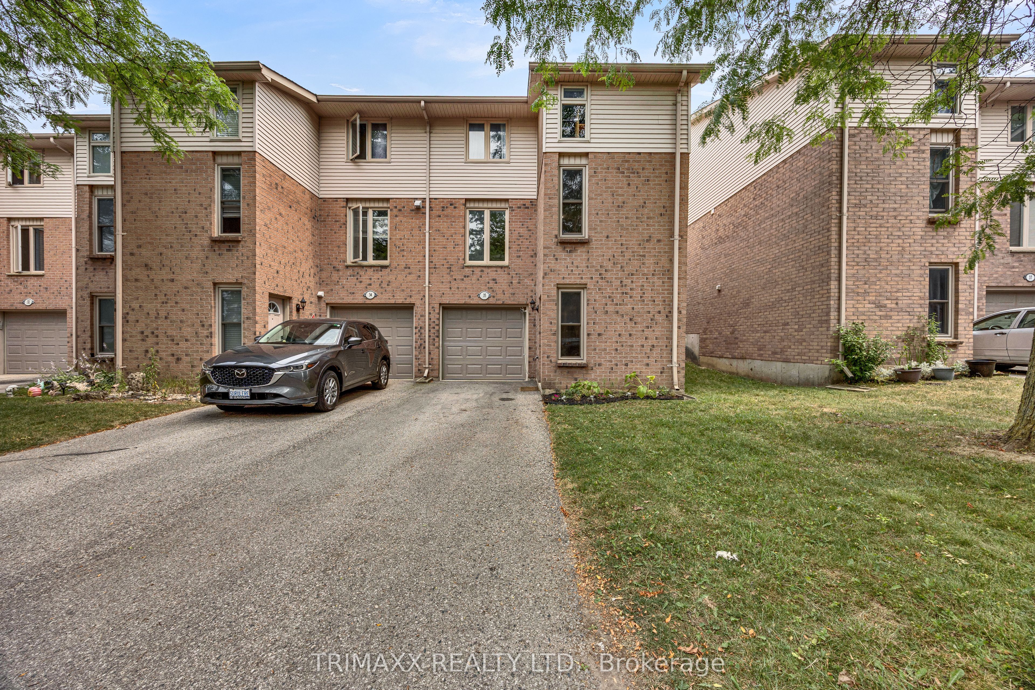
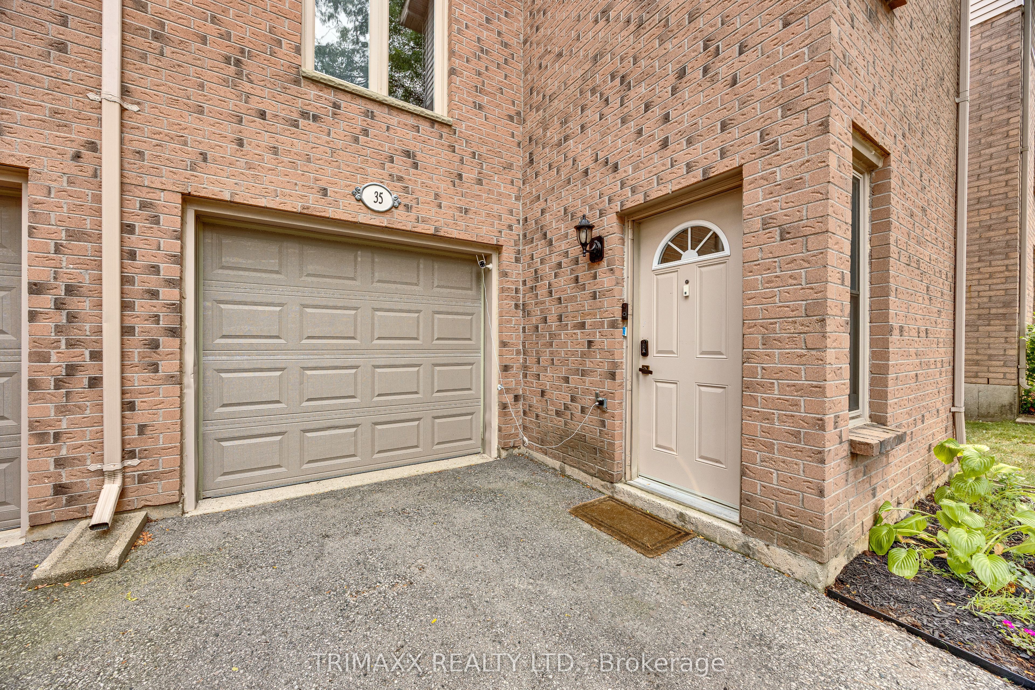
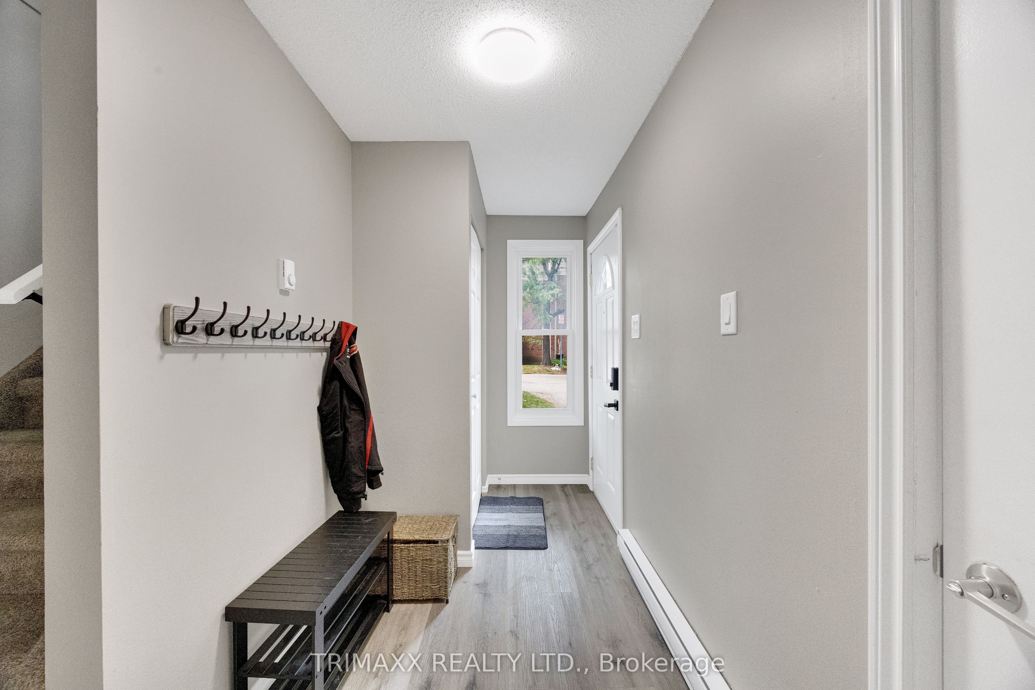
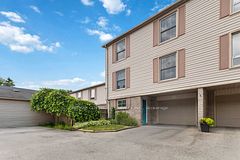
This beautifully renovated 3-storey end-unit townhouse is tucked away at the rear of a quiet condominium complex, conveniently located near parks and schools. The home features a spacious finished recreation room and laundry area on the main level. The second floor boasts an updated 2-piece bathroom, a tastefully renovated kitchen with upgraded countertops, cabinet doors, and stainless steel appliances, along with a bright dining area featuring walkout access to the deck and a comfortable living room. A generous walk-in pantry/storage room provides excellent additional storage. The third level includes a stunning 4-piece bathroom with all-new fixtures and three generously sized bedrooms, highlighted by a king-sized primary bedroom with a walk-in closet. Easy to show and move-in ready. LEGAL DESCRIPTION ( GEOWAREHOUSE) : UNIT 21 LEVEL 1 MIDDLESEX CONDOMINIUM PLAN NO. 109; BEING PART BLOCK "W" PLAN M-12; DESIGNATED AS PARTS 2, 3, 4 AND 5 33R7277; SUBJECT TO LT12335,LT15482, 385719 ; LONDON
Property Information
Building Details
Features & Amenities
Financials & Fees
Inclusions & Exclusions
Fridge, stove, washer, dryer, ac unit, range hood
Location
Similar Properties
View More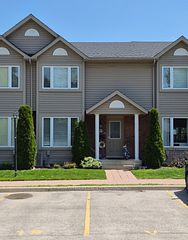
Source: Toronto Regional Real Estate Board (TRREB), via PropTx Innovations Inc.
The data relating to real estate on this website comes in part from the MLS® data feed of PropTx Innovations Inc. The information is deemed reliable but is not guaranteed accurate by PropTx.
The information provided herein must only be used by consumers that have a bona fide interest in the purchase, sale or lease of real estate and may not be used for any commercial purpose or any other purpose.
© 2026 PropTx Innovations Inc. All rights reserved. MLS®, REALTOR® and the associated logos are owned or controlled by The Canadian Real Estate Association (CREA).