#A - 29 Horner Drive
About This Home
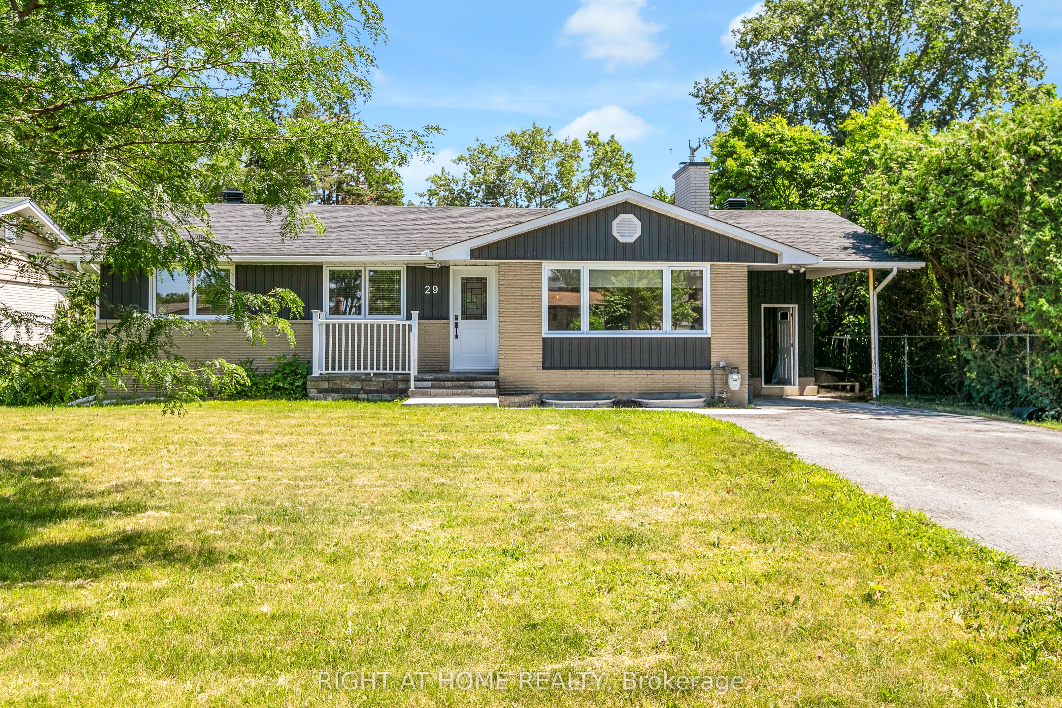
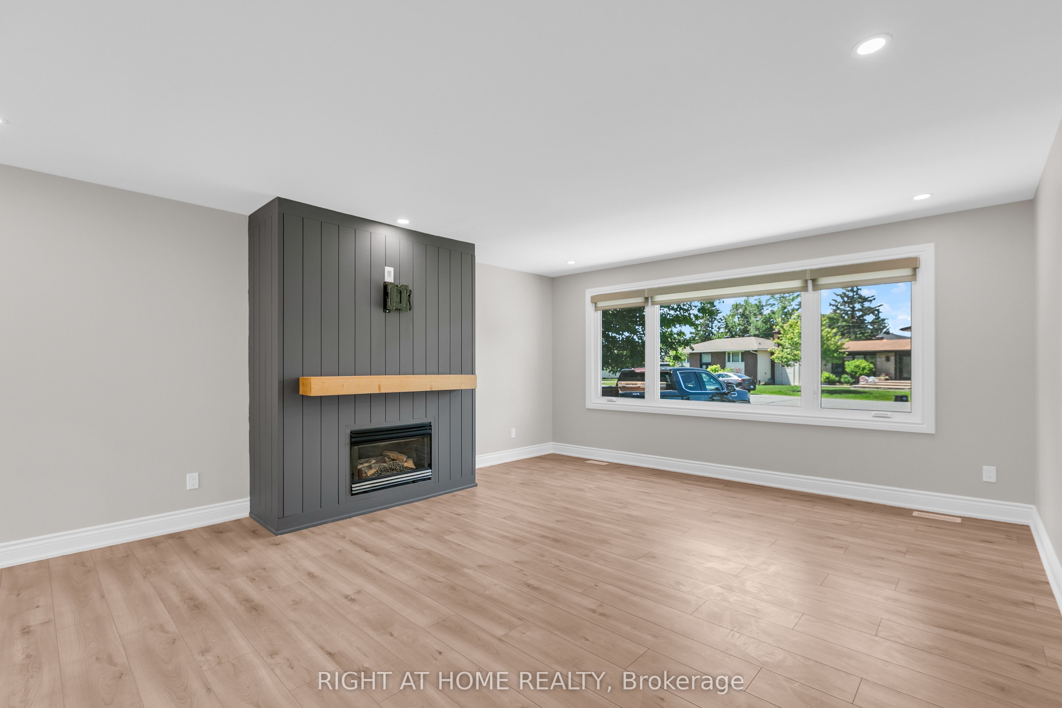
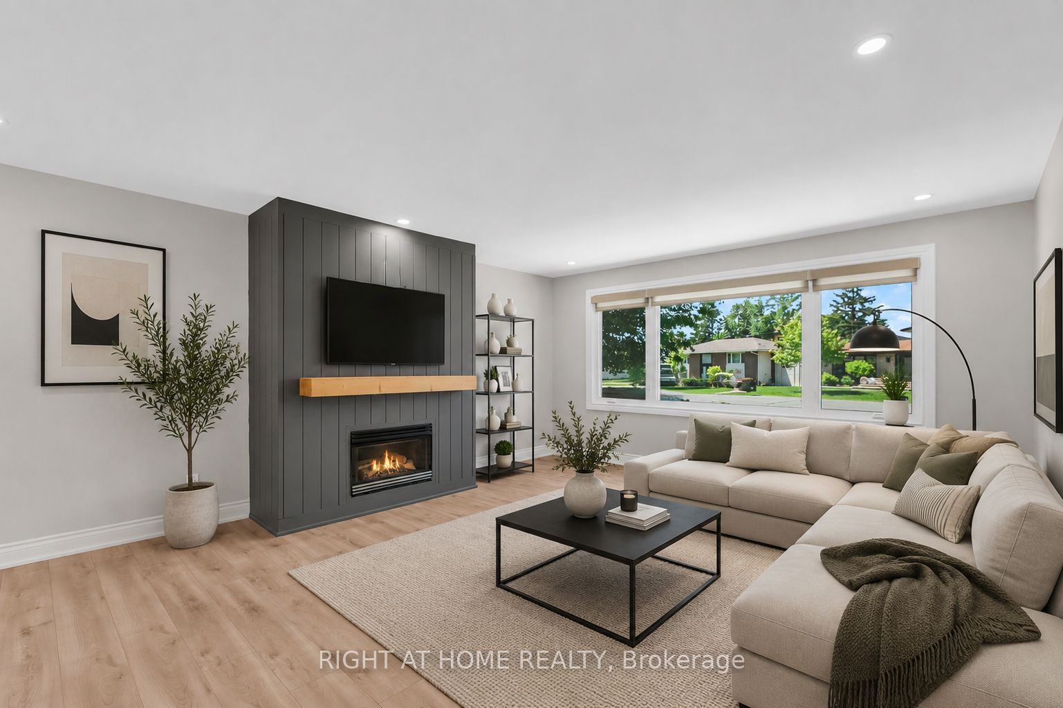
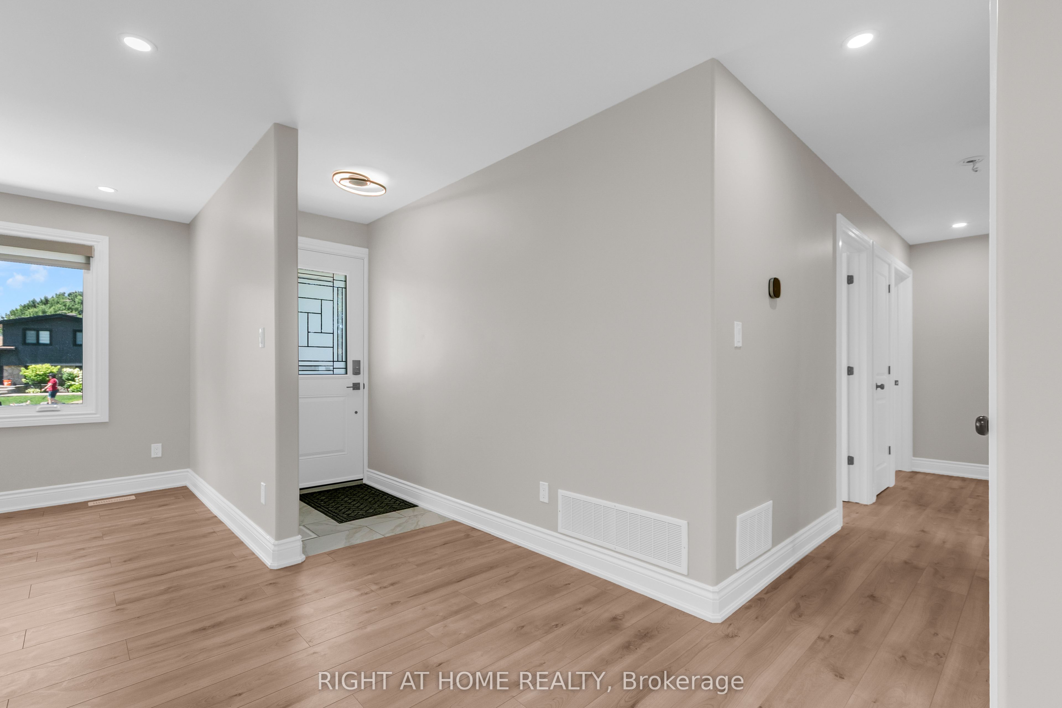
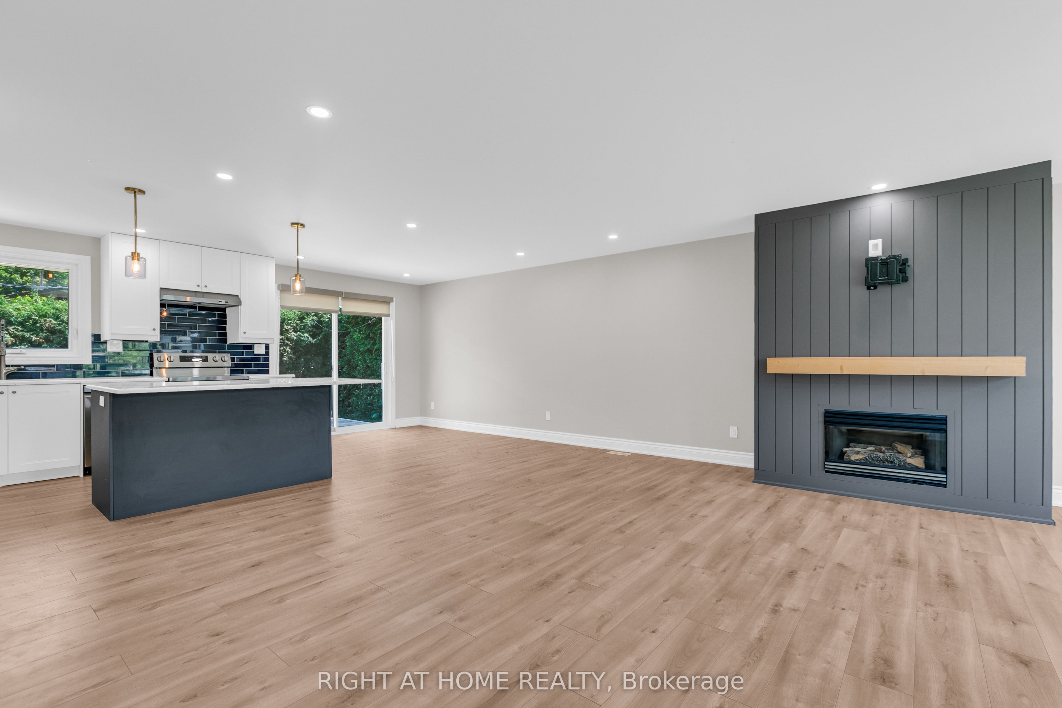
Beautifully renovated, in an established, tranquil neighbourhood of Ottawa... welcome to 29 Horner Drive #A. Situated in Lakeview Park, the location is unbeatable - walking distance to Ottawa's best outdoor spaces at Andrew Haydon Park, the Ottawa River Multi-Use Pathways, and the Trans Canada Trail. Only a 5-minute drive to Bayshore Shopping Centre, Highway 417 & 416 and the Queensway Carleton Hospital. Freshly renovated from the studs up, this home combines modern features and an open-concept layout, with a mature, private lot. Stepping inside, the open-concept living/dining area is perfect for entertaining, with picture window, stunning fireplace, pot lights, and no carpets throughout. The kitchen is a 10/10, with two-toned cabinetry, quartz countertops, large island, stainless steel appliances, extended-height uppers, and backsplash all the way up. Separated nicely from the living space, all three bedrooms are great sizes, with the primary featuring cheater access to the full bath, with dual sinks and modern finishes. Outside features a large lot, with BBQ deck, storage shed, fencing and privacy hedges. Additional features include forced air heating & cooling, in-unit laundry, exclusive use of the backyard, and two driveway parking spaces (carport not included). Basement is rented separately with its own private entrance. Utilities are a flat fee ($150/month). Snow removal & lawn care included. Available immediately. Get in touch with me today to make it yours!
Property Information
Building Details
Features & Amenities
Inclusions & Exclusions
Fridge, Stove, Dishwasher, Washer, Dryer, Blinds
Location
Similar Properties
View More
Source: Toronto Regional Real Estate Board (TRREB), via PropTx Innovations Inc.
The data relating to real estate on this website comes in part from the MLS® data feed of PropTx Innovations Inc. The information is deemed reliable but is not guaranteed accurate by PropTx.
The information provided herein must only be used by consumers that have a bona fide interest in the purchase, sale or lease of real estate and may not be used for any commercial purpose or any other purpose.
© 2026 PropTx Innovations Inc. All rights reserved. MLS®, REALTOR® and the associated logos are owned or controlled by The Canadian Real Estate Association (CREA).