121 Stamford Drive
About This Home
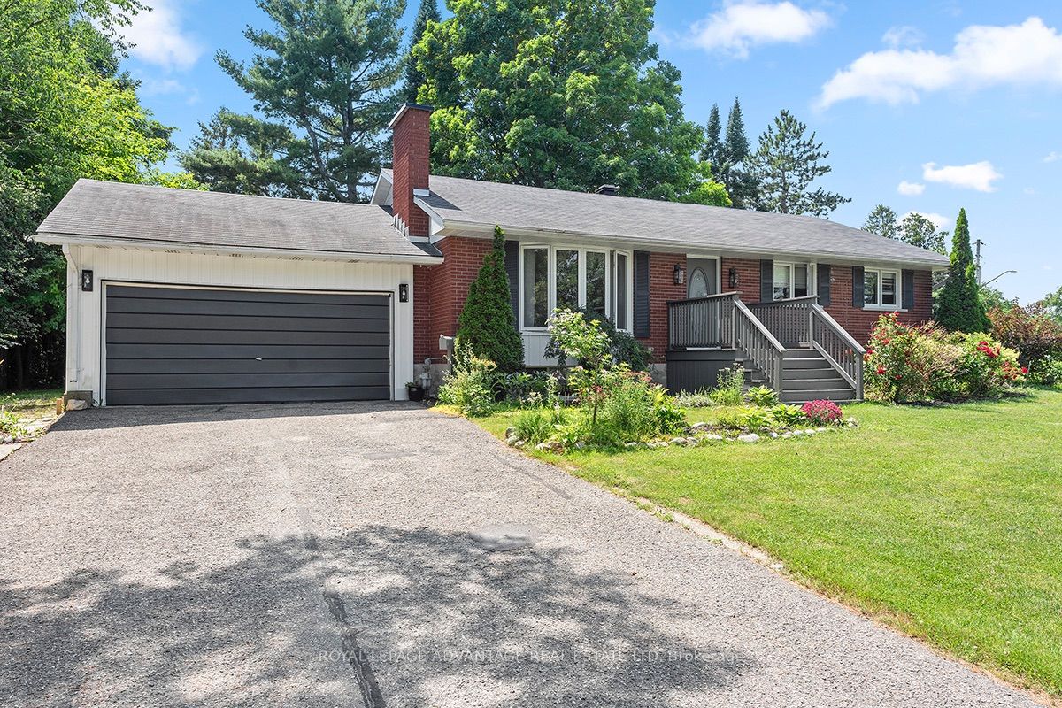
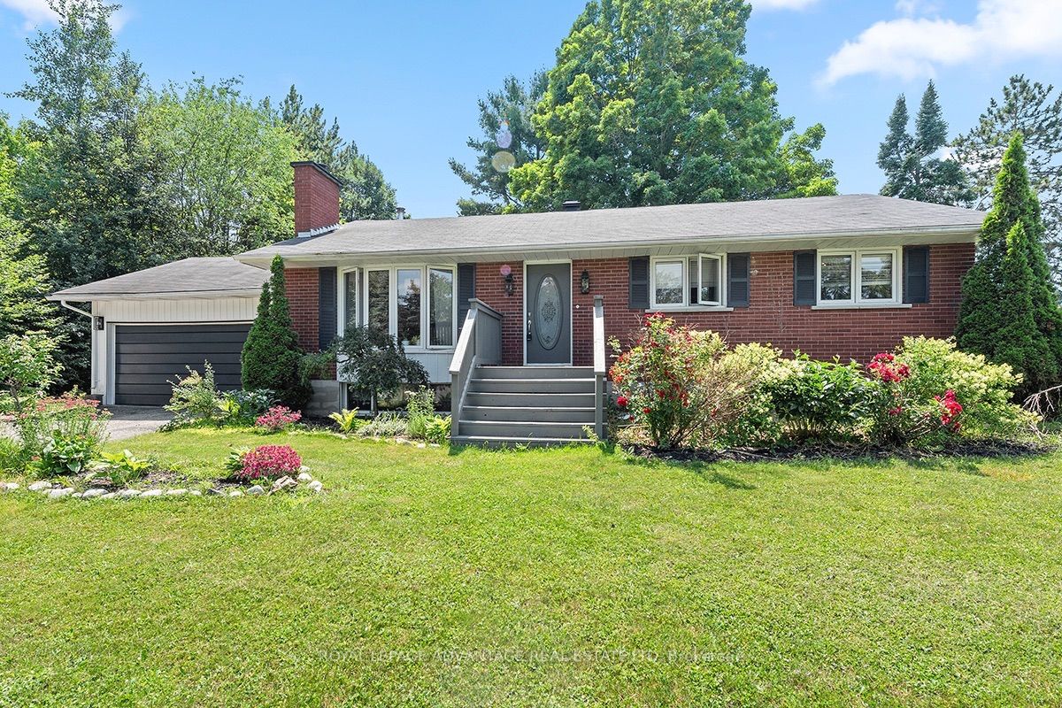
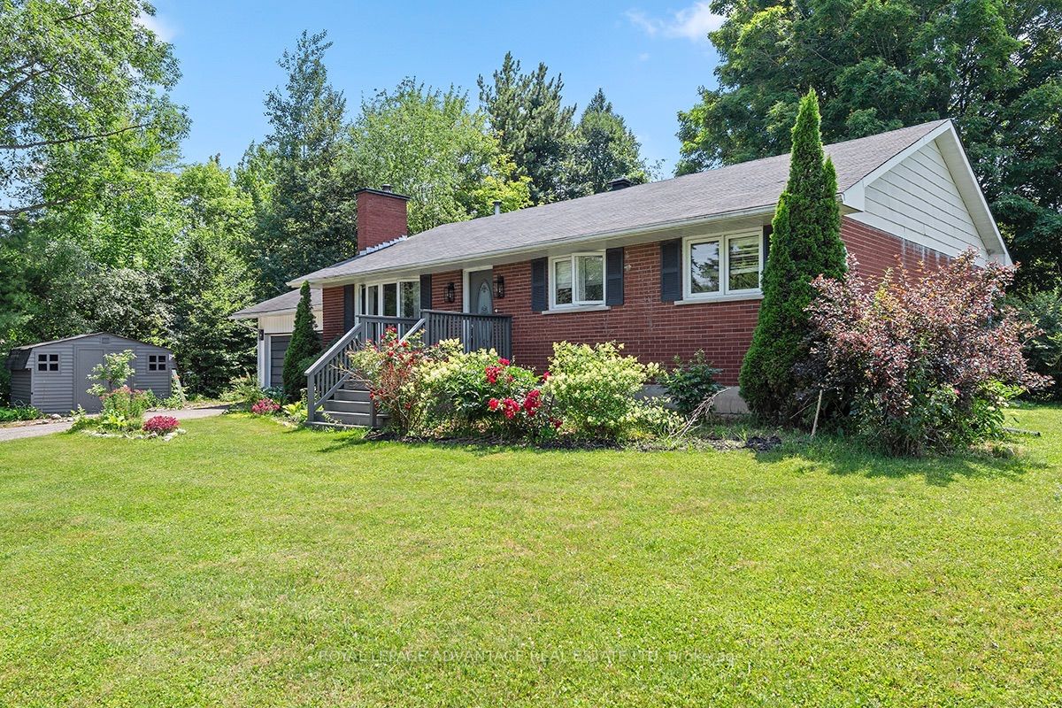
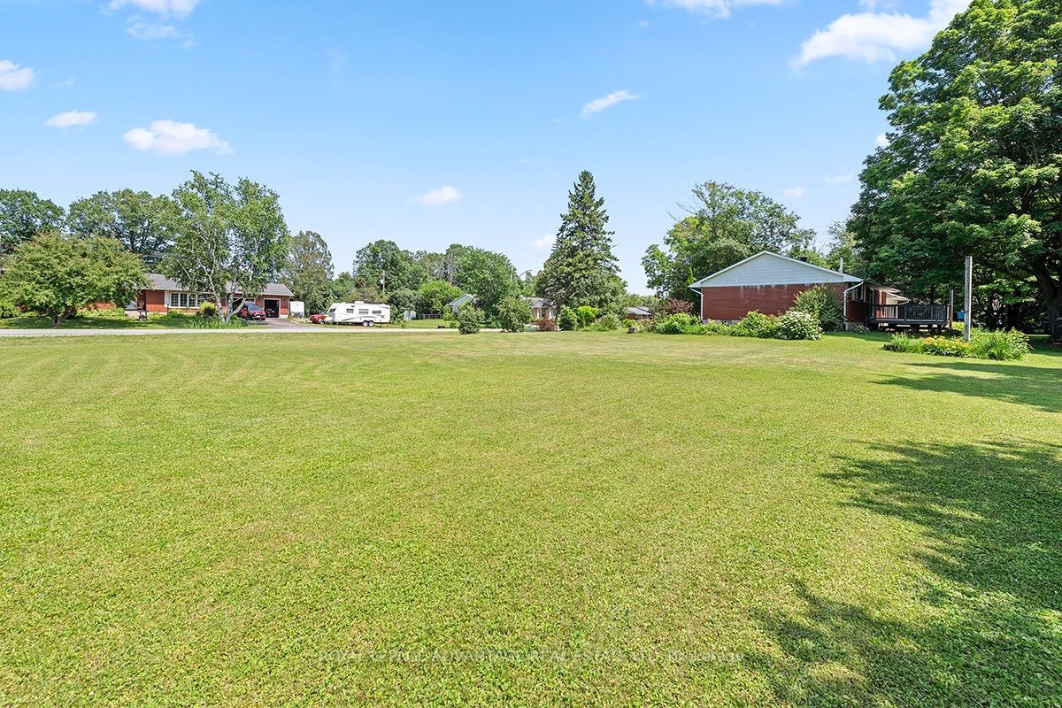
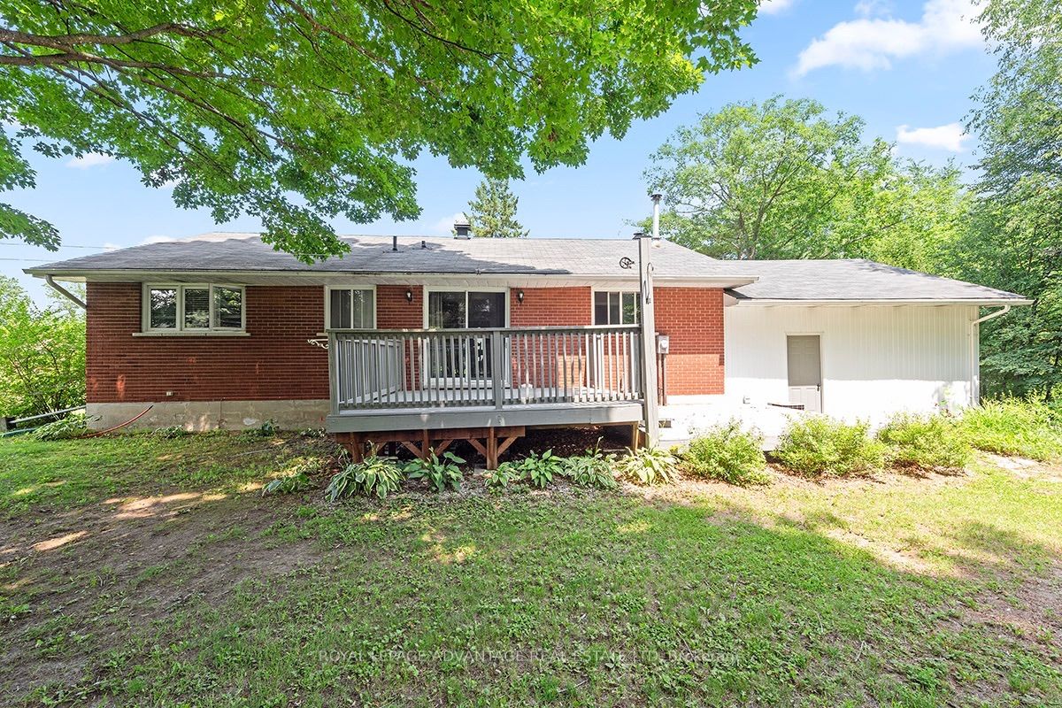
Situated on a quiet dead-end street within walking or a short-drives distance to The Town of Perth and Highway 7 amenities, this 5 bedroom, 3 bathroom red brick bungalow offers rural living with the convenience of location. Placed on a manageable half acre lot, the exterior of the home features manicured flower beds, sunny green space for your raised garden bed dreams, an attached double-car garage with additional storage shed. Inside offers a functional layout across two finished levels. The main floor hosts the kitchen with ample cupboard and counter space, dining area, well-sized living room and contains Primary bedroom with ensuite, 2 additional bedrooms and 4pc main bathroom. Lower level transitions into a separate living zone complete with a large family room, a gas fireplace, two additional bedrooms, and a 3pc bathroom-ideal for accommodating long-term guests or family members. Heating and cooling services are powered by forced-air natural gas and central air conditioning. Schedule a private tour today to view this wonderful family home in person.
Property Information
Building Details
Features & Amenities
Financials & Fees
Location
Similar Properties
View More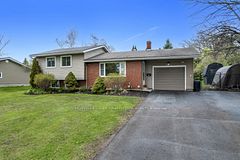
Source: Toronto Regional Real Estate Board (TRREB), via PropTx Innovations Inc.
The data relating to real estate on this website comes in part from the MLS® data feed of PropTx Innovations Inc. The information is deemed reliable but is not guaranteed accurate by PropTx.
The information provided herein must only be used by consumers that have a bona fide interest in the purchase, sale or lease of real estate and may not be used for any commercial purpose or any other purpose.
© 2026 PropTx Innovations Inc. All rights reserved. MLS®, REALTOR® and the associated logos are owned or controlled by The Canadian Real Estate Association (CREA).