#26 - 2415 Southvale Crescent
About This Home
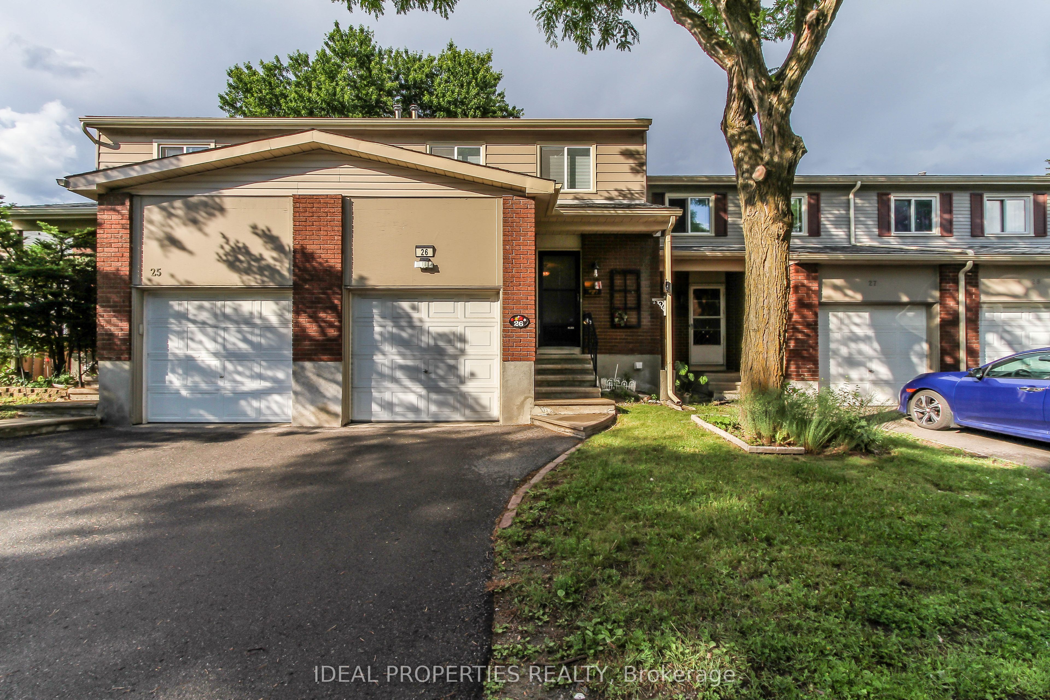
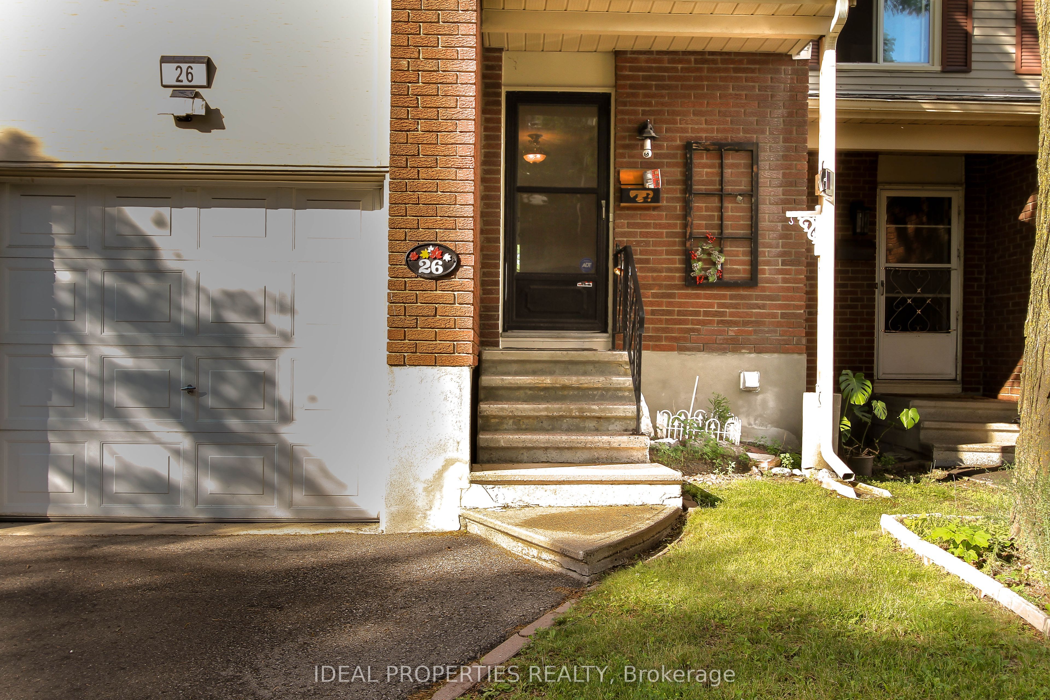
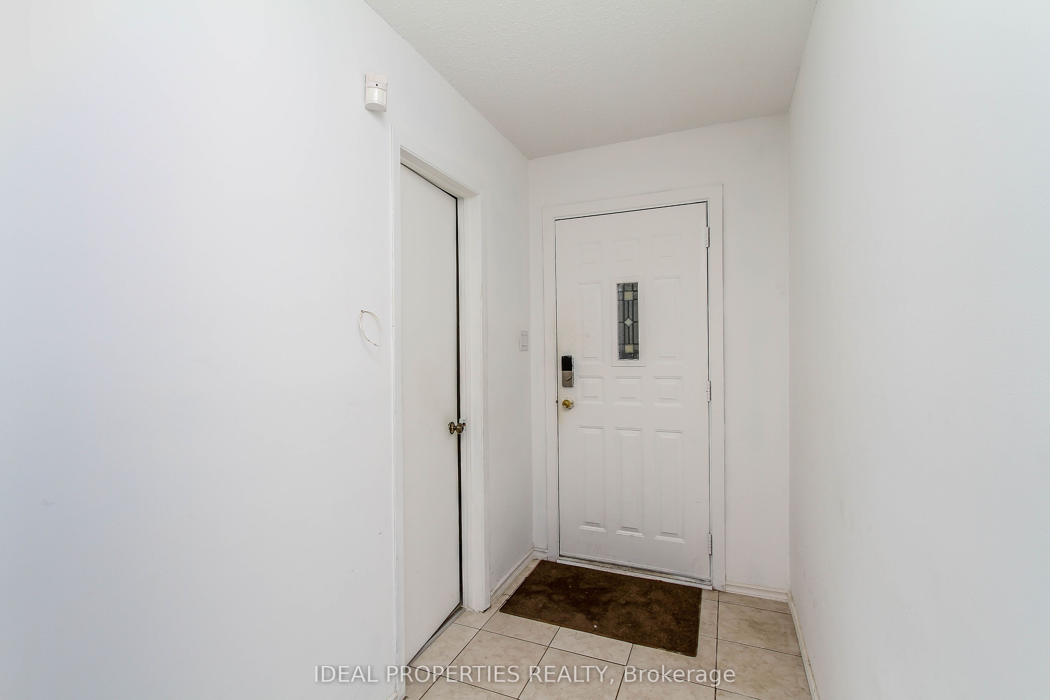
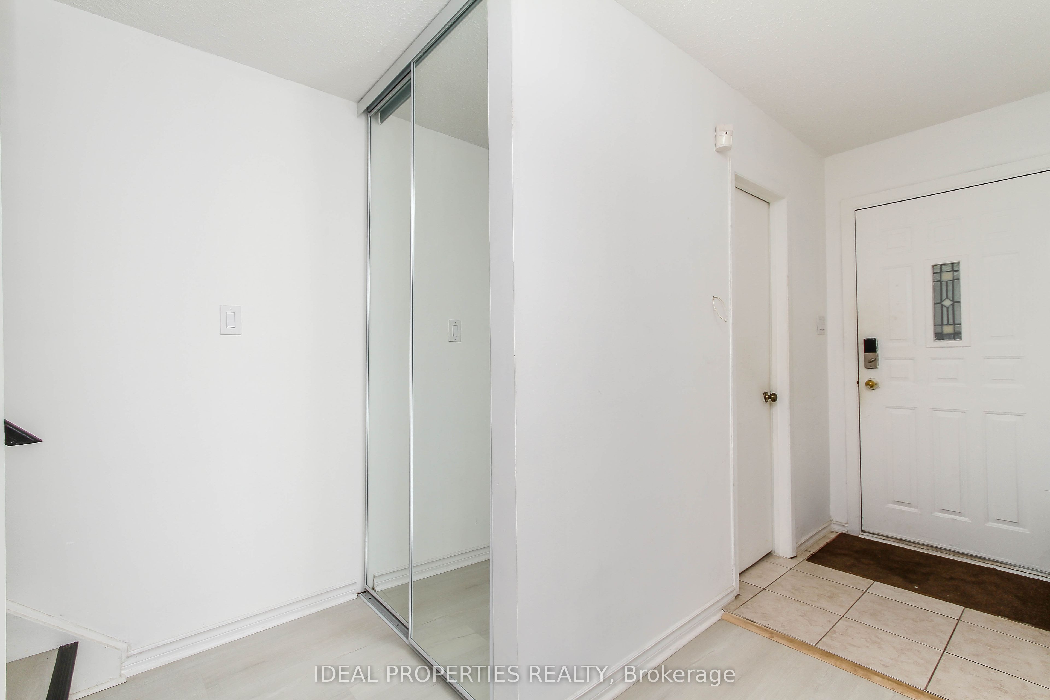
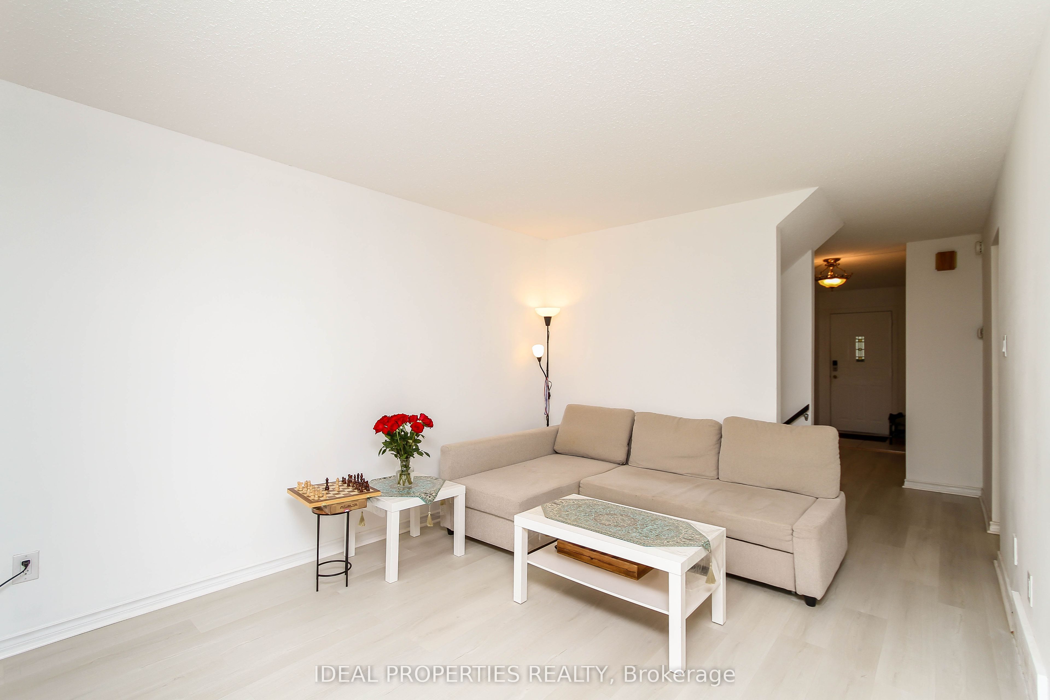
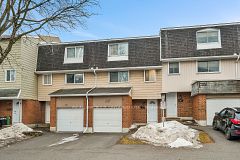
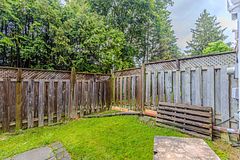
Rarely offered 4-bedroom condo townhome with garage! This spacious and well-maintained home offers an excellent layout for families, firsttime buyers, or investors. Step inside to a welcoming foyer with closet space and access to the updated powder room. The main floor features a bright and inviting living room highlighted by a large picture window, while the adjacent dining area provides the perfect setting for family dinners and entertaining guests. The spotless kitchen boasts an abundance of oak cabinetry, convenient pot drawers, ample counter space, and additional storage to meet all your culinary needs. Upstairs, you'll find four generously sized bedrooms, all featuring laminate flooring and window blinds. The expanded and updated full bathroom offers enhanced comfort and functionality for busy households. The finished lower level adds valuable living space with a bright family room featuring a walkout to the private paved backyard. A laundry area and plenty of storage complete this versatile level. Conveniently located and move-in ready, this home combines space, comfort, and practicality in one exceptional package. High Efficiency Furnace 2023.
Property Information
Building Details
Features & Amenities
Financials & Fees
Inclusions & Exclusions
Fridge, Stove, Dishwasher, Washer, Dryer, Chest Freezer in the basement, BBQ in the backyard
Location
Similar Properties
View More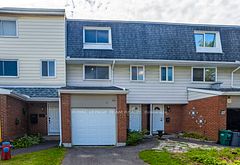
Source: Toronto Regional Real Estate Board (TRREB), via PropTx Innovations Inc.
The data relating to real estate on this website comes in part from the MLS® data feed of PropTx Innovations Inc. The information is deemed reliable but is not guaranteed accurate by PropTx.
The information provided herein must only be used by consumers that have a bona fide interest in the purchase, sale or lease of real estate and may not be used for any commercial purpose or any other purpose.
© 2026 PropTx Innovations Inc. All rights reserved. MLS®, REALTOR® and the associated logos are owned or controlled by The Canadian Real Estate Association (CREA).