971 Elias Street
About This Home
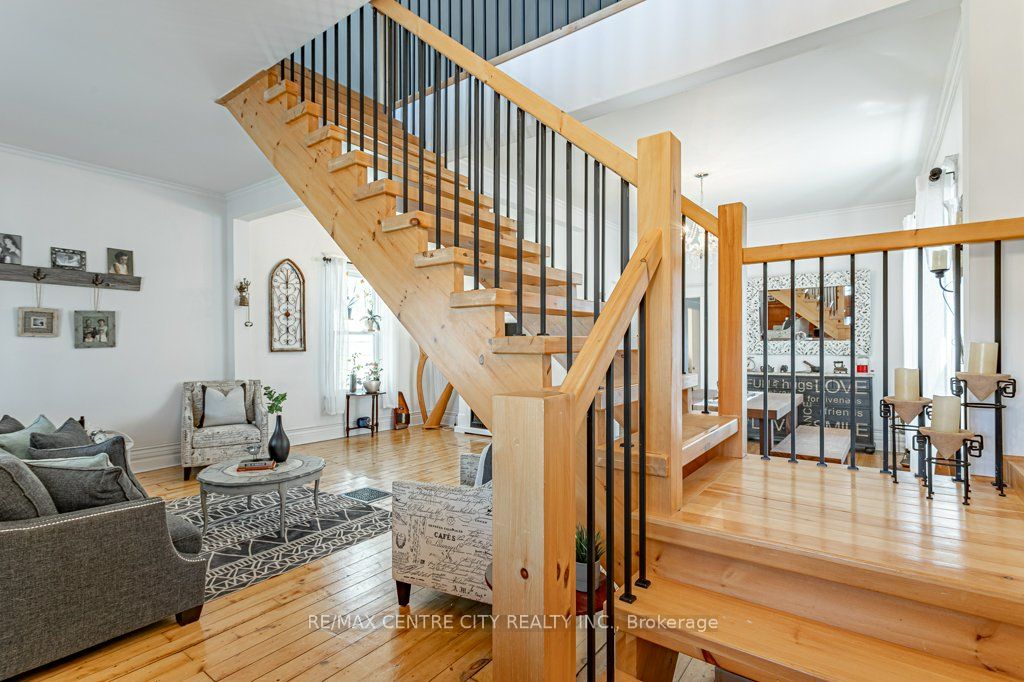
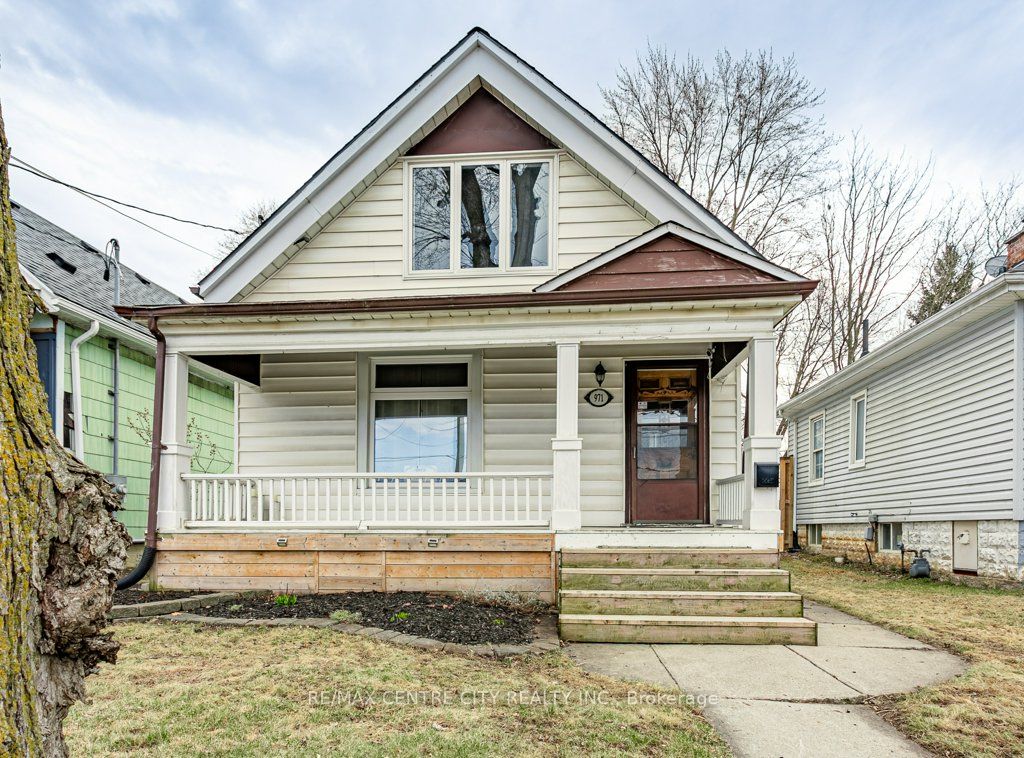
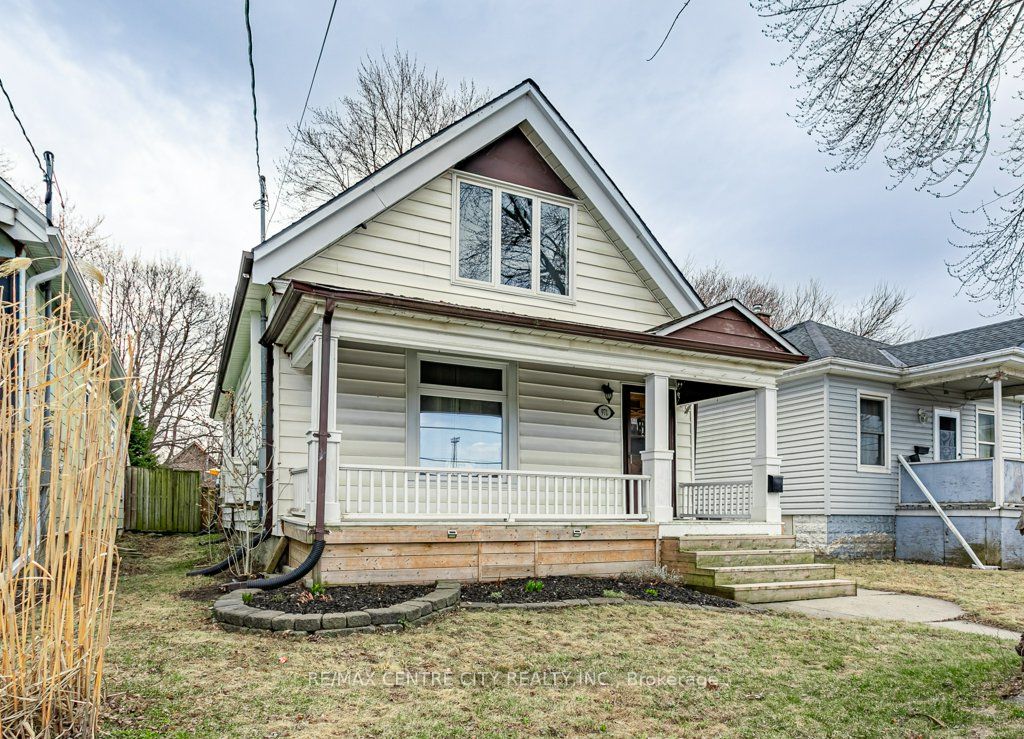
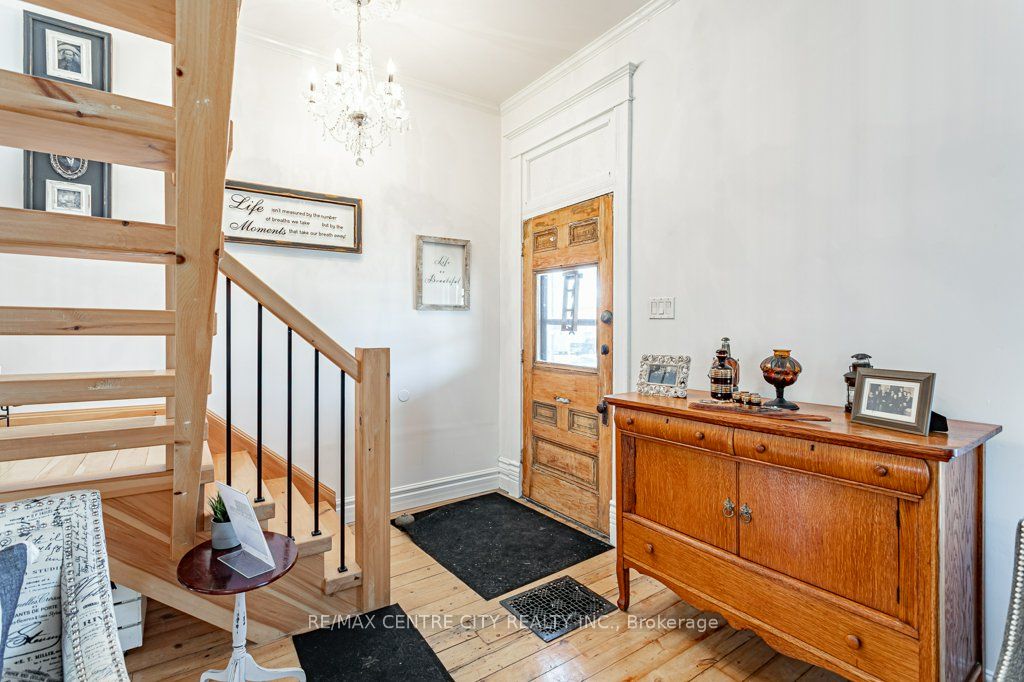
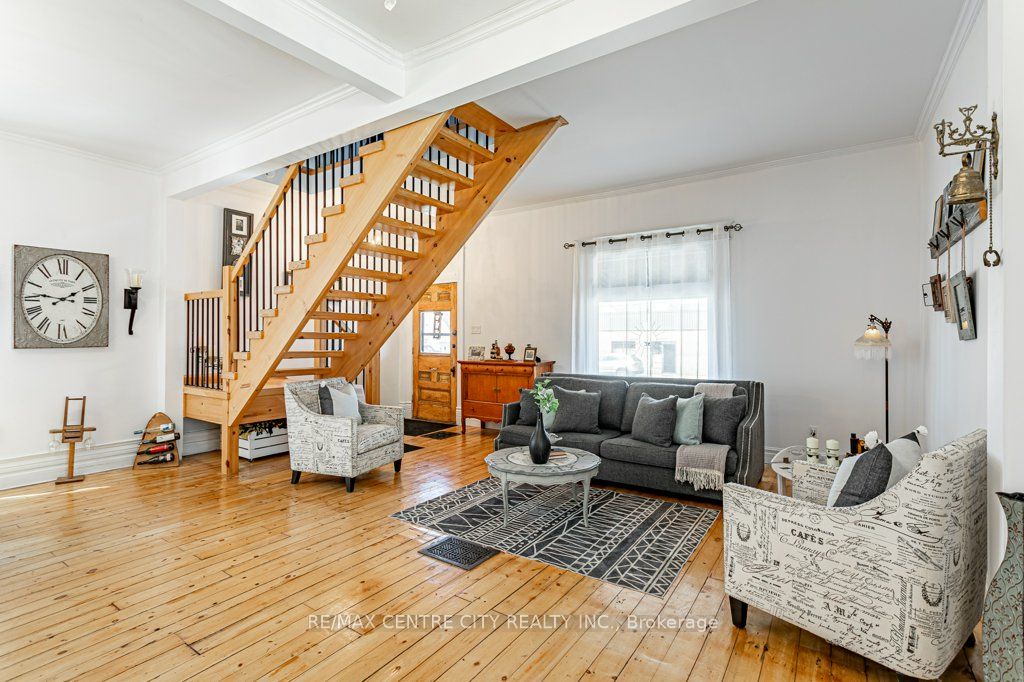
Welcome to 971 Elias Street, nestled in the vibrant Old East Village of London. This distinctive 1.5-storey home offers three bedrooms and one bathroom, blending thoughtful functionality with timeless style. Carefully updated, it retains the charm and character of its early 1900s roots.Step into the bright and inviting main living space, where refinished solid hardwood floors, soaring 10-foot ceilings, and large windows fill the home with natural light. The kitchen features ceiling-height cabinetry, ample storage, a gas stove, dishwasher, fridge, and double sink.The spacious main-floor bathroom includes a large jetted tub with shower, vanity, and tiled flooring. Upstairs, the loft-level primary bedroom serves as a private retreat, complete with an expansive walk-in wardrobe.Convenience continues with main-floor laundry and direct access to a wrap-around deck, perfect for outdoor living. The fully fenced backyard offers privacy, along with rear laneway access and parking for up to two vehicles.Enjoy your downtime gardening, entertaining, or relaxing on the back deck or the welcoming covered front porch. Ideally located within walking distance to 100 Kellogg Lane, you'll have easy access to dining, entertainment, and local attractions, along with nearby parks, markets, and local community amenities.Book your showing today and discover why this unique home is the perfect place to begin your next chapter.
Property Information
Building Details
Features & Amenities
Financials & Fees
Inclusions & Exclusions
Fridge, Stove, Dishwasher, Washer and Dryer, Shed
Security Cameras, Planter Boxes, Umbrellas
Location
Similar Properties
View More
Source: Toronto Regional Real Estate Board (TRREB), via PropTx Innovations Inc.
The data relating to real estate on this website comes in part from the MLS® data feed of PropTx Innovations Inc. The information is deemed reliable but is not guaranteed accurate by PropTx.
The information provided herein must only be used by consumers that have a bona fide interest in the purchase, sale or lease of real estate and may not be used for any commercial purpose or any other purpose.
© 2026 PropTx Innovations Inc. All rights reserved. MLS®, REALTOR® and the associated logos are owned or controlled by The Canadian Real Estate Association (CREA).