756 Tadpole Crescent
About This Home
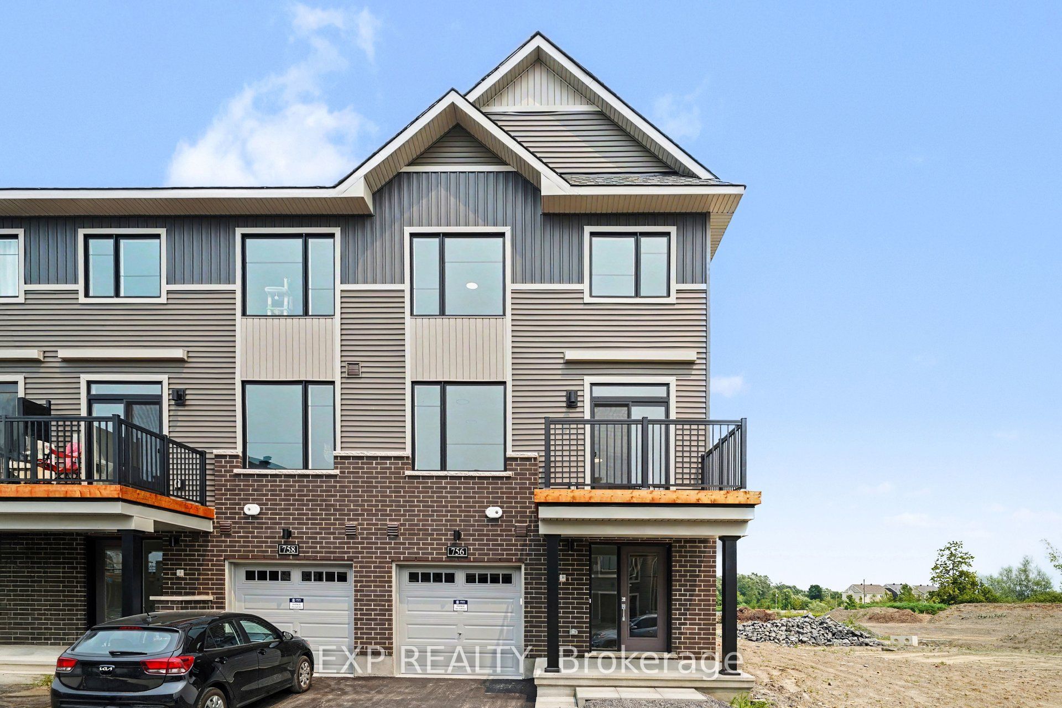
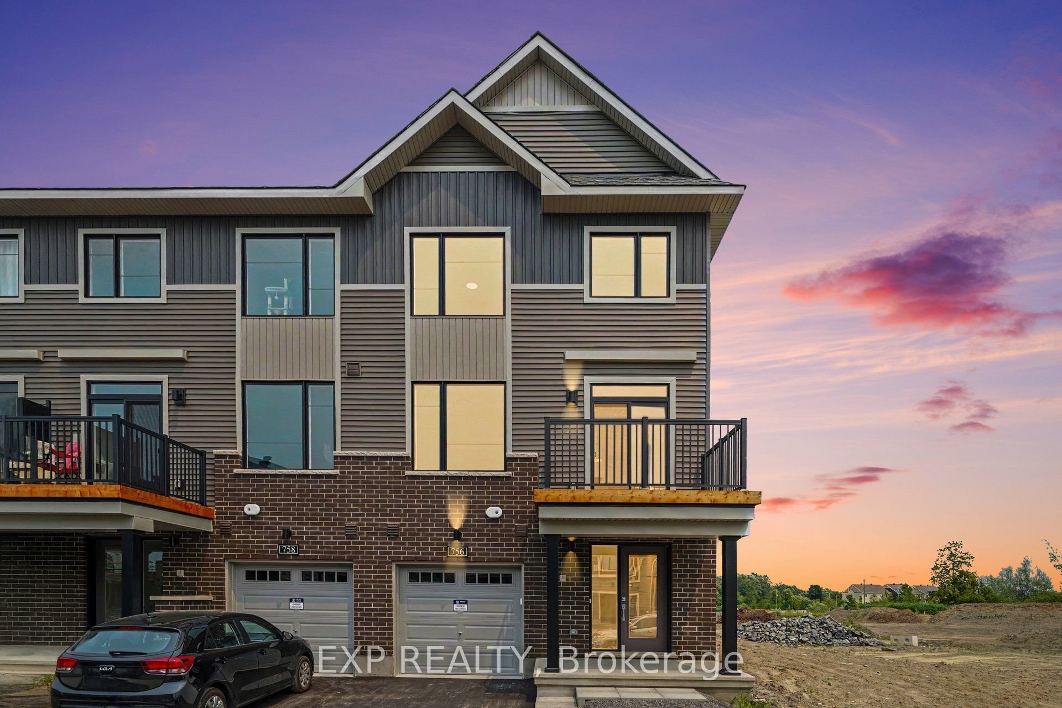
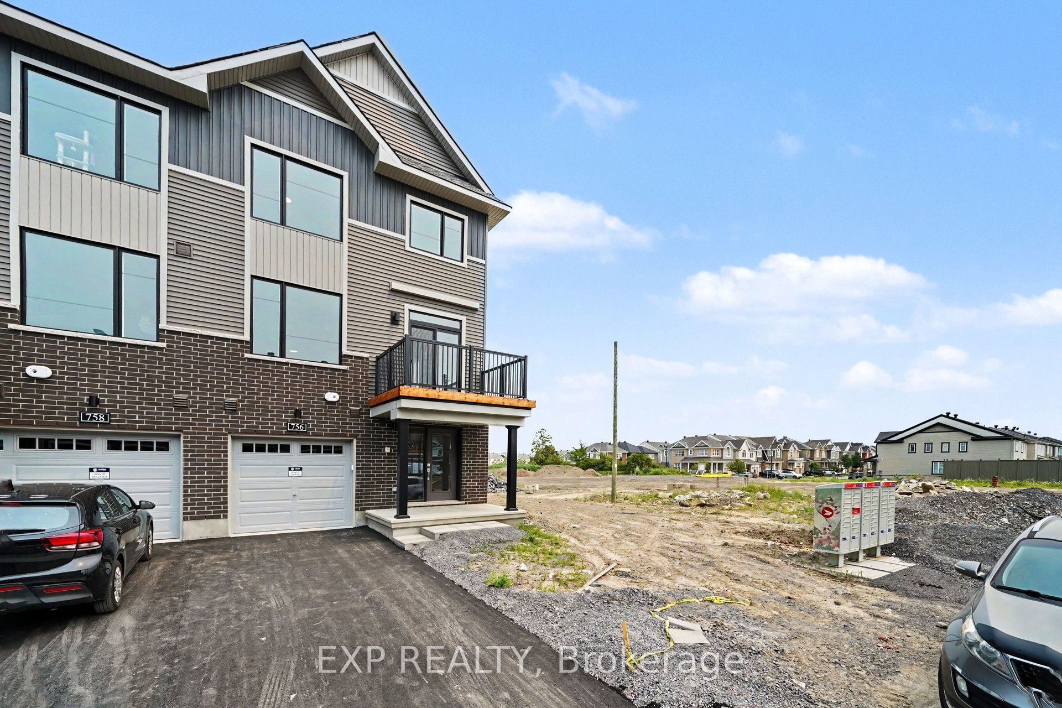
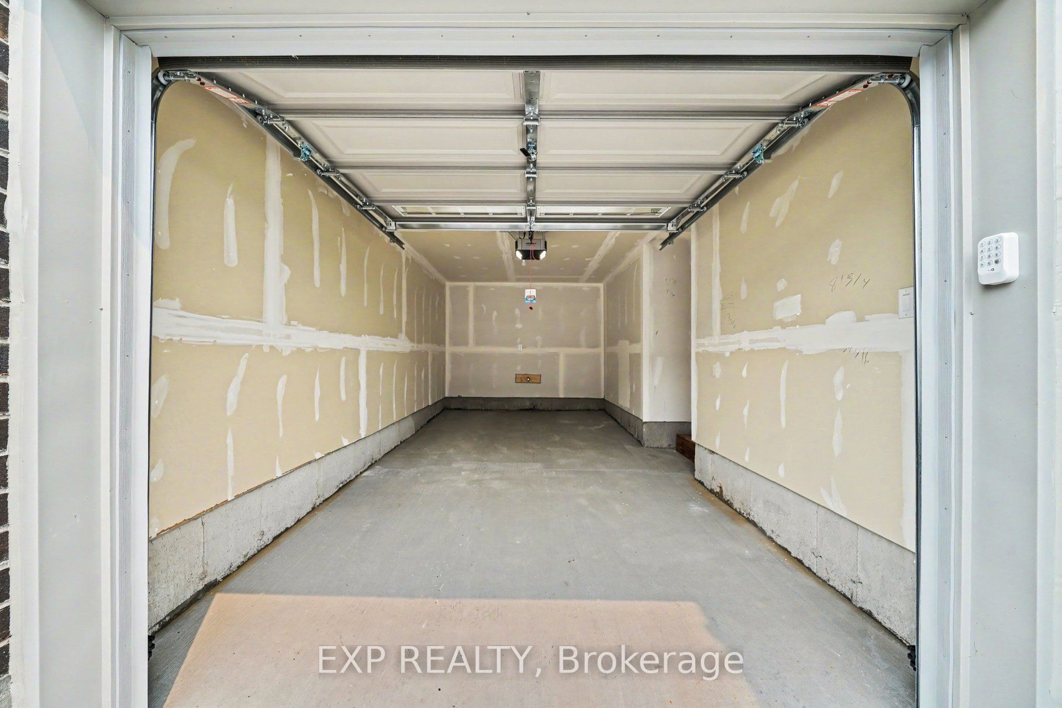
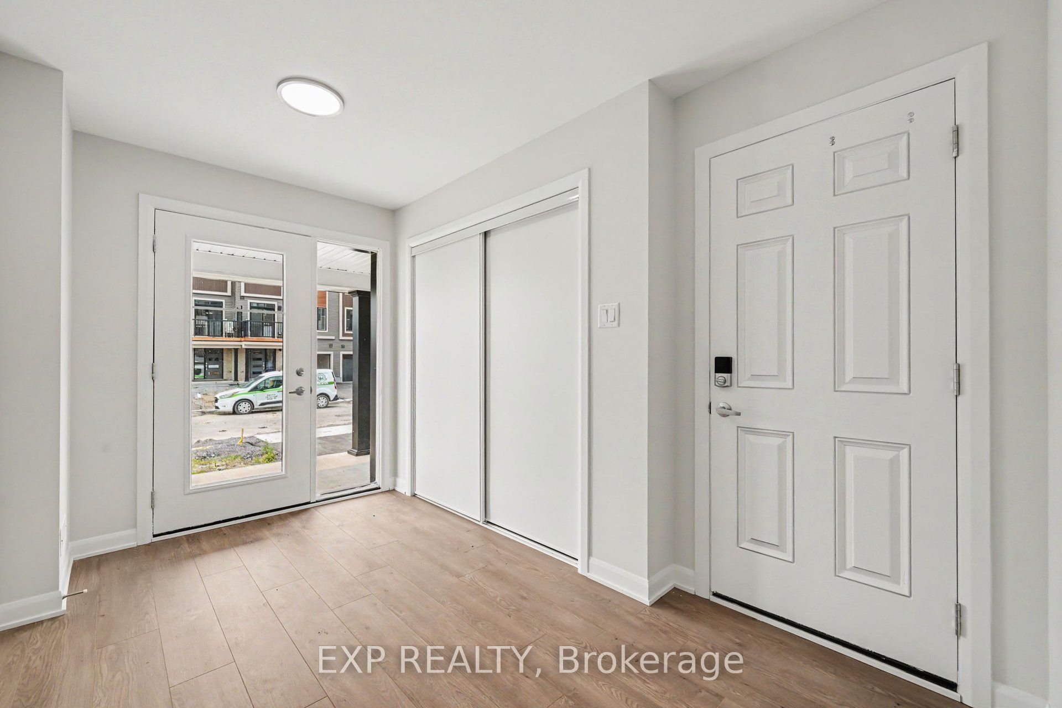
BRAND NEW 3-STOREY TOWNHOME WITH GARAGE FOR RENT IN BARRHAVEN Be the first to live in this days old 3-storey end-unit townhouse in Barrhaven's newer Riversbend community, a masterfully planned community in the Half Moon Bay neighborhood. This end unit boasts an open concept layout from top to bottom. The main floor has a HUGE foyer, access to the garage, laundry room and utility room with storage. The sun-soaked second floor features a bright living room/dining room with access to a private balcony, a gorgeous kitchen with stainless steel appliances, plenty of cabinets, bold quartz counters, a breakfast bar and a powder room. Third floor offers 2 good sized bedrooms with a 4-piece main bathroom and a Primary with a walk-in-closet, corner window and 4-piece ensuite. This home is a Minto Cambridge End model with 1535 sq. ft. of living space and is walking distance to schools, parks and trails and only a short drive to all of Barrhaven's finest restaurants, pharmacies and box stores. TO APPLY - Tenants must complete a Rental Application and provide current credit reports and 2 recent pay stubs or Employment Letter.
Property Information
Building Details
Features & Amenities
Inclusions & Exclusions
Refrigerator, Stove, Dishwasher, Hood Fan, Washer, Dryer
Location
Similar Properties
View More
Source: Toronto Regional Real Estate Board (TRREB), via PropTx Innovations Inc.
The data relating to real estate on this website comes in part from the MLS® data feed of PropTx Innovations Inc. The information is deemed reliable but is not guaranteed accurate by PropTx.
The information provided herein must only be used by consumers that have a bona fide interest in the purchase, sale or lease of real estate and may not be used for any commercial purpose or any other purpose.
© 2026 PropTx Innovations Inc. All rights reserved. MLS®, REALTOR® and the associated logos are owned or controlled by The Canadian Real Estate Association (CREA).