#1 - 108 Landry Lane
About This Home
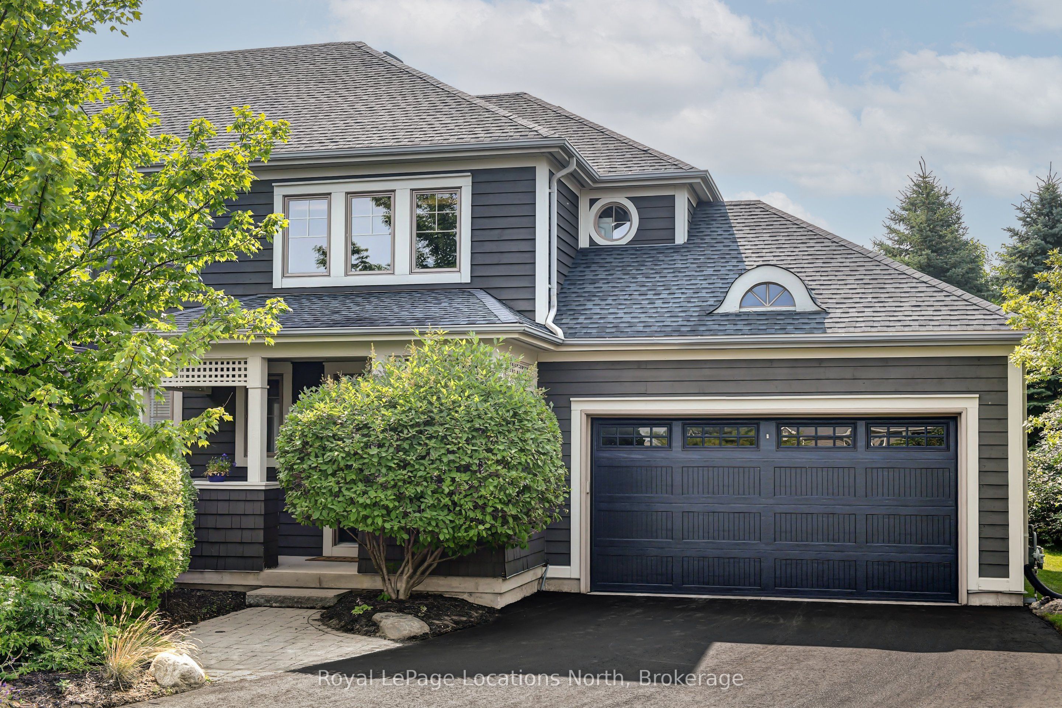
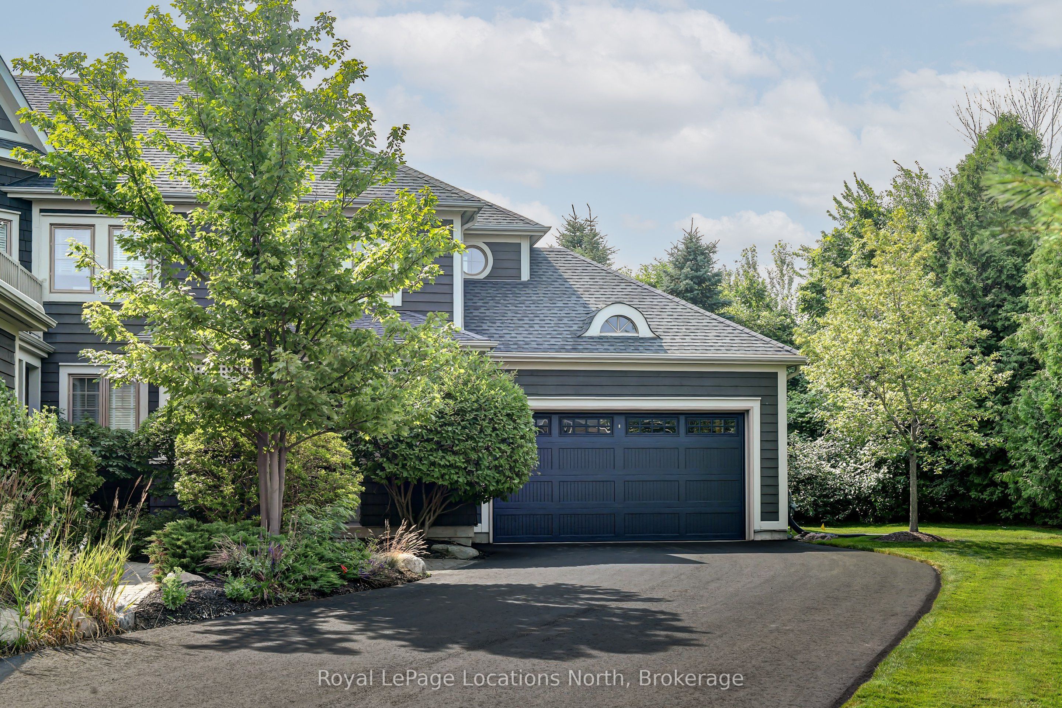
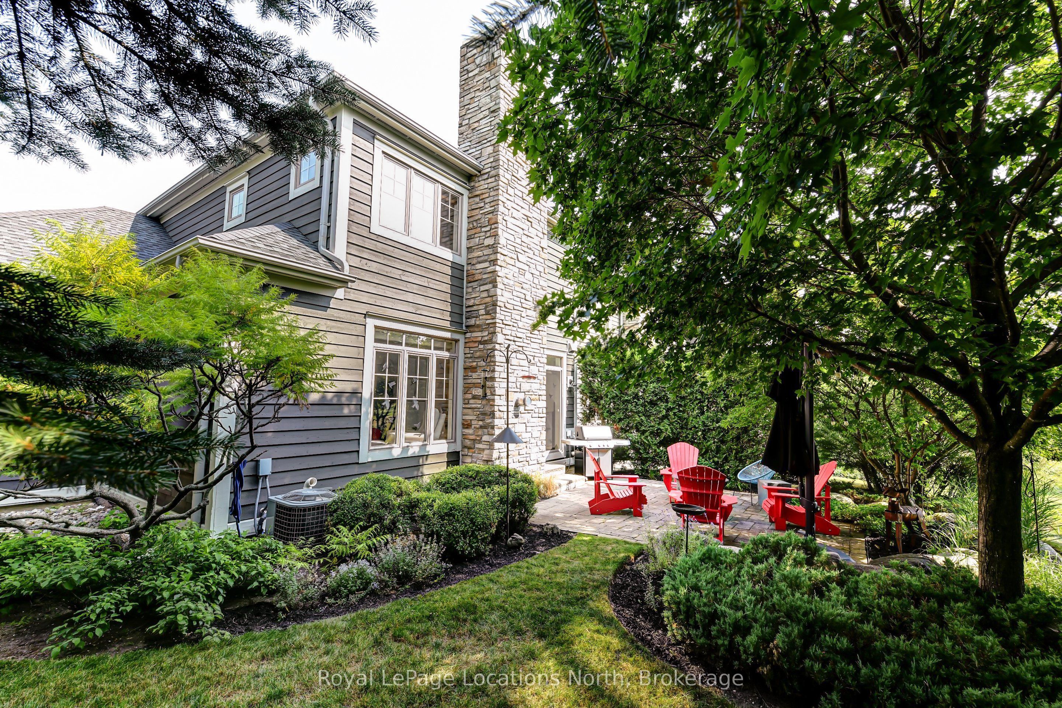
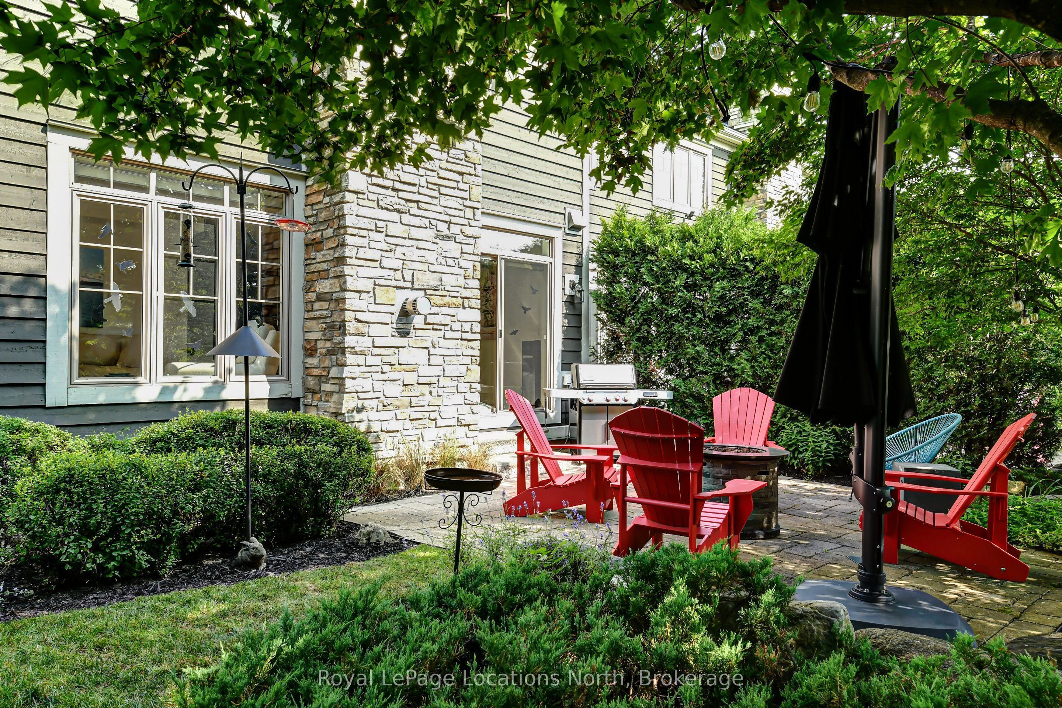
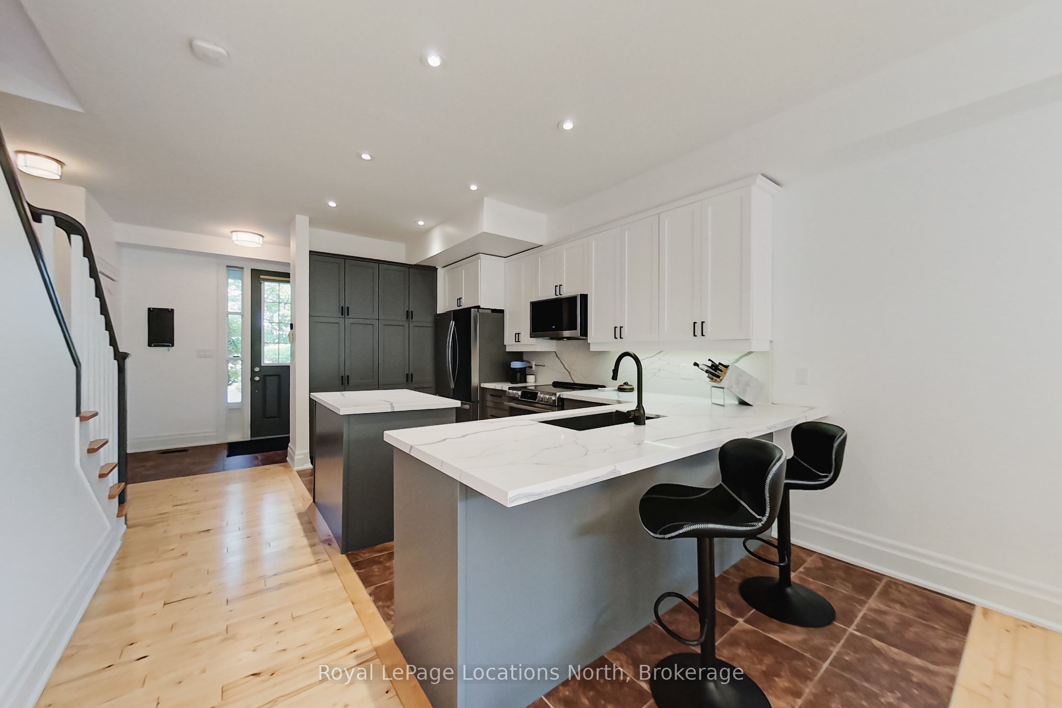
Thornbury - Lora Bay - Prestigious Golf and Waterfront Community, 2 bedroom, 3.5 bath Town Home, open-concept kitchen/living/dining area with stainless steel appliances, gas fireplace and hardwood flooring throughout. The spacious primary suite features a luxurious 4-piece ensuite. Enjoy the private, beautifully landscaped backyard that backs onto the golf course. The finished basement includes a large rec-room and a 3-piece bathroom. Additional features include an attached 2-car garage. Residents can take advantage of Lora Bay's waterfront access, walking trails, and a clubhouse with gym, lounge areas, and restaurant. Conveniently located minutes from Thornbury, the Georgian Trail, golf, skiing, hiking, biking, and all the area's four-season amenities.
Property Information
Building Details
Features & Amenities
Financials & Fees
Inclusions & Exclusions
Fridge, Stove, Dishwasher, Clothes Washer, Clothes Dryer, Garage Door Opener/Remote, Window Coverings.
Mirror in powder room (main floor).
Location
Similar Properties
View More
Source: Toronto Regional Real Estate Board (TRREB), via PropTx Innovations Inc.
The data relating to real estate on this website comes in part from the MLS® data feed of PropTx Innovations Inc. The information is deemed reliable but is not guaranteed accurate by PropTx.
The information provided herein must only be used by consumers that have a bona fide interest in the purchase, sale or lease of real estate and may not be used for any commercial purpose or any other purpose.
© 2026 PropTx Innovations Inc. All rights reserved. MLS®, REALTOR® and the associated logos are owned or controlled by The Canadian Real Estate Association (CREA).