6366 LONDON Road
About This Home
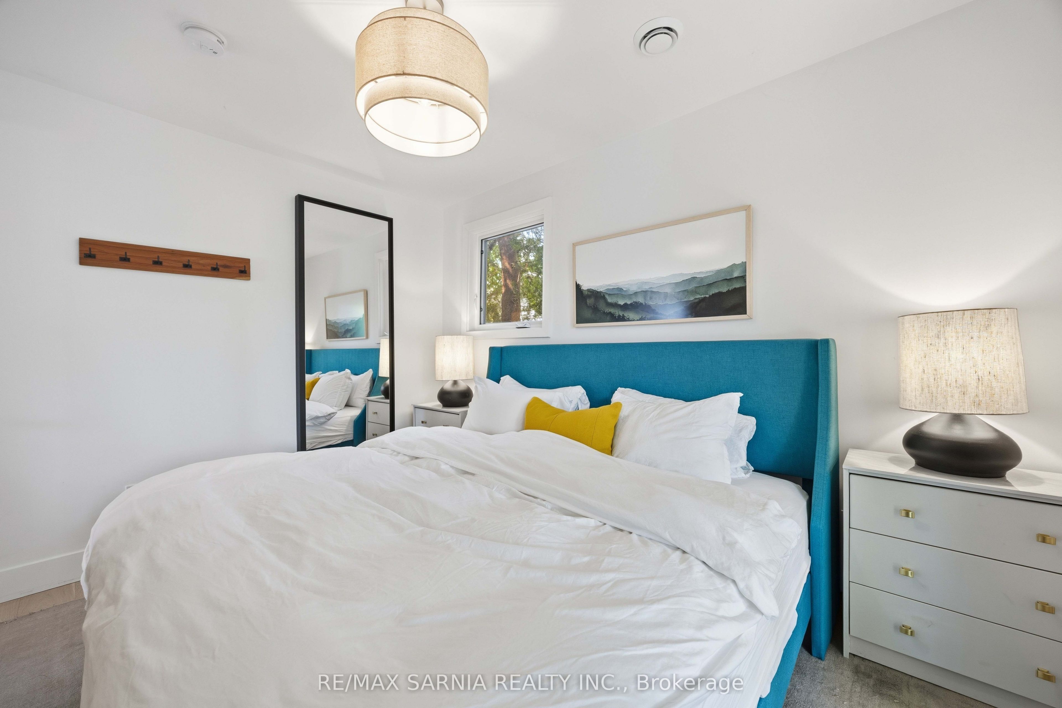
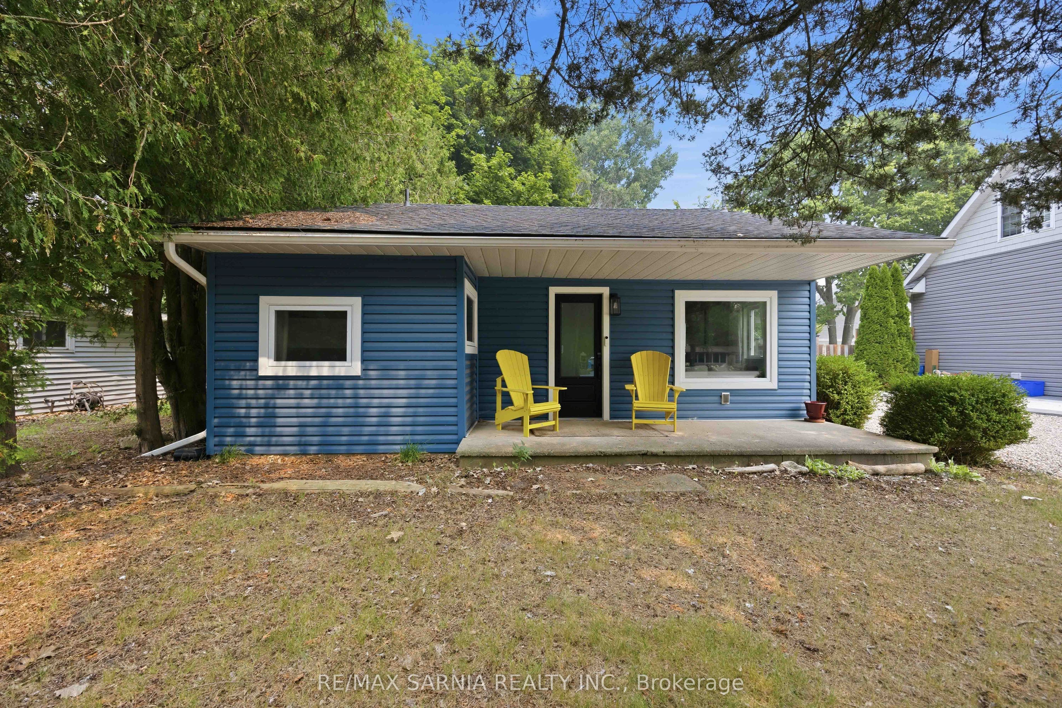
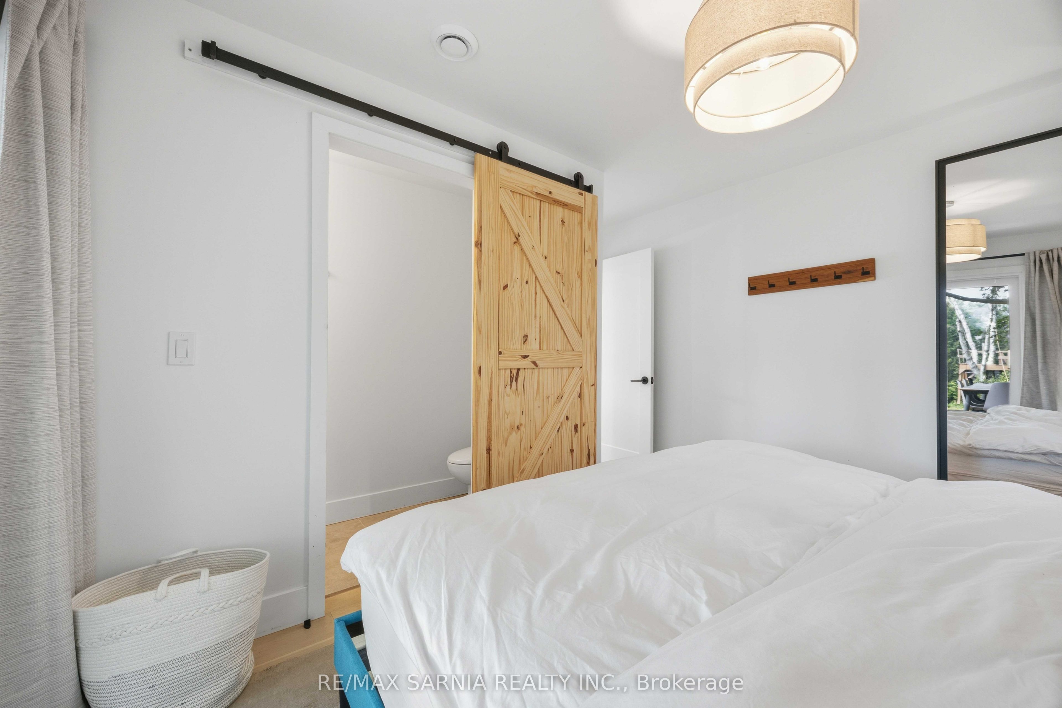
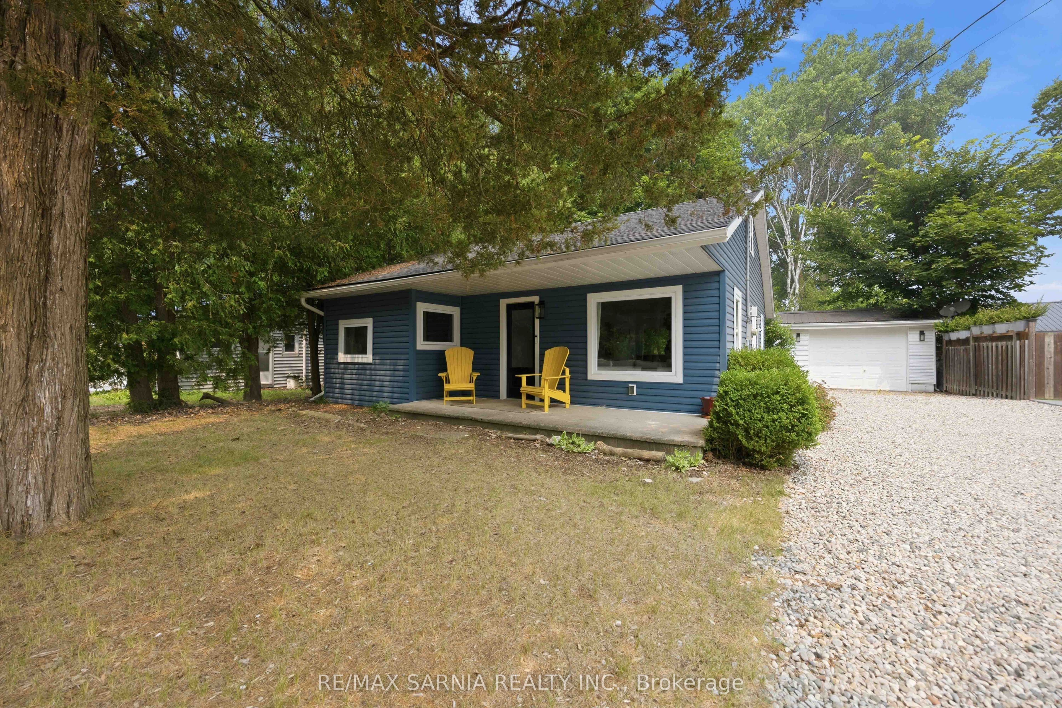
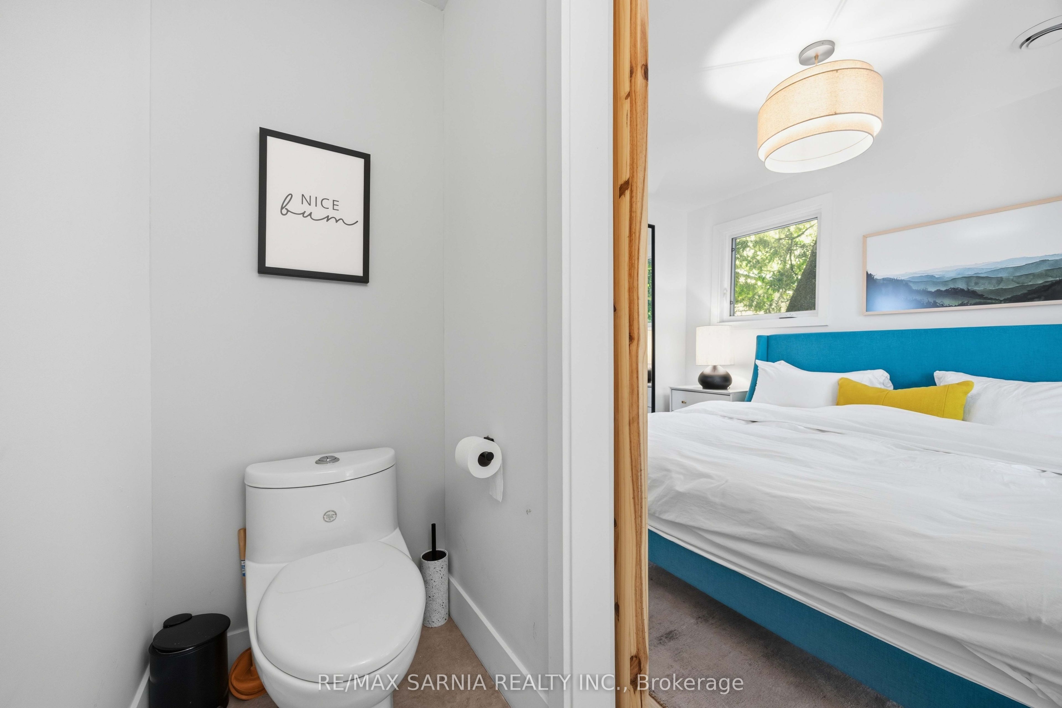
Home is on the land of Kettle and Stoney Point First Nation. Leased Land. You cannot get a mortgage. Cash only. Buyer will need a current police check and approval from the land owner and the Band Office via lease agreements. New 5yr land lease will be 4,500/yr. Welcome to your dream lakeside retreat! Just steps from the sparkling shores of Lake Huron, this beautifully renovated 3-bedroom (plus a 4th in the loft), 2-bath year-round home or cottage offers the perfect blend of modern comfort and cottage charm. Completely gutted and rebuilt from top to bottom, this home is truly move-in ready. Enjoy peace of mind with all-new electrical, plumbing, furnace, windows, shingles, insulation, drywall, flooring, fixtures, and so much more-every detail has been thoughtfully updated. The bright, inviting interior features stylish finishes throughout, creating a warm and welcoming space for family and friends. It also has an adorable loft, offering endless possibilities as a fourth bedroom, home office, kids' playroom, or creative studio. Outside, you'll find a detached one-car garage, a back deck and a good sized yard. Whether you're looking for a year-round residence or a weekend getaway this turnkey property lets you skip the renovations and start enjoying the Lake Huron lifestyle immediately. Simply unpack, relax, and make every day feel like a vacation!
Property Information
Building Details
Features & Amenities
Financials & Fees
Inclusions & Exclusions
DISHWASHER, WASHER/DRYER, FRIDGE, STOVE, MICROWAVE
TESLA CHARGER AND CABLES, FREEZER IN GARAGE. SOME FURNITURE CAN BE NEGOTIABLE
Location
Similar Properties
View More
Source: Toronto Regional Real Estate Board (TRREB), via PropTx Innovations Inc.
The data relating to real estate on this website comes in part from the MLS® data feed of PropTx Innovations Inc. The information is deemed reliable but is not guaranteed accurate by PropTx.
The information provided herein must only be used by consumers that have a bona fide interest in the purchase, sale or lease of real estate and may not be used for any commercial purpose or any other purpose.
© 2026 PropTx Innovations Inc. All rights reserved. MLS®, REALTOR® and the associated logos are owned or controlled by The Canadian Real Estate Association (CREA).