#4 - 165 Waterbridge Drive
About This Home
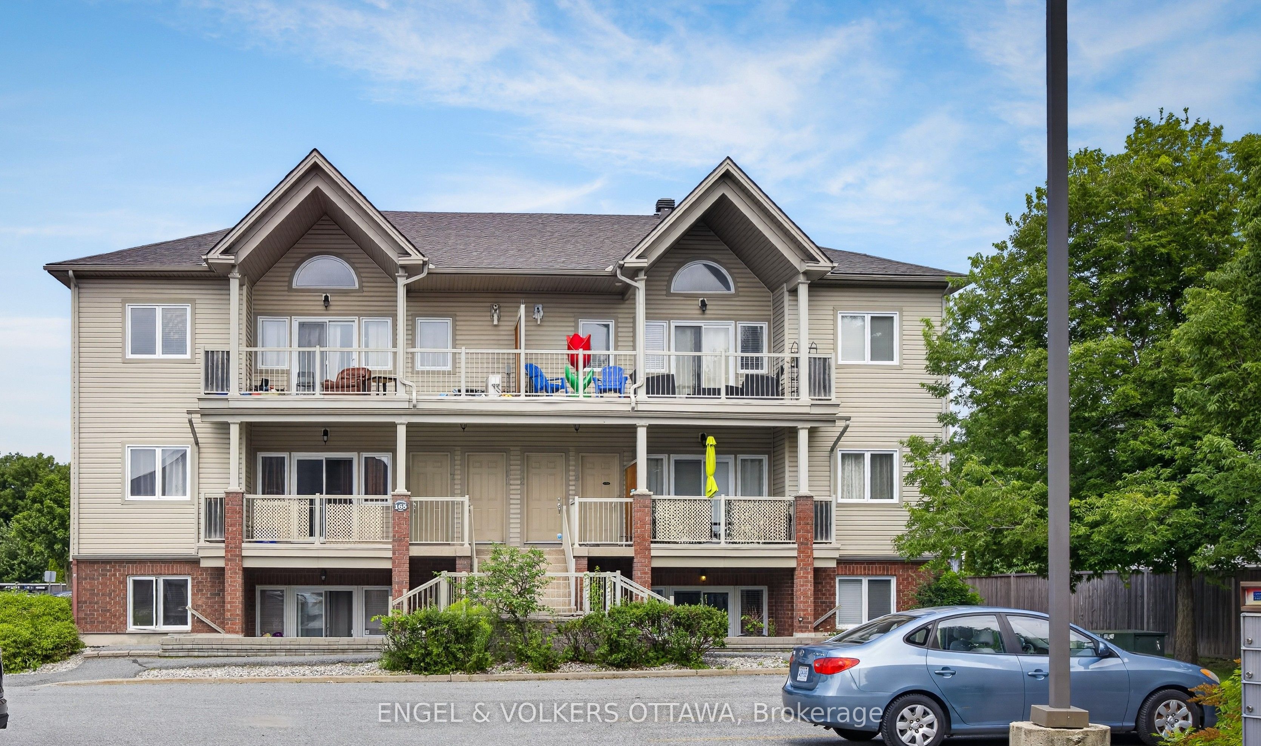
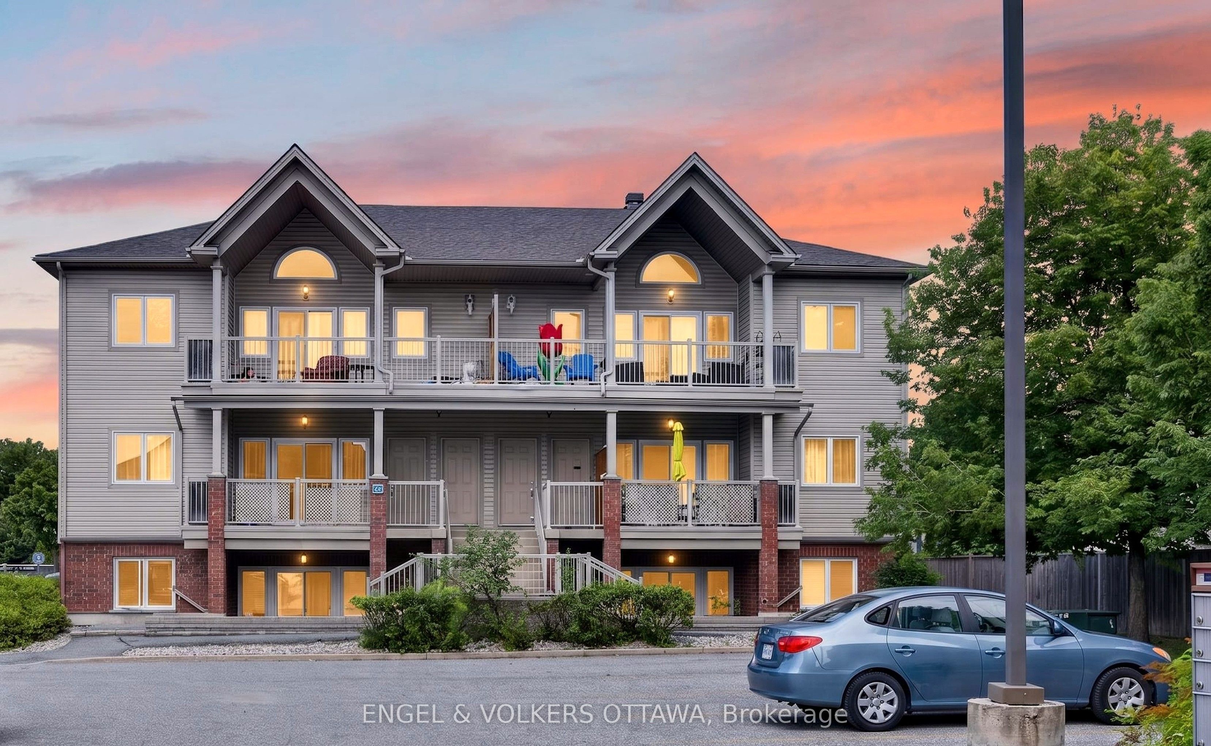
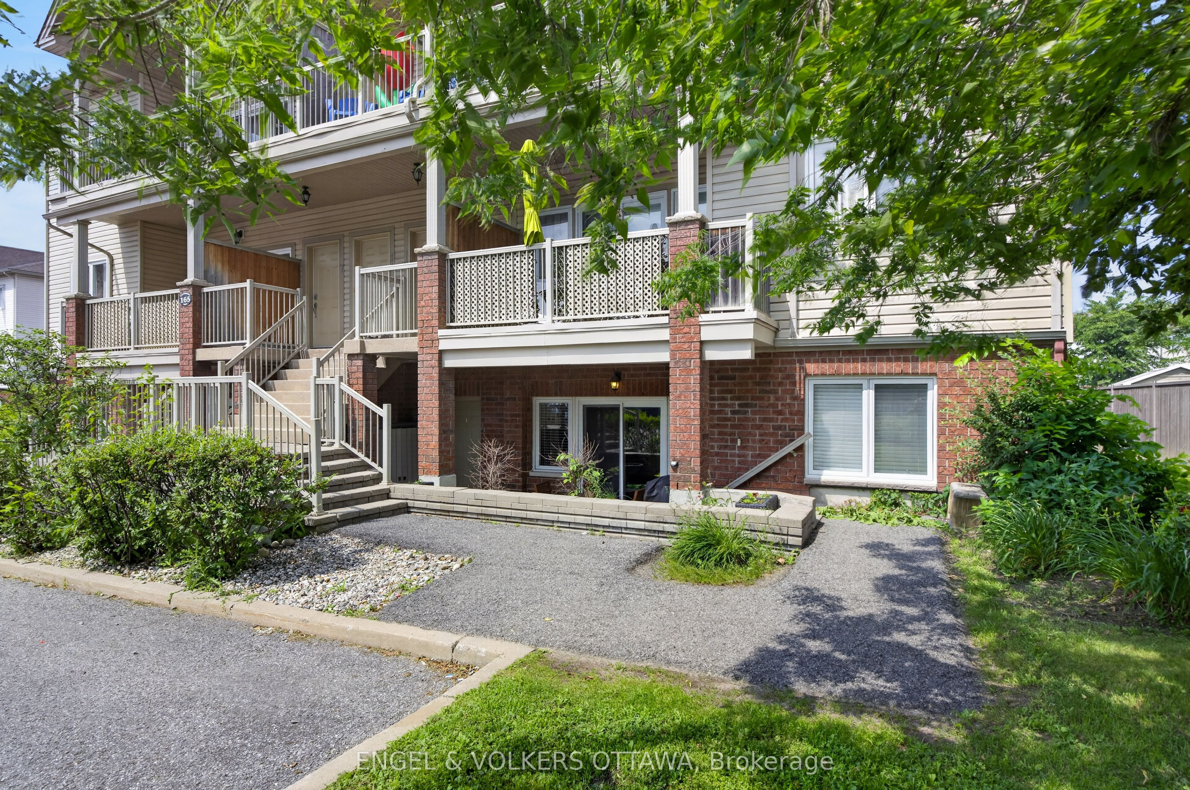
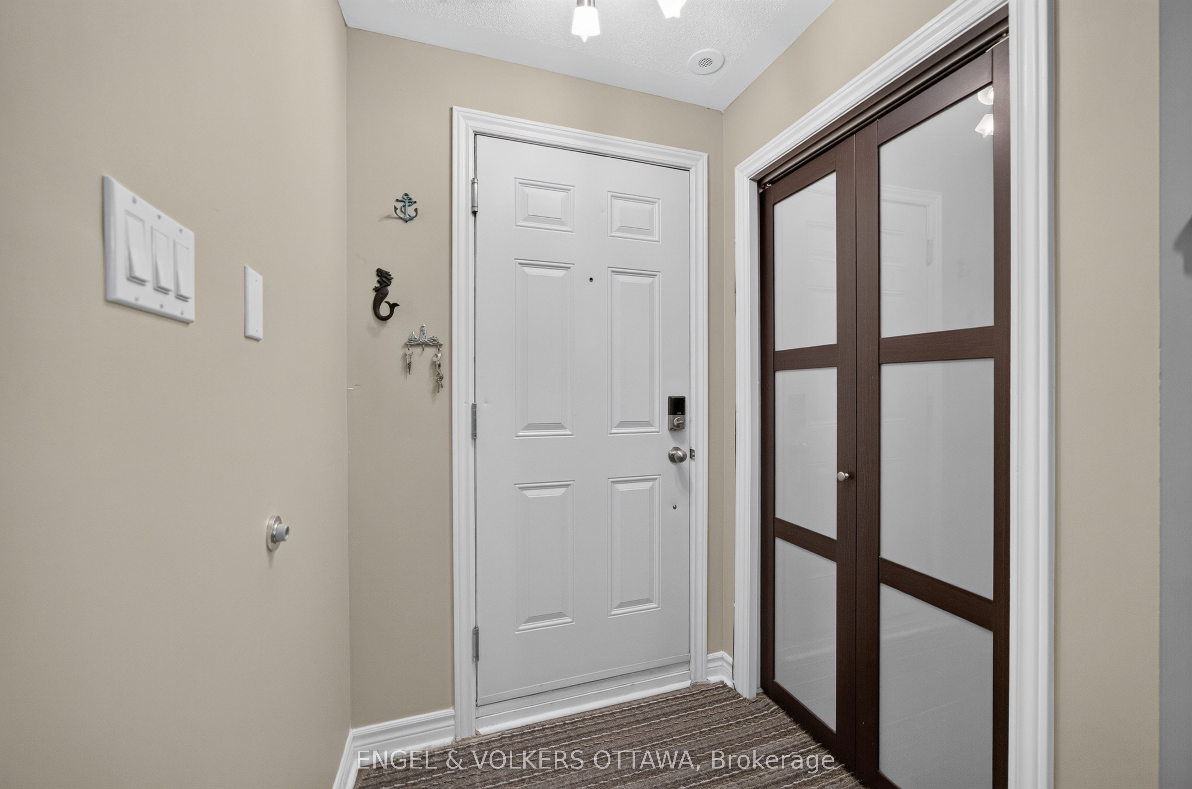
Move-in ready and nicely updated! Great value! Quiet enclave! This stylish 2-bedroom condominium apartment offers approximately 905 sq. ft. of bright, functional living space in the heart of Barrhaven's desirable Chapman Mills community. Perfect for first-time buyers, professionals, downsizers or investors, the home combines contemporary finishes with exceptional value. Gorgeous laminate flooring throughout, complemented by a warm neutral palette and good natural light. The spacious open-concept living and dining room offer excellent flexibility for everyday living and entertaining, with patio doors leading to a private west-facing terrace complete with a natural gas BBQ connection and a convenient shed for storage. A really nice spot to enjoy a coffee, or dine al fresco, nicely tuced in and private. You could also plant a little garden in the built-in garden ledges.The updated kitchen features white cabinetry, brushed stainless steel appliances, tile backsplash, generous workspace and an oversized breakfast bar ideal for casual dining. A sliding barn door stylishly conceals the in-suite laundry while adding character to the space. The renovated bathroom showcases a glass walk-in shower, oversized tile, contemporary vessel sink, updated lighting and modern finishes. Two generous bedrooms provide excellent closet space and flexibility for guests or a home office. A separate in-suite storage room adds everyday convenience. Well-managed condominium with reasonable fees and good visitor parking. Located just steps from parks, schools, shopping, grocery stores, cafés, restaurants, recreation, transit and the Chapman Mills Conservation Area, with quick access to Highway 416, downtown Ottawa and the airport. Stylish, affordable and completely turnkey-simply move in and enjoy! 1 parking space included. Estate/24 hours irrevocable. Floorplan attached.
Property Information
Building Details
Features & Amenities
Financials & Fees
Inclusions & Exclusions
Stove, fridge, microwave, washer and dryer, curtains, blinds, natural gas BBQ on patio; storage shed on patio; Rinnai tankless water heater, some furniture negotiable, all mirrors.
Roll desk and some furniture
Location
Similar Properties
View More
Source: Toronto Regional Real Estate Board (TRREB), via PropTx Innovations Inc.
The data relating to real estate on this website comes in part from the MLS® data feed of PropTx Innovations Inc. The information is deemed reliable but is not guaranteed accurate by PropTx.
The information provided herein must only be used by consumers that have a bona fide interest in the purchase, sale or lease of real estate and may not be used for any commercial purpose or any other purpose.
© 2026 PropTx Innovations Inc. All rights reserved. MLS®, REALTOR® and the associated logos are owned or controlled by The Canadian Real Estate Association (CREA).