150 York Street
About This Home
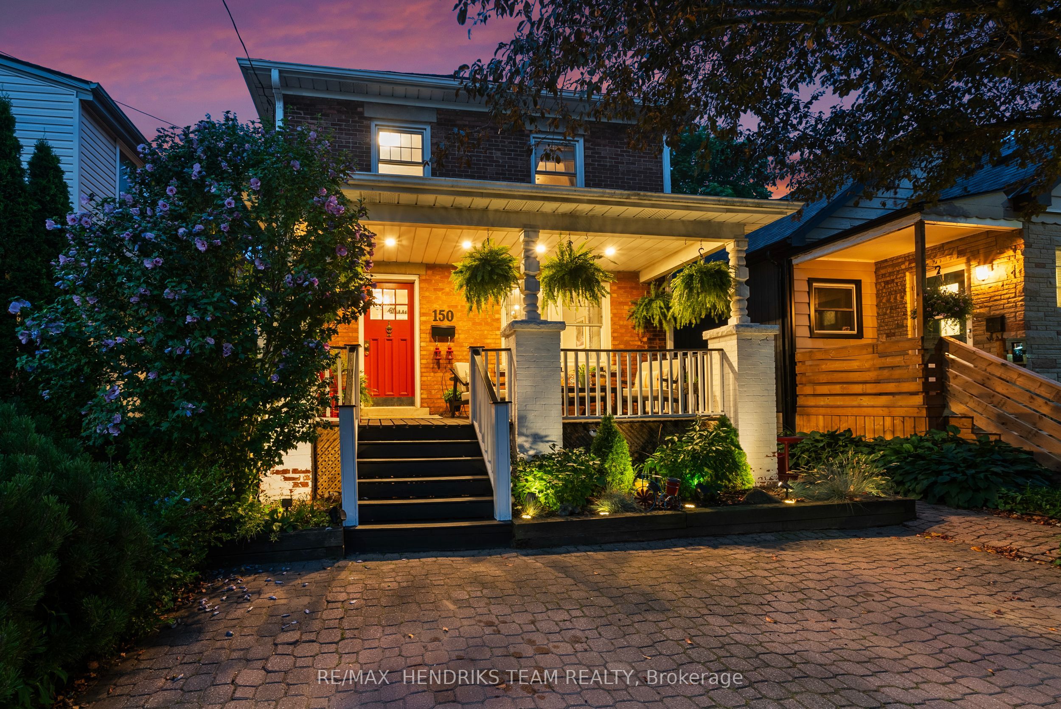
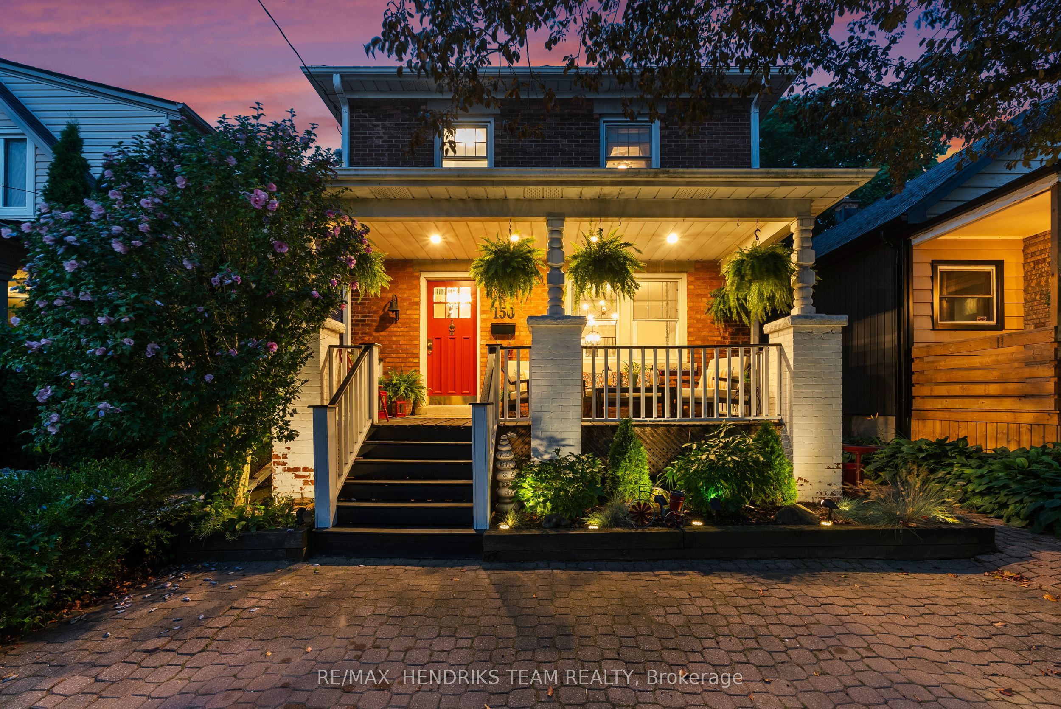
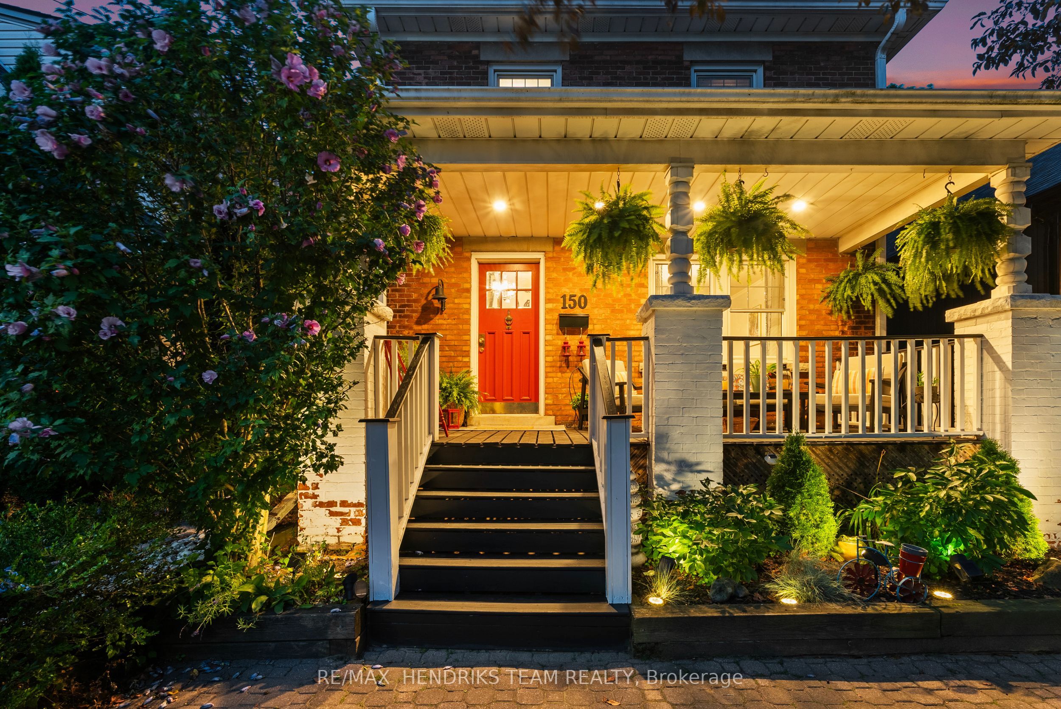
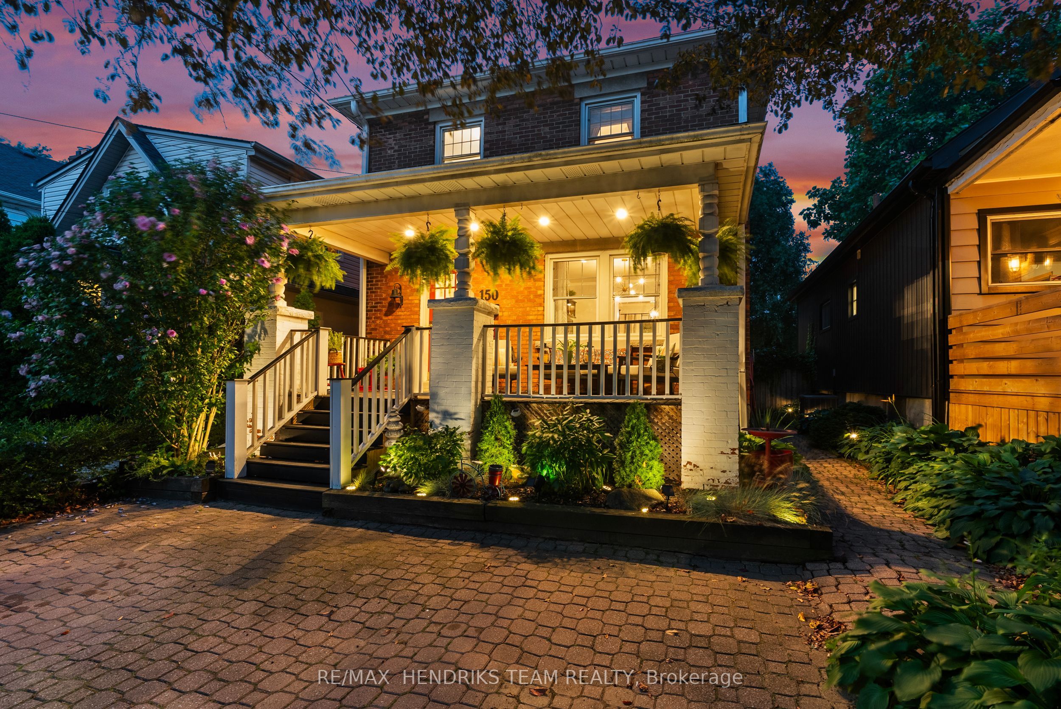
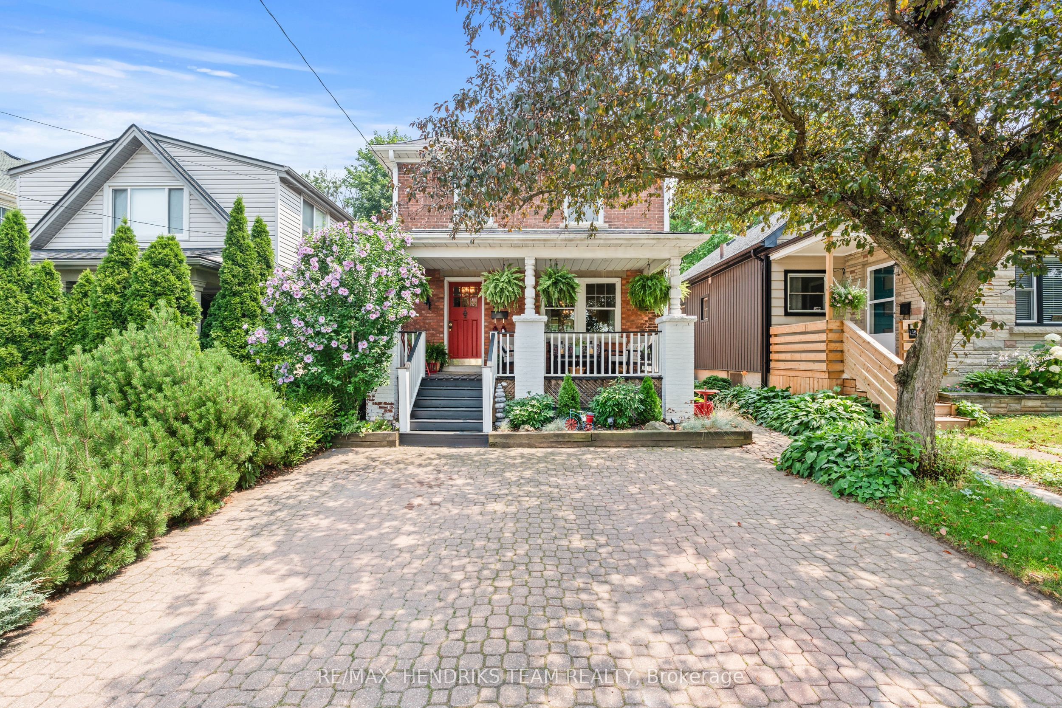
Full of charm and character, this is everything you've been looking for in a two-storey home in the heart of downtown St. Catharines. Offering four bedrooms, two full bathrooms and a rare private double-wide driveway. The interlock driveway, covered front porch and striking brick exterior create outstanding curb appeal. Step inside to a spacious foyer leading into a bright living room featuring stylish lighting, original trim work and hardwood flooring. The living room flows into the oversized dining room overlooking the sunroom and backyard. The kitchen offers ample cabinetry, stainless steel appliances and butcher block countertops while connecting directly to the fully enclosed sunroom, providing additional living space with views of the beautifully landscaped backyard. Upstairs you'll find three generously sized bedrooms, with the third bedroom currently being used as a dressing room, along with a five-piece bathroom featuring a double vanity with vessel sinks and a tub/shower combination. The finished lower level offers a large recreation room, fourth bedroom, three-piece bathroom and laundry area, making it ideal for growing families, guests or a home office. Outside, the meticulously maintained backyard is a private retreat featuring multiple interlock patios, a custom-built garden shed, hot tub with surrounding deck, beautifully manicured lawns, mature gardens and a fully fenced yard. The enclosed sunroom creates the perfect place to relax or entertain while enjoying views of the backyard in every season. Additional updates include a furnace and central air conditioning, both installed in 2025. Located just minutes from restaurants, coffee shops, schools, parks, Meridian Centre, First Ontario Performing Arts Centre, highway access and all the amenities of downtown St. Catharines. Discover what this awesome home has to offer today!
Property Information
Building Details
Features & Amenities
Financials & Fees
Inclusions & Exclusions
Fridge, Stove, Dishwasher, Washer, Dryer, Hot Tub
Location
Similar Properties
View More
Source: Toronto Regional Real Estate Board (TRREB), via PropTx Innovations Inc.
The data relating to real estate on this website comes in part from the MLS® data feed of PropTx Innovations Inc. The information is deemed reliable but is not guaranteed accurate by PropTx.
The information provided herein must only be used by consumers that have a bona fide interest in the purchase, sale or lease of real estate and may not be used for any commercial purpose or any other purpose.
© 2026 PropTx Innovations Inc. All rights reserved. MLS®, REALTOR® and the associated logos are owned or controlled by The Canadian Real Estate Association (CREA).