195 Maclellan Avenue
About This Home
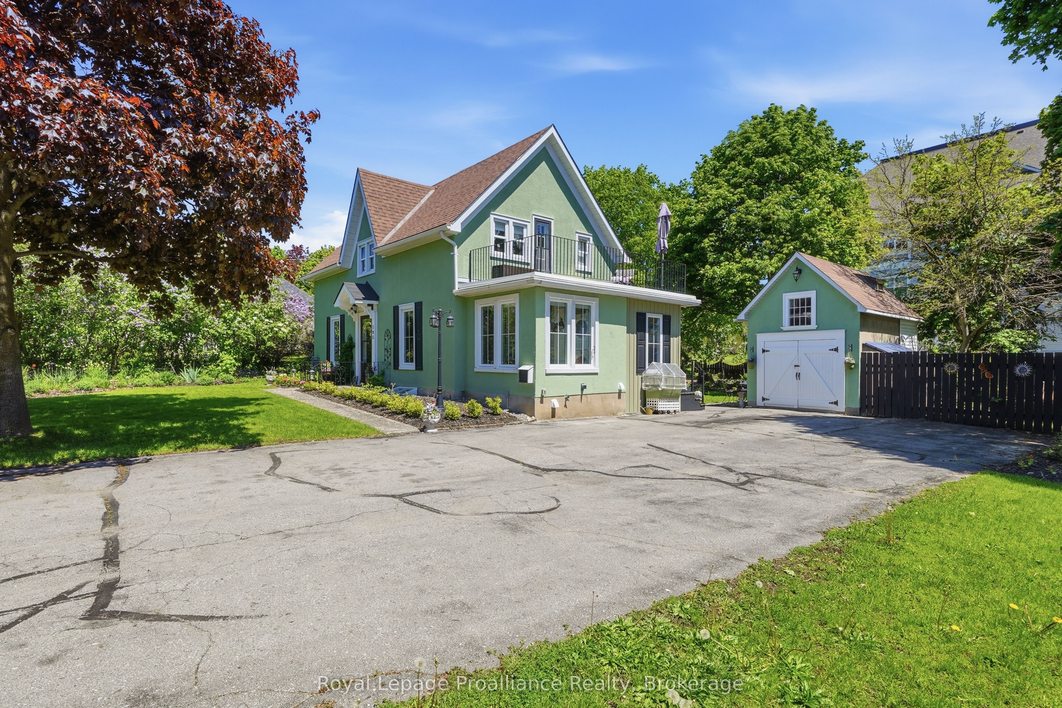
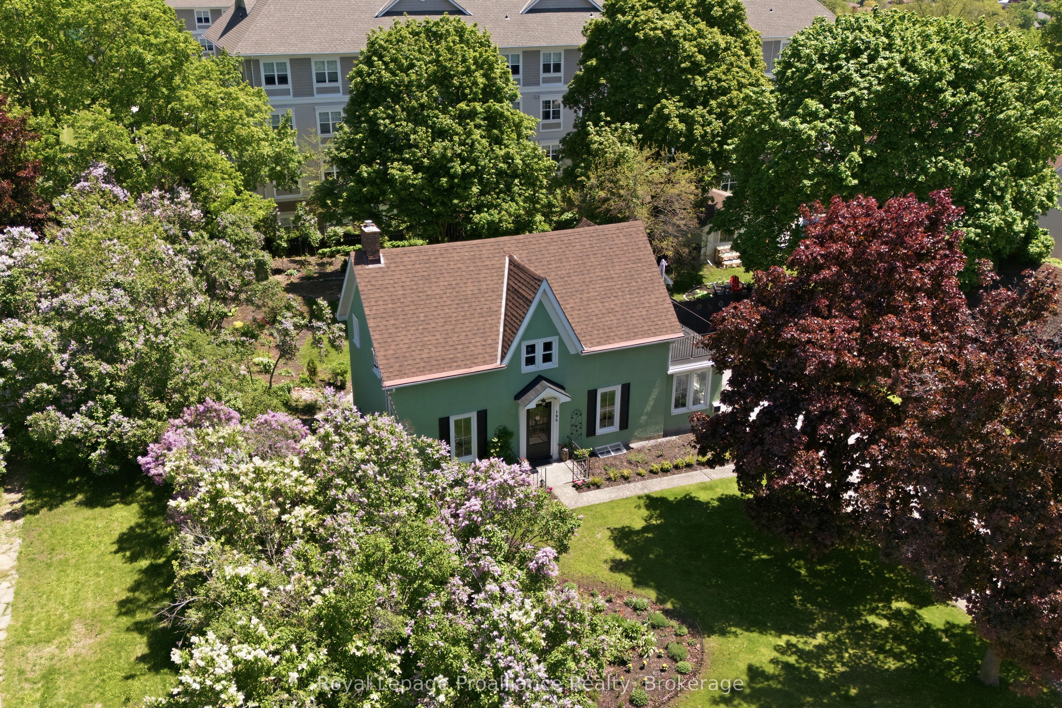
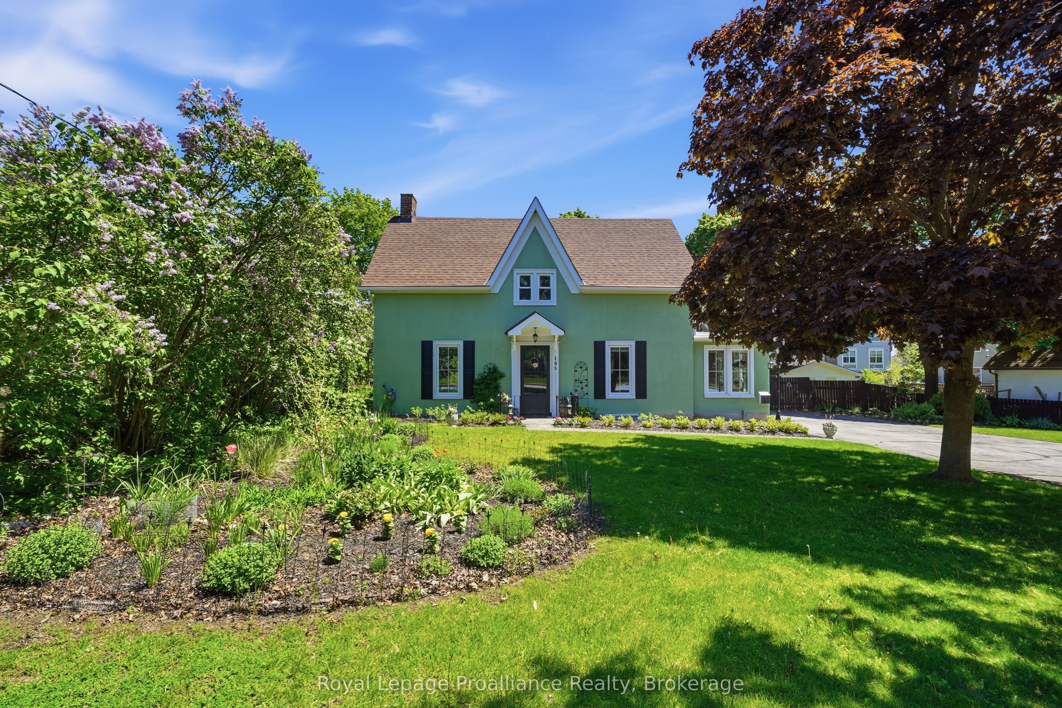
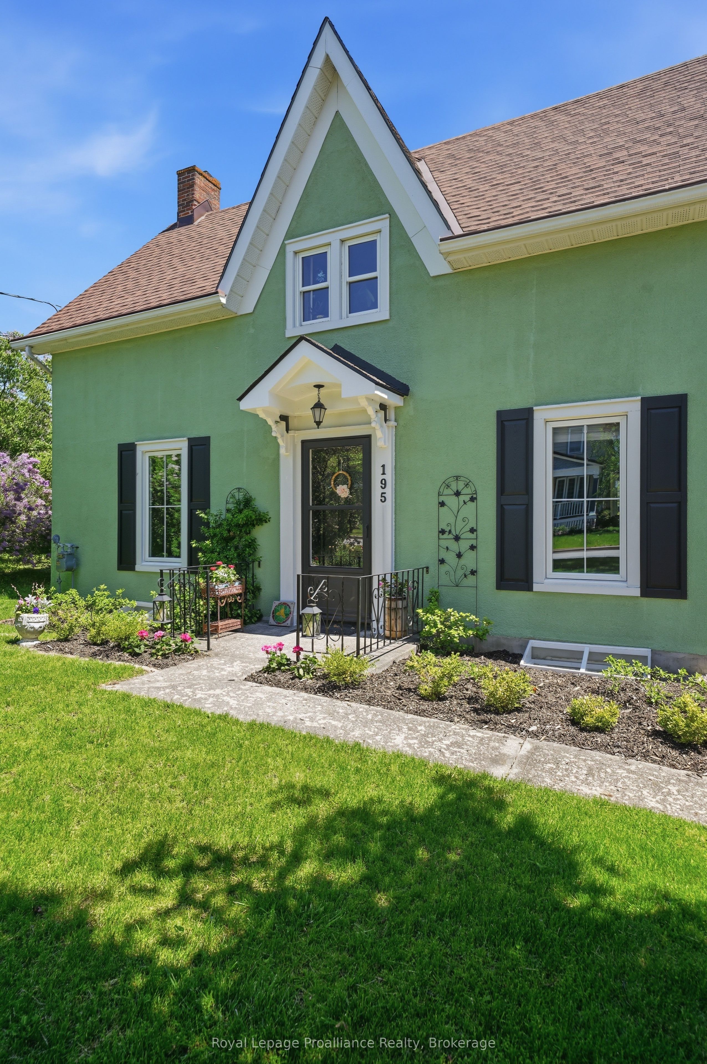
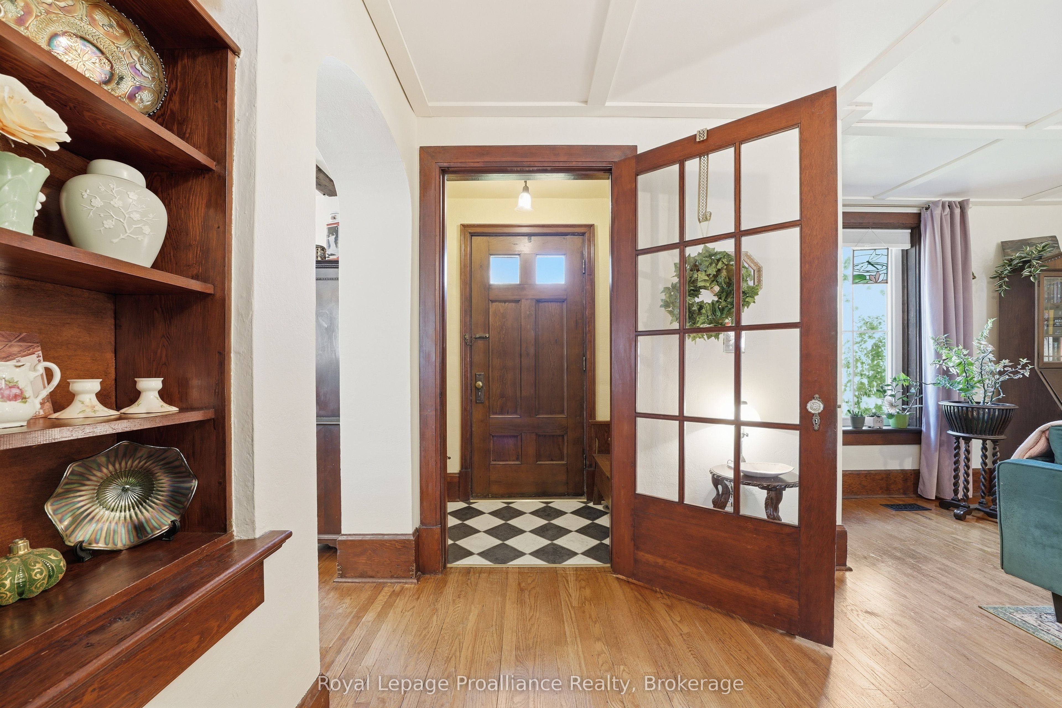
Nestled on a large city lot with new perennial gardens and mature trees, this charming century home is located on a quiet dead end street in the desirable west end of Trenton. Over the past 5 years the house has been thoughtfully restored maintaining the original baseboards, doors and hardwood floors. Complete kitchen remodel in 2024 including new appliances and copper sink, new windows, exterior door in mud room, gas furnace in 2021, central air 2024, fireplace (electric) 2023, both bathrooms remodelled (upstairs bath with claw foot tub & gold fixtures), 200 amp breaker panel plus exterior of house and garage painted in 2025. Full unfinished basement (concrete foundation) with walk up , parking for 8 vehicles in the paved driveway. So many more updates --- this home is a must see!
Property Information
Building Details
Features & Amenities
Financials & Fees
Inclusions & Exclusions
Fridge, Stove, Microwave/Range hood, Dishwasher, Washer and Dryer, (All appliances as is), Curtains, Rods, Blinds, Light Fixtures other than listed in Exclusions, Blue Bed Frame and Mattress.
Light above the kitchen sink, ceiling light in pink bedroom, ceiling light in laundry room, White cabinet in Pink Bedroom.
Location
Similar Properties
View More
Source: Toronto Regional Real Estate Board (TRREB), via PropTx Innovations Inc.
The data relating to real estate on this website comes in part from the MLS® data feed of PropTx Innovations Inc. The information is deemed reliable but is not guaranteed accurate by PropTx.
The information provided herein must only be used by consumers that have a bona fide interest in the purchase, sale or lease of real estate and may not be used for any commercial purpose or any other purpose.
© 2026 PropTx Innovations Inc. All rights reserved. MLS®, REALTOR® and the associated logos are owned or controlled by The Canadian Real Estate Association (CREA).