219 Dundas Street
About This Home
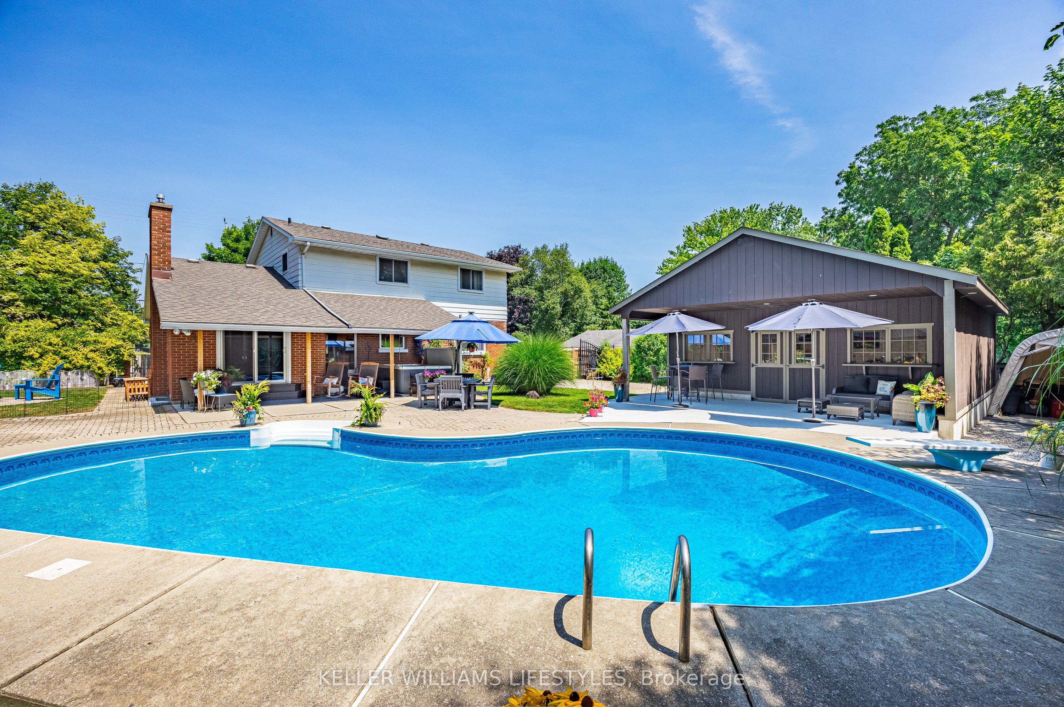
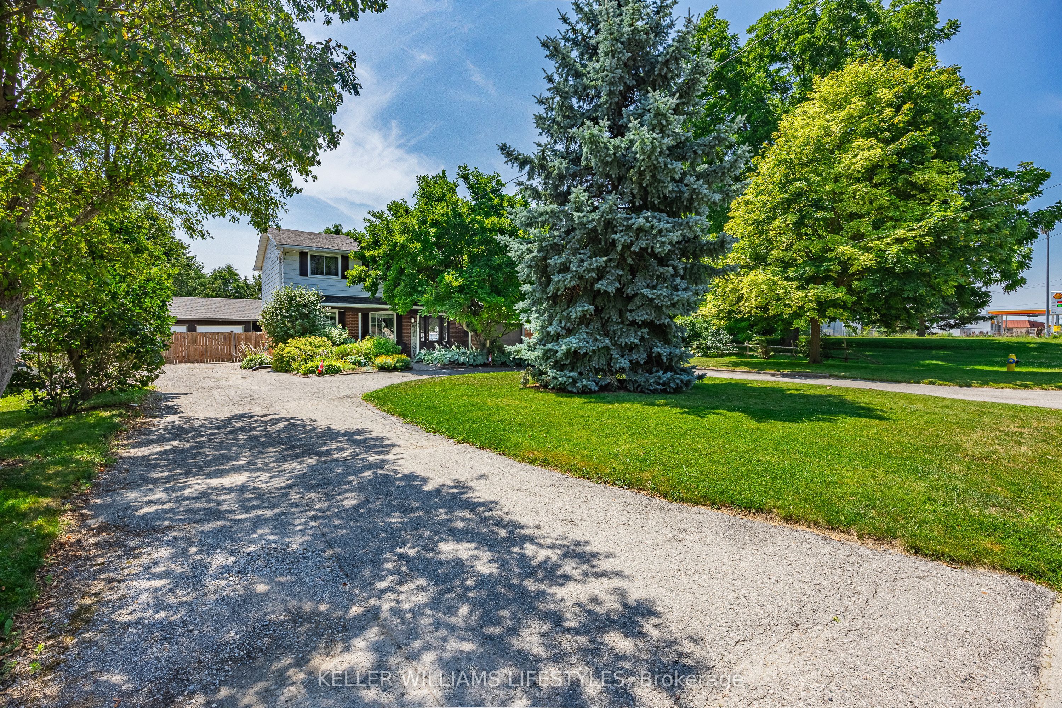
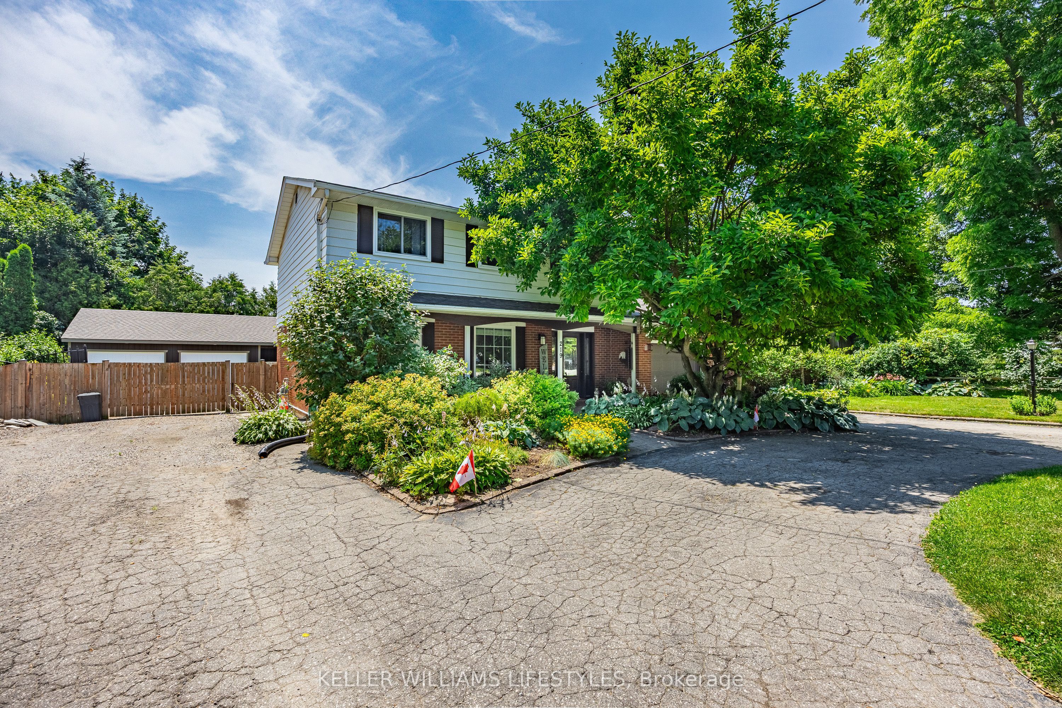
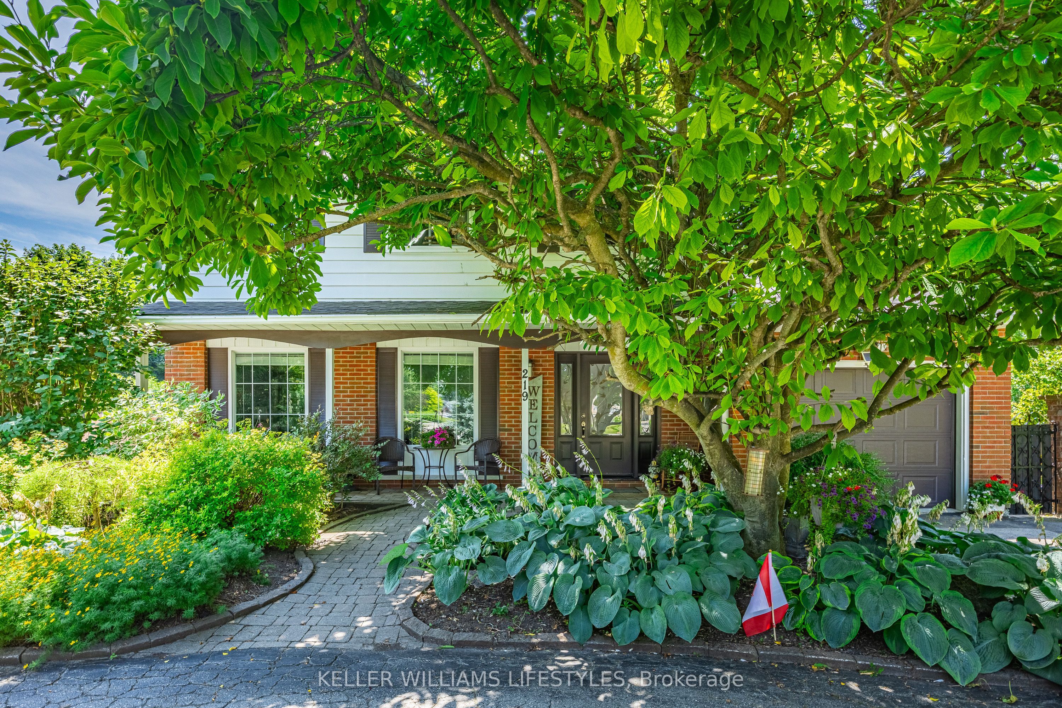
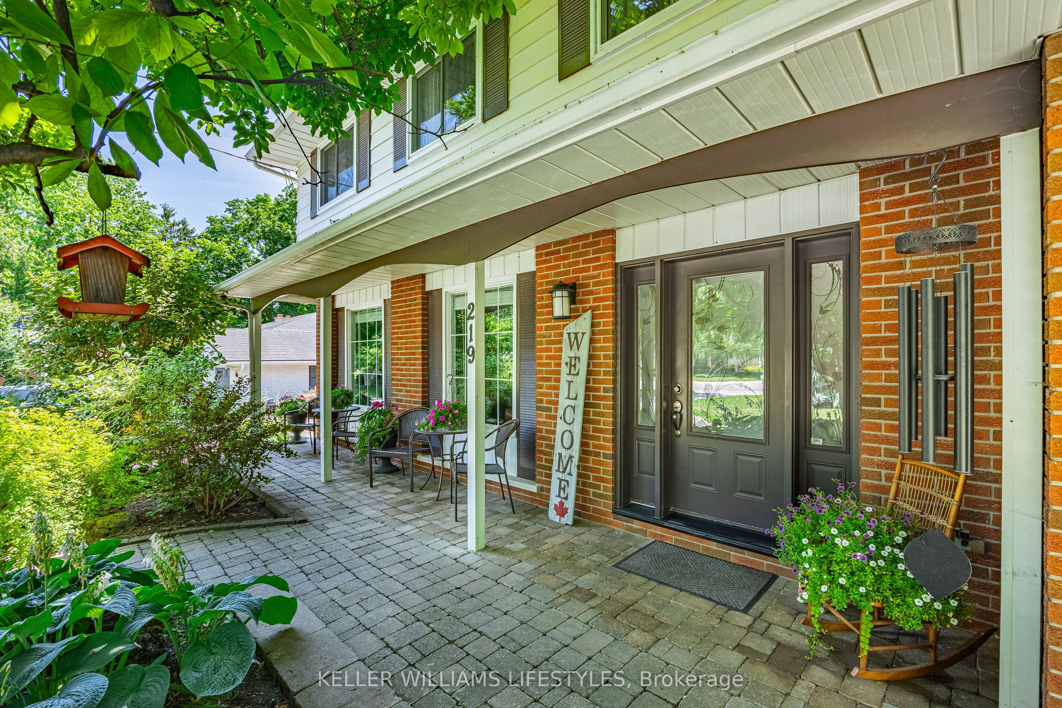
Welcome to 219 Dundas Street West, a beautifully maintained 4 bedroom, 2.5 bathroom home located in the heart of Thamesford. Situated on a large lot, this property offers exceptional indoor and outdoor living, making it perfect for families and those who love to entertain. The fully fenced private backyard features an inground pool, hot tub, multiple seating areas, and plenty of space to relax and enjoy. Recent pool updates include a new pump and sand filter in 2024, a Polaris vacuum, and a new pool cover in 2025.The main level offers a functional layout with a spacious family room, a bonus living room, convenient main floor laundry, and a bright kitchen featuring an island and dining area, creating the perfect space for everyday living and entertaining. Upstairs, you will find four generous bedrooms and a beautifully appointed 4 piece bathroom with a granite shower and countertop.The finished basement is designed for entertaining, featuring a large recreation room with a bar, additional seating area, and a 3 piece bathroom. The detached garage, built in 2022, is an outstanding bonus with concrete floors, insulated steel walls, gas heat, and hydro, making it an ideal workshop or hobby space. A circular driveway provides ample parking for family and guests. Additional updates include the electrical panel completed in 2021.Located close to schools, parks, and local amenities, this move in ready home offers the perfect combination of comfort, space, and modern updates. This is a rare opportunity to own a beautifully maintained property on a large lot in one of Oxford County's most welcoming communities.
Property Information
Building Details
Features & Amenities
Financials & Fees
Inclusions & Exclusions
Washer, Dryer, Refrigerator, Stove, Dishwasher, All Pool Equipment, Garage White Refrigerator, all (Pool Table, Shuffleboard Table, and Bar in Basement are negotiable)
Red Refrigerator in Basement, Freezer in Garage, Red Refrigerator in Garage
Location
Similar Properties
View More
Source: Toronto Regional Real Estate Board (TRREB), via PropTx Innovations Inc.
The data relating to real estate on this website comes in part from the MLS® data feed of PropTx Innovations Inc. The information is deemed reliable but is not guaranteed accurate by PropTx.
The information provided herein must only be used by consumers that have a bona fide interest in the purchase, sale or lease of real estate and may not be used for any commercial purpose or any other purpose.
© 2026 PropTx Innovations Inc. All rights reserved. MLS®, REALTOR® and the associated logos are owned or controlled by The Canadian Real Estate Association (CREA).