2 OPECHEE Street
About This Home
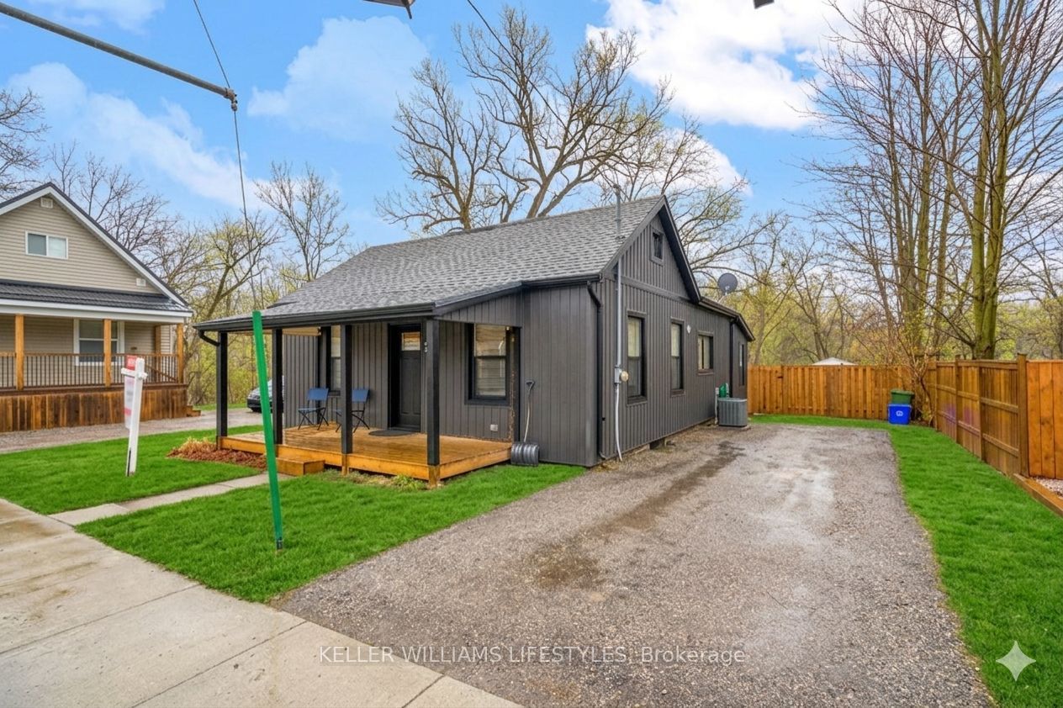
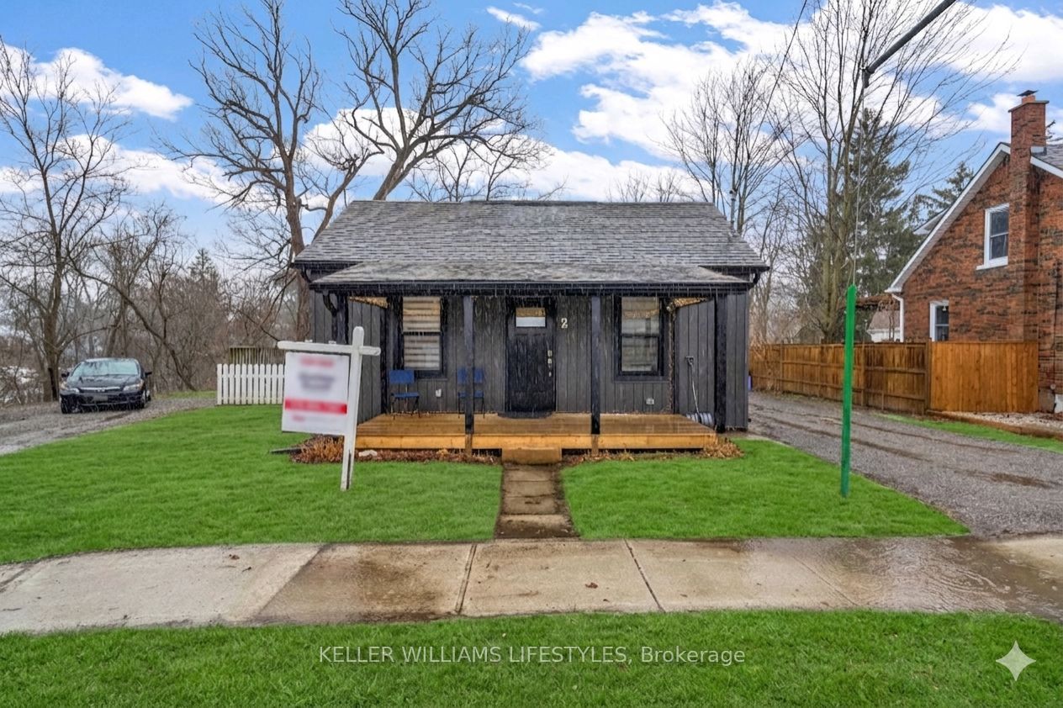
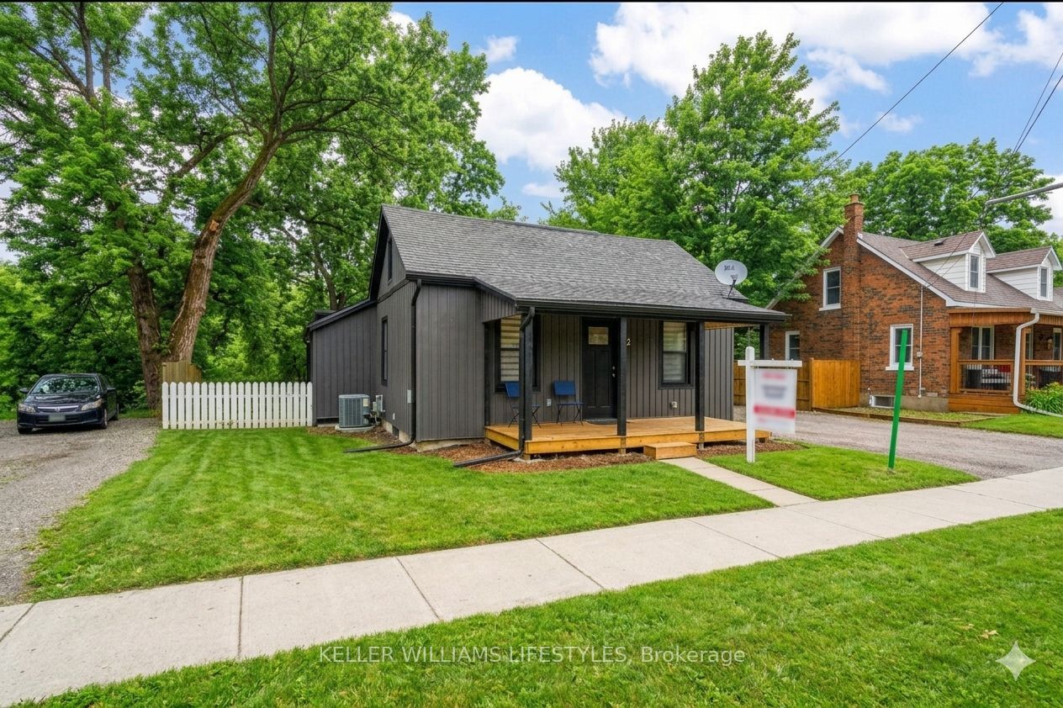
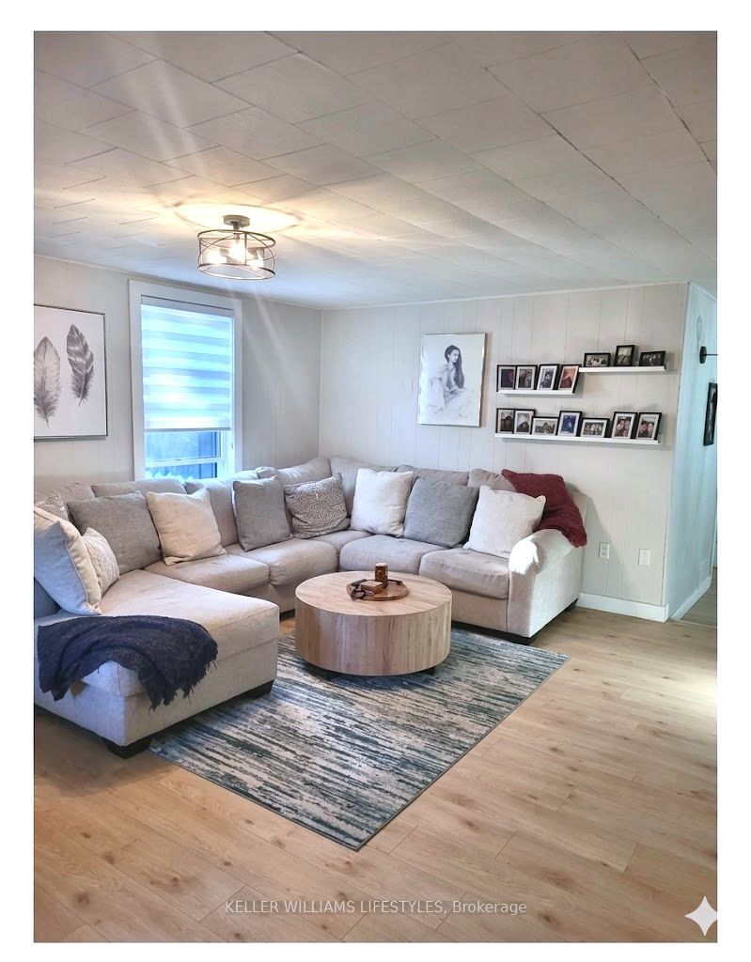
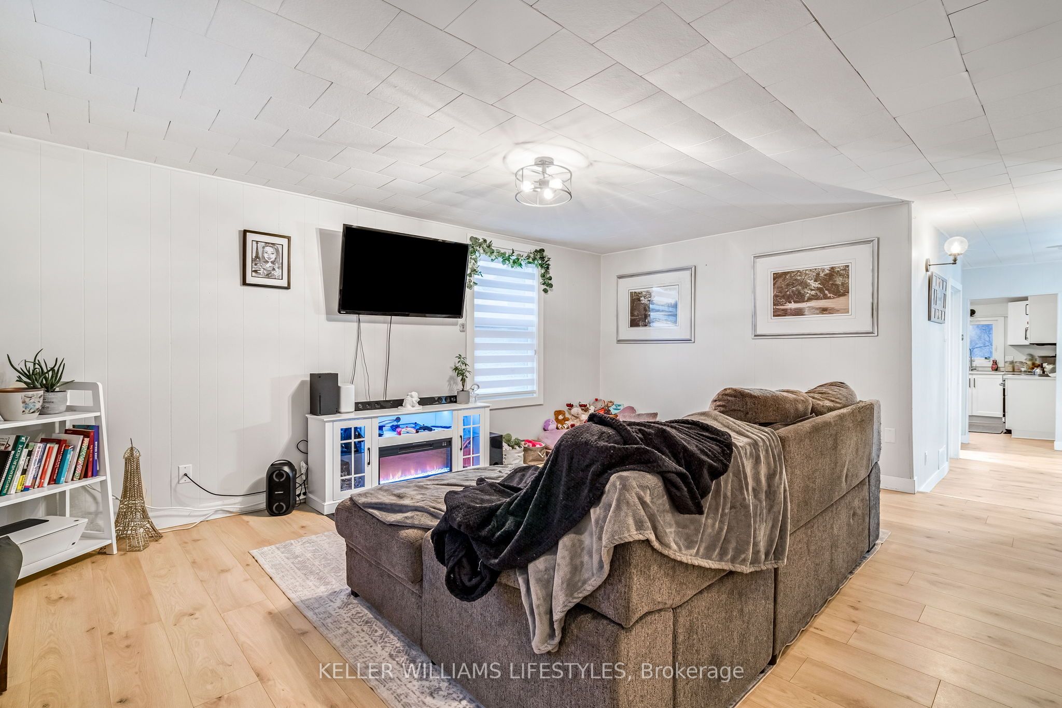
Rare opportunity to own a property set on a private, just-under 1-acre wooded ravine lot within the city. This updated 3-bedroom bungalow offers approximately 1,200 sq. ft. of finished living space and a setting that's difficult to find at this price point.Major exterior improvements were completed in 2022, including siding, windows, exterior doors, soffit, fascia and eavestroughs. Inside, the home was thoughtfully updated with a modern kitchen featuring quartz countertops, updated flooring and lighting, and a refreshed bathroom. Central air conditioning was added in 2023.A bonus loft area provides flexible space for a home office, reading nook or additional living area. The private driveway offers parking for up to three vehicles.The expansive backyard provides plenty of room for entertaining, children and pets before extending into a mature wooded ravine that creates exceptional privacy and a peaceful natural backdrop. Regular visits from deer and other local wildlife add to the property's unique charm.Enjoy your morning coffee on the deck overlooking the trees while still being just minutes from shopping, schools, parks and everyday amenities. A rare combination of space, privacy and nature-all within city limits.
Property Information
Building Details
Features & Amenities
Financials & Fees
Inclusions & Exclusions
Fridge, Stove, Dishwasher, Washer,Dryer
Location
Similar Properties
View More
Source: Toronto Regional Real Estate Board (TRREB), via PropTx Innovations Inc.
The data relating to real estate on this website comes in part from the MLS® data feed of PropTx Innovations Inc. The information is deemed reliable but is not guaranteed accurate by PropTx.
The information provided herein must only be used by consumers that have a bona fide interest in the purchase, sale or lease of real estate and may not be used for any commercial purpose or any other purpose.
© 2026 PropTx Innovations Inc. All rights reserved. MLS®, REALTOR® and the associated logos are owned or controlled by The Canadian Real Estate Association (CREA).