1231 Highway 7 N/A
About This Home
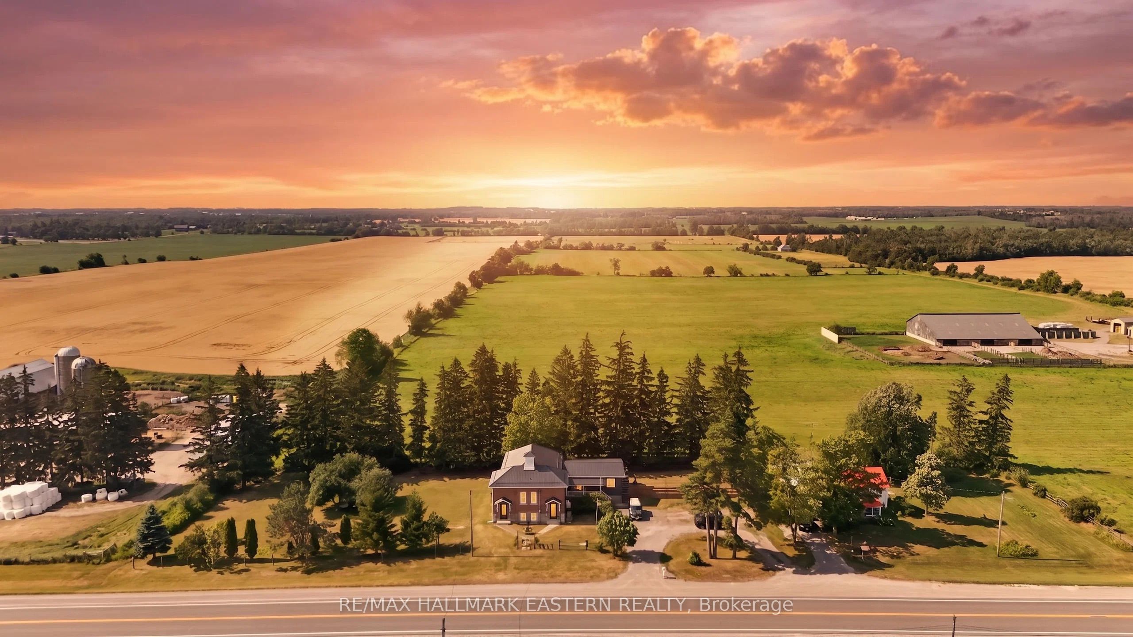
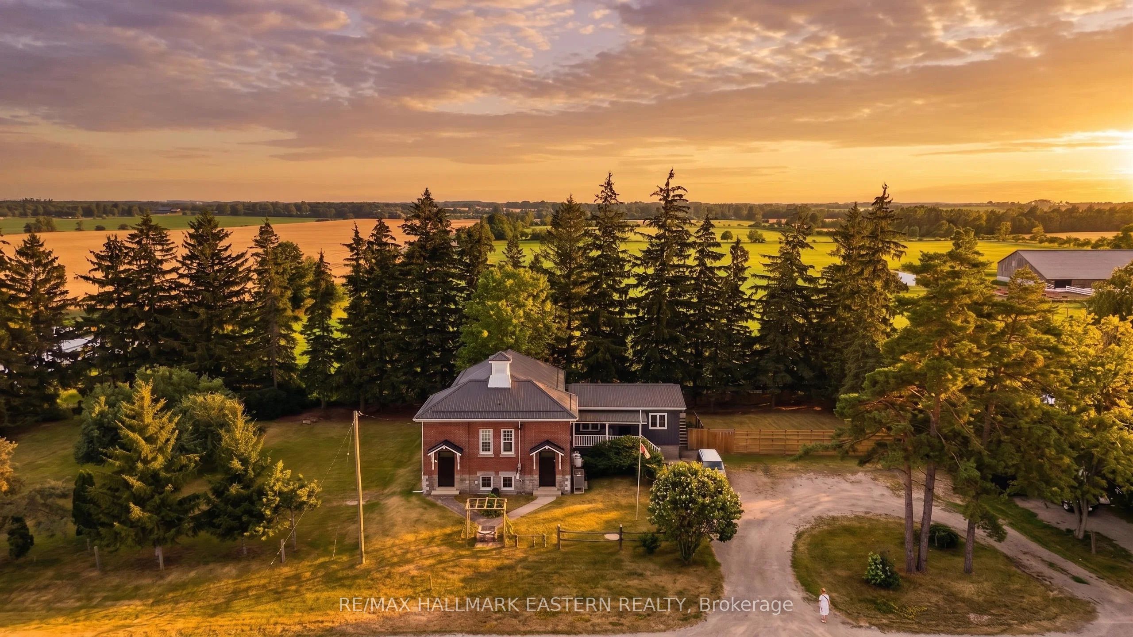
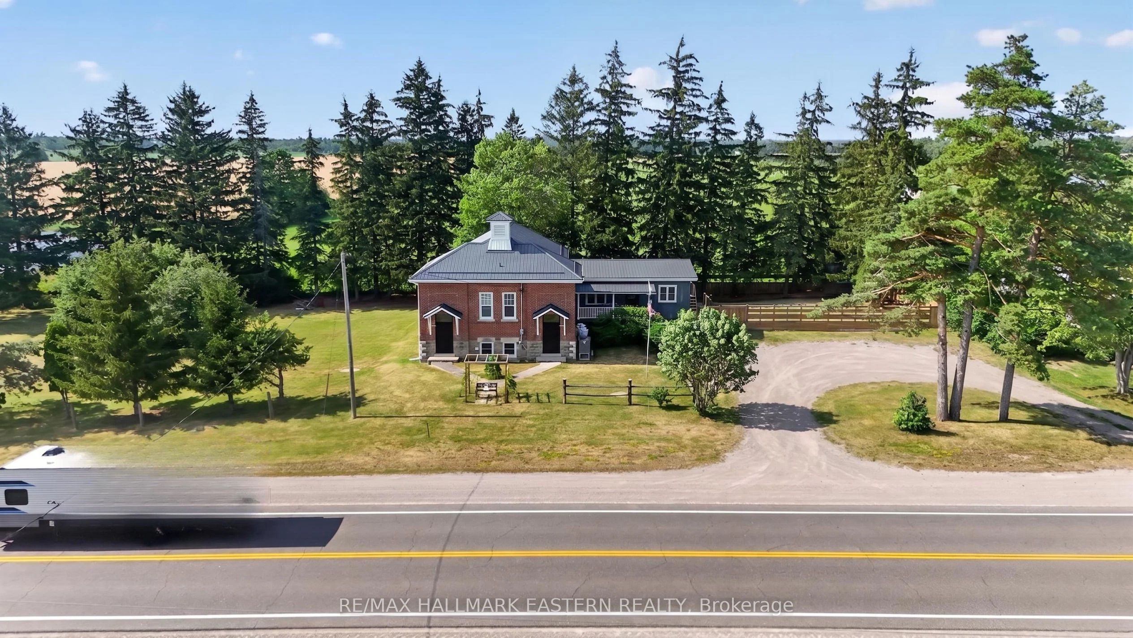
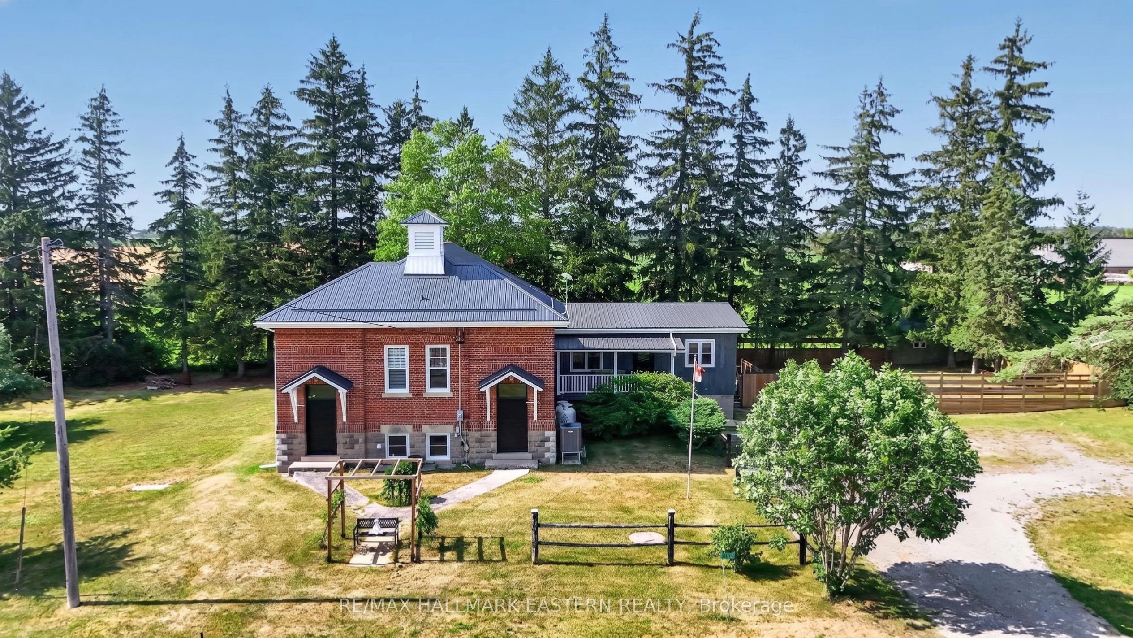
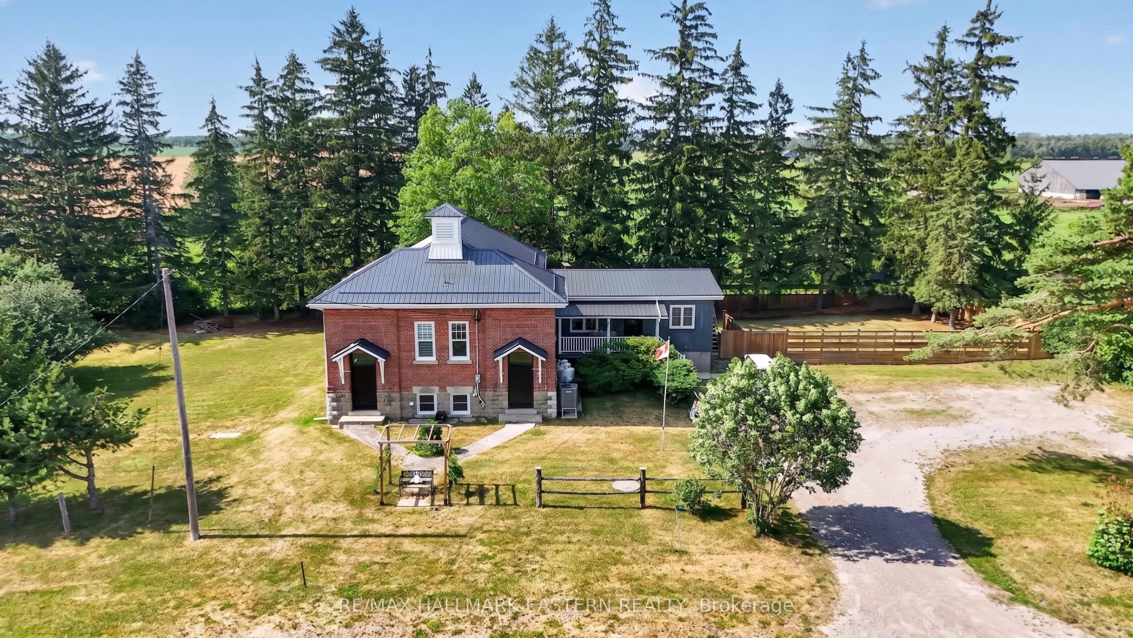
Historic Schoolhouse Reimagined with Modern Luxury Upgrades and Rare Commercial/Mixed-Use Zoning PotentialOriginally built as a schoolhouse in the early1900s, this one-of-a-kind property seamlessly blends historic charm with extensive modern upgrades. Offering over 3,200 sq. ft. of finished living space, it showcases original pressed tin ceilings, authentic chalkboards,12-foot ceilings on the living and dining area, and a bright open-concept design that celebrates its rich heritage.The spacious kitchen flows into a beautiful main-floor primary retreat features a cozy propane fireplace, walkout to the private backyard.The home offers 2+2 bedrooms & 2 updated bathrooms. A large area overlooks the spectacular great room and provides the perfect space for a living room, dining room, studio, or additional living area. The finished lower level features two additional bedrooms or flex rooms, a walk-up to both the front entrance and backyard, plus a massive workshop offering exceptional storage and workspace. Since 2023, have invested more than $170,000 in quality upgrades, including a high-efficiency heat pump with propane auxiliary furnace and central air (approx. $18,000), a custom west-facing sliding glass door with Juliet balcony (approx. $18,000), a durable steel roof with new soffits, eavestroughs, and gutter guards (approx. $62,000), a water purification system with UV filtration, reverse osmosis, and water softener (approx. $8,000), new front entry doors, and 90% new windows ($38,000). Additional improvements include renovated bathrooms, a newly constructed main-floor primary bedroom, newer appliances (all less than three years old), an updated well pump, enhanced lower-level living spaces, and a privacy fence enclosing approximately 100 ft. x 50 ft.Situated on a lot just 10 minutes from Lindsay, this remarkable property offers a rare opportunity to own a beautifully restored piece of Ontario history while enjoying the comforts and efficiency of modern living.
Property Information
Building Details
Features & Amenities
Financials & Fees
Inclusions & Exclusions
All appliances, window coverings. Attached light fixtures
Personal belongings, staging items, BBQ
Location
Similar Properties
View More
Source: Toronto Regional Real Estate Board (TRREB), via PropTx Innovations Inc.
The data relating to real estate on this website comes in part from the MLS® data feed of PropTx Innovations Inc. The information is deemed reliable but is not guaranteed accurate by PropTx.
The information provided herein must only be used by consumers that have a bona fide interest in the purchase, sale or lease of real estate and may not be used for any commercial purpose or any other purpose.
© 2026 PropTx Innovations Inc. All rights reserved. MLS®, REALTOR® and the associated logos are owned or controlled by The Canadian Real Estate Association (CREA).