620 Shannonville Road
About This Home
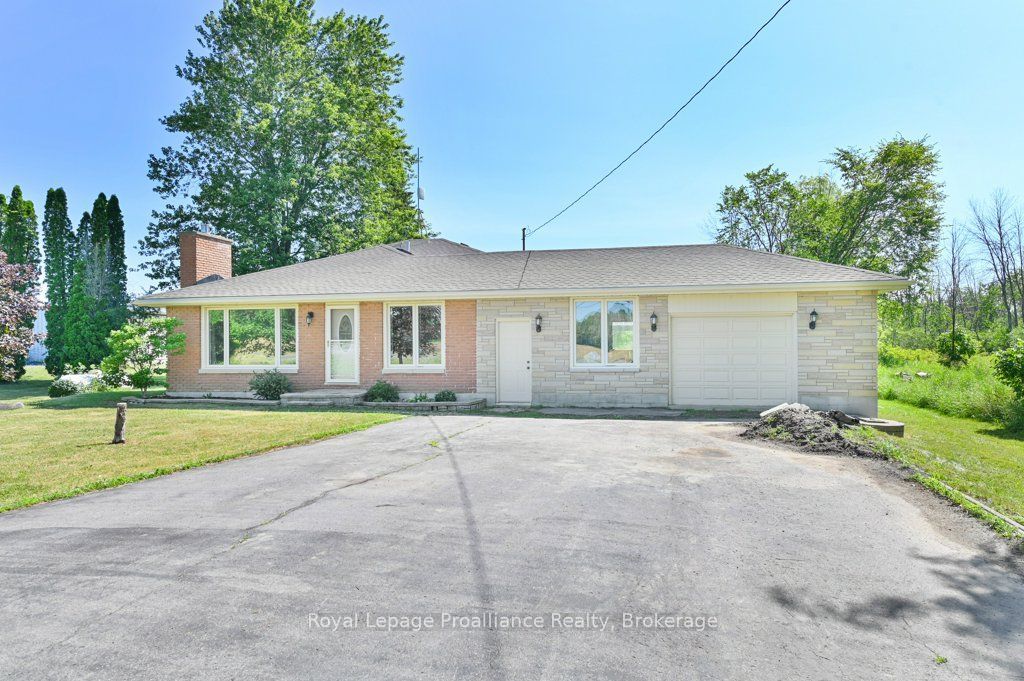
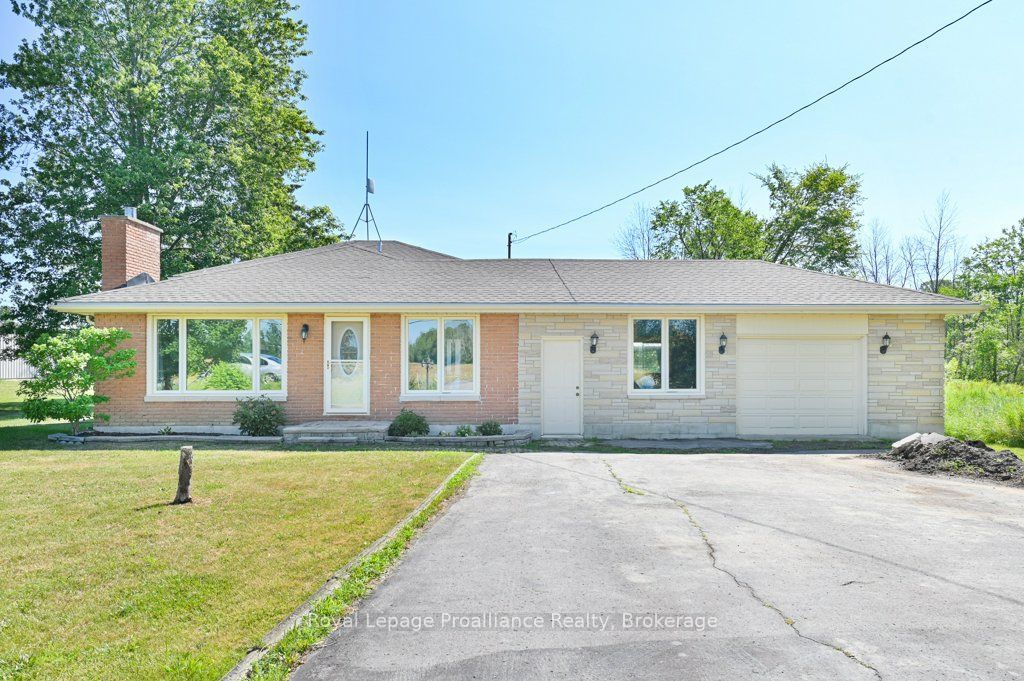
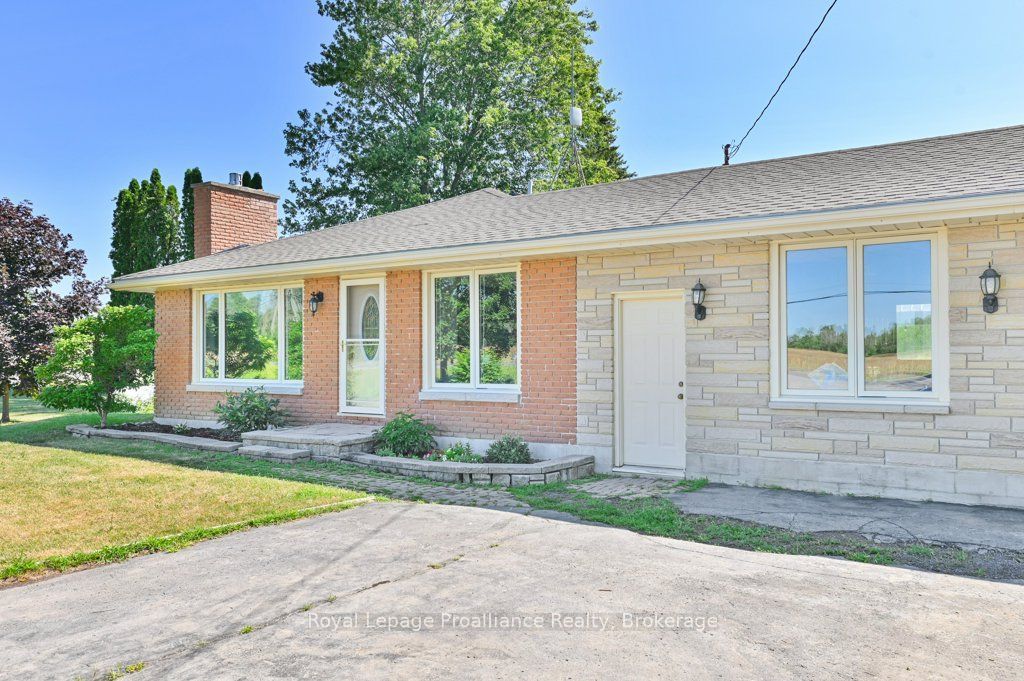
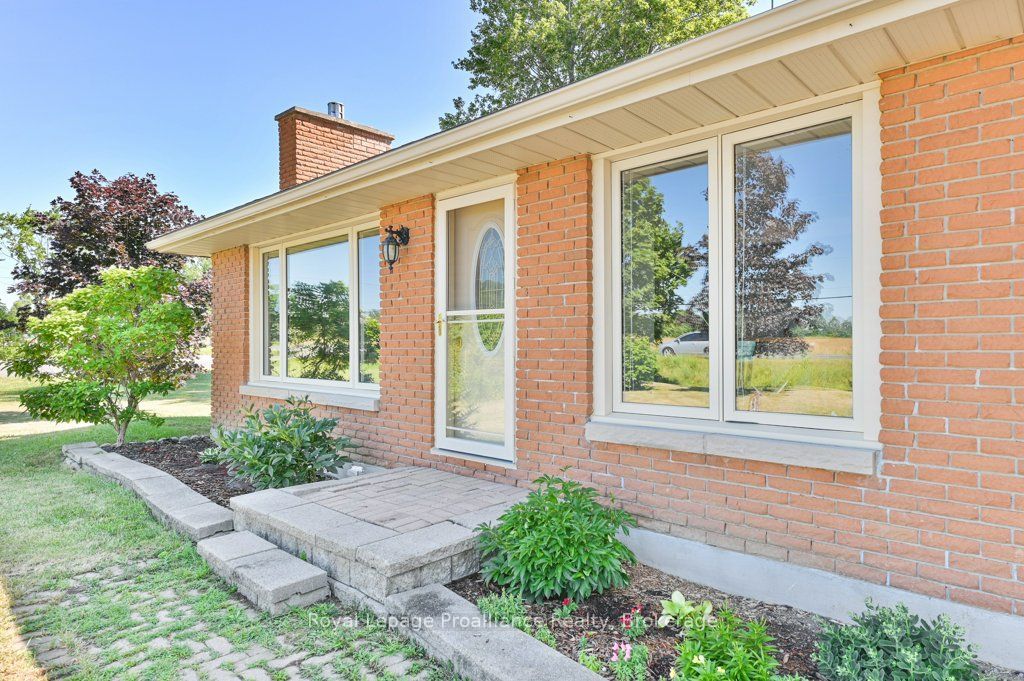
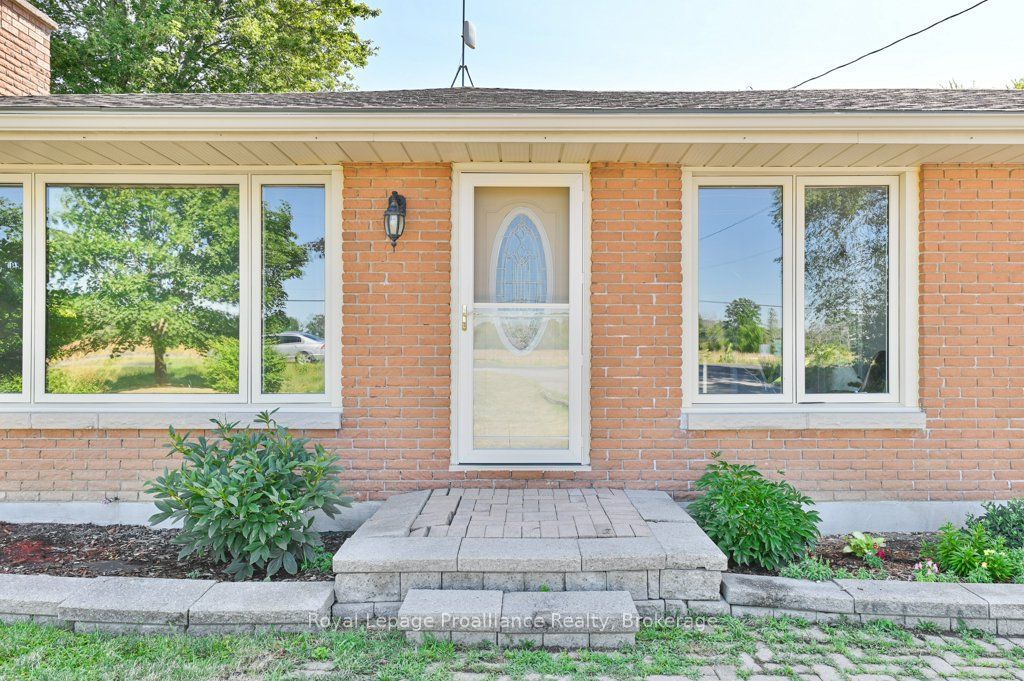
Welcome to 620 Shannonville Road, a beautifully maintained all-brick bungalow offering the perfect blend of peaceful country living and everyday convenience. Ideally located just minutes from Highway 401 and only five minutes to Belleville, this carpet-free home sits on a picturesque country lot serviced by a well and septic. Inside, you'll find 4 spacious bedrooms, 2 bathrooms, a bright and inviting family room, and a cozy living room with a fireplace. The stunning kitchen is sure to impress with beautiful bamboo countertops, a peninsula island, and plenty of workspace for cooking and entertaining. Thoughtfully decorated throughout, this home has been lovingly maintained and is truly move-in ready. Step outside to your own private backyard oasis featuring a large patio with a pergola, an above-ground pool, a fire pit, and beautifully landscaped grounds-creating the perfect setting for entertaining family and friends or enjoying peaceful evenings under the stars. The walkout basement provides direct access to the backyard and offers excellent potential for an in-law suite or additional living space. The attached double-car garage features both inside entry to the home and convenient exterior access to the backyard. A spacious driveway provides plenty of additional parking. Enjoy the best of both worlds with peaceful country living just minutes from Belleville and Highway 401. Conveniently located near Belleville General Hospital, the Bay of Quinte, Loyalist College, schools, parks, walking trails, golf courses, shopping, restaurants, and the Quinte Sports & Wellness Centre, this exceptional property offers the tranquility of the countryside with all the amenities of the city just minutes from your doorstep.
Property Information
Building Details
Features & Amenities
Financials & Fees
Inclusions & Exclusions
Fridge, stove, washer, dryer, dishwasher, gazebo, firewood, freezer in garage, shed in backyard, stone outdoor firepit.
Custom outdoor fire pit, riding lawn mower
Location
Similar Properties
View More
Source: Toronto Regional Real Estate Board (TRREB), via PropTx Innovations Inc.
The data relating to real estate on this website comes in part from the MLS® data feed of PropTx Innovations Inc. The information is deemed reliable but is not guaranteed accurate by PropTx.
The information provided herein must only be used by consumers that have a bona fide interest in the purchase, sale or lease of real estate and may not be used for any commercial purpose or any other purpose.
© 2026 PropTx Innovations Inc. All rights reserved. MLS®, REALTOR® and the associated logos are owned or controlled by The Canadian Real Estate Association (CREA).