3924 Maddaugh Road
About This Home
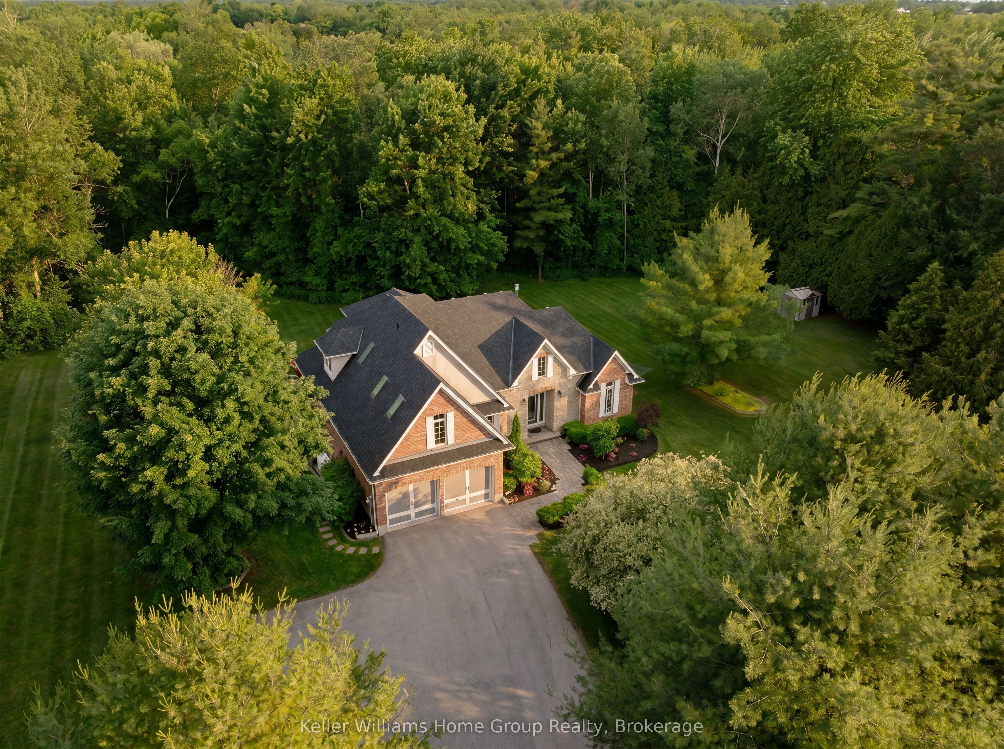
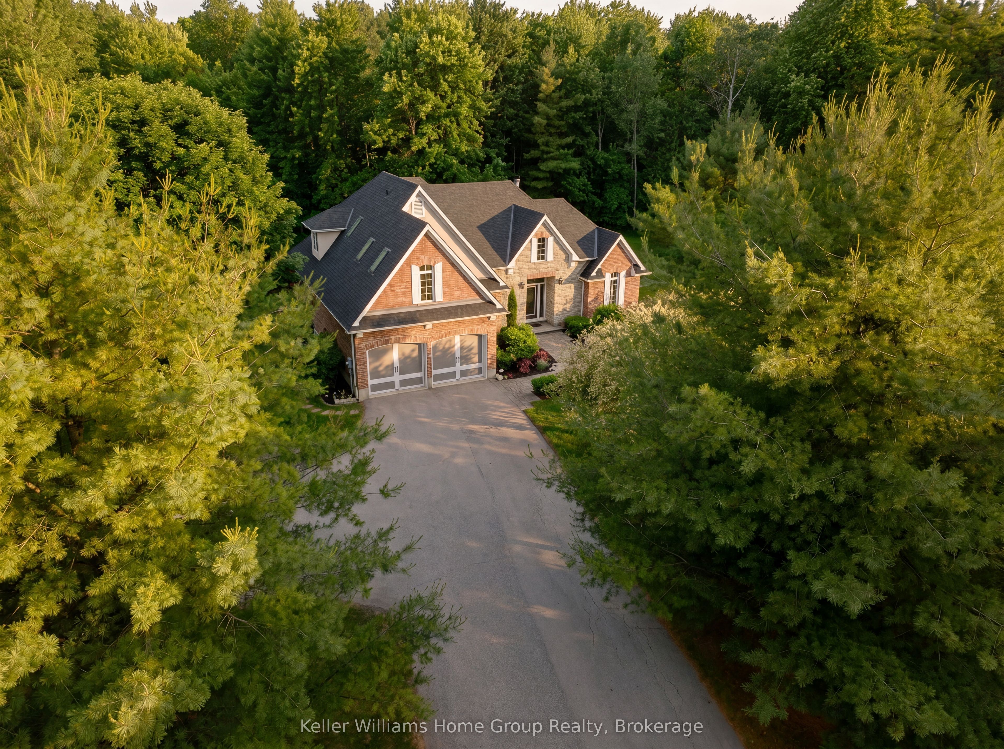
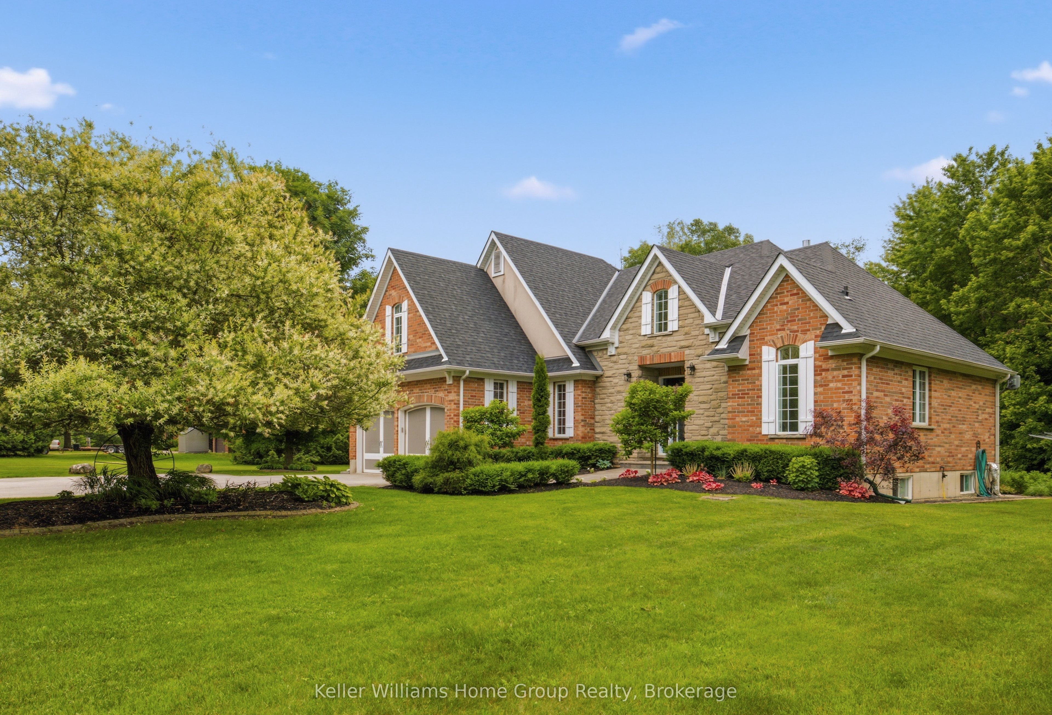
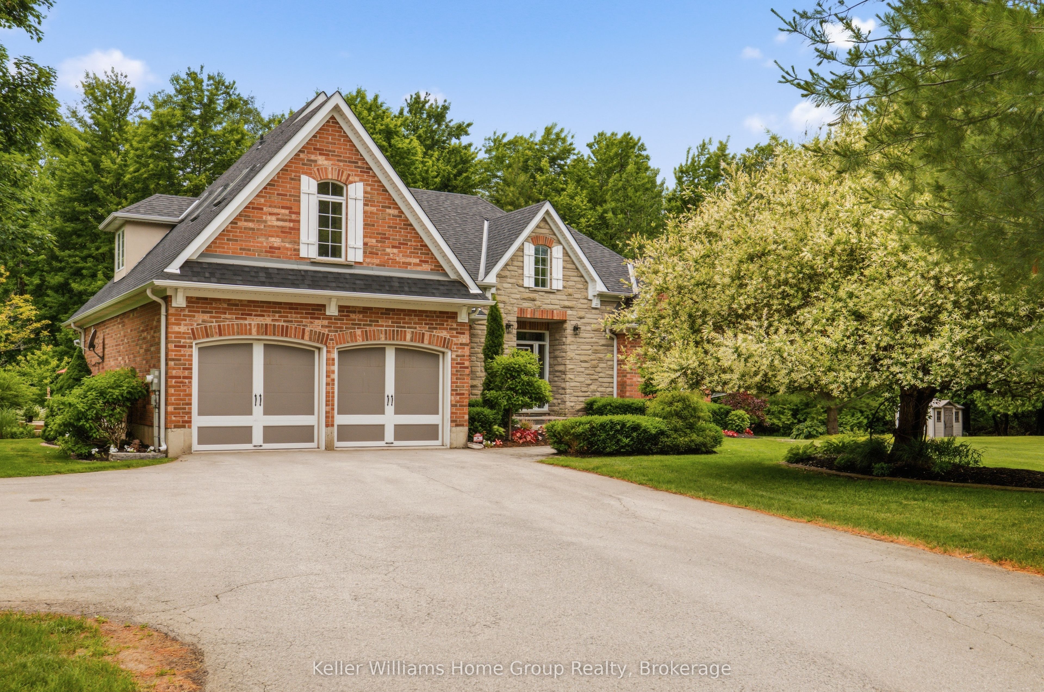
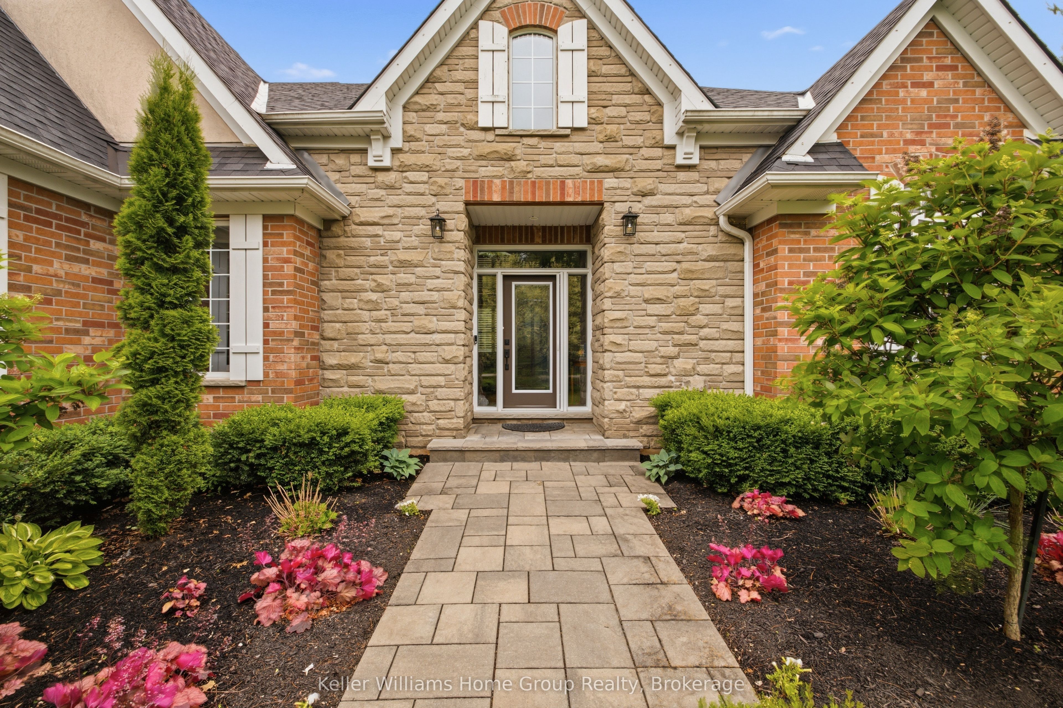
Welcome to your own private retreat on 1.27 beautifully treed acres in the heart of Puslinch. Tucked away on picturesque Maddaugh Road, this exceptional property offers the perfect blend of peaceful country living and modern comfort, just minutes from Guelph, Cambridge, and Hamilton. Surrounded by mature trees and natural beauty, the property provides a rare sense of privacy and tranquility. Thoughtfully updated for modern living, the home features bright, open-concept spaces filled with natural light and stunning views of the backyard and surrounding landscape. The beautifully appointed kitchen flows seamlessly into the living and dining areas, creating an ideal space for both everyday living and entertaining. Large windows throughout bring the outdoors in, while a striking floor-to-ceiling fireplace anchors the main living space. The main-floor primary suite is a true retreat, offering a spacious bedroom overlooking the backyard, a walk-in closet, and a luxurious ensuite with a glass shower and soaker tub. Upstairs, 3 generously sized bedrooms provide plenty of space for family, guests or a home office. The finished basement adds incredible versatility with a cozy gas fireplace, expansive recreation room, wet bar, additional bedroom, and 3-piece bathroom- perfect for guests, older children, a home gym or theatre room. Step outside and discover a backyard designed for making memories. Enjoy summer evenings on the deck, crisp fall nights in the screen-in porch, gather around the fire, or simply relax and take in the peaceful surroundings. With extensive landscaping, ample parking, and plenty of room to play, garden or enjoy nature, this property offers the lifestyle so many dream about but rarely find. A rare opportunity to own a private acreage in one of Wellington County's most sought-after rural communities. Experience the best of country living without sacrificing convenience. Welcome home!
Property Information
Building Details
Features & Amenities
Financials & Fees
Inclusions & Exclusions
Fridge, freezer, stove, dishwasher, washer, dryer
Artwork, mirror in main floor powder room
Location
Similar Properties
View More
Source: Toronto Regional Real Estate Board (TRREB), via PropTx Innovations Inc.
The data relating to real estate on this website comes in part from the MLS® data feed of PropTx Innovations Inc. The information is deemed reliable but is not guaranteed accurate by PropTx.
The information provided herein must only be used by consumers that have a bona fide interest in the purchase, sale or lease of real estate and may not be used for any commercial purpose or any other purpose.
© 2026 PropTx Innovations Inc. All rights reserved. MLS®, REALTOR® and the associated logos are owned or controlled by The Canadian Real Estate Association (CREA).