782 Principale Street
About This Home
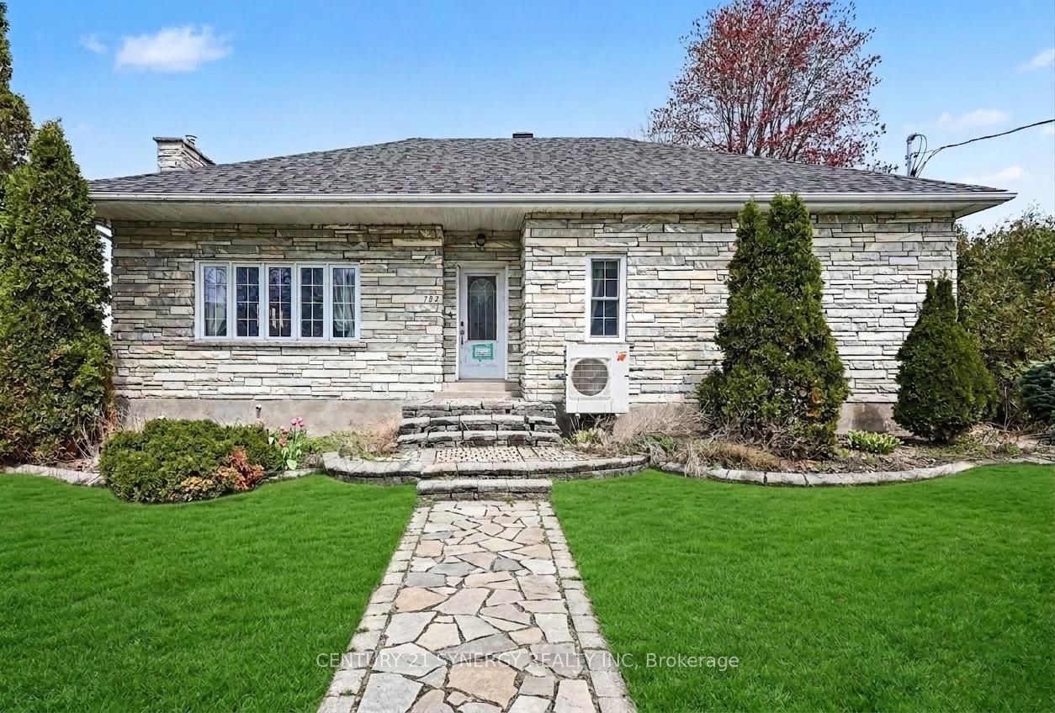
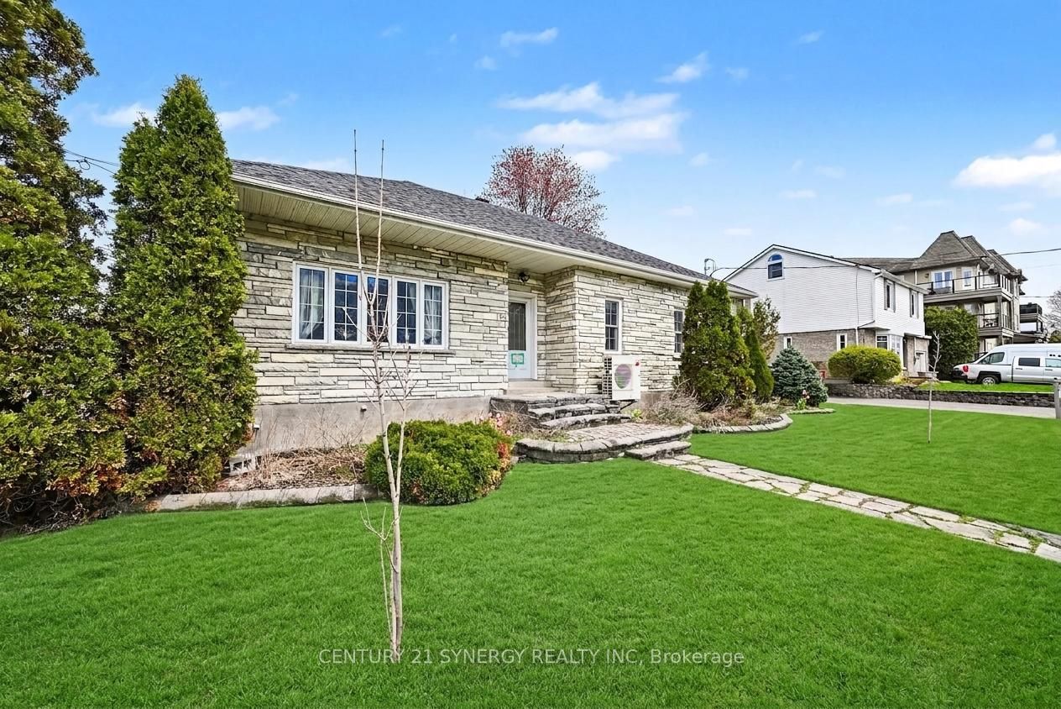
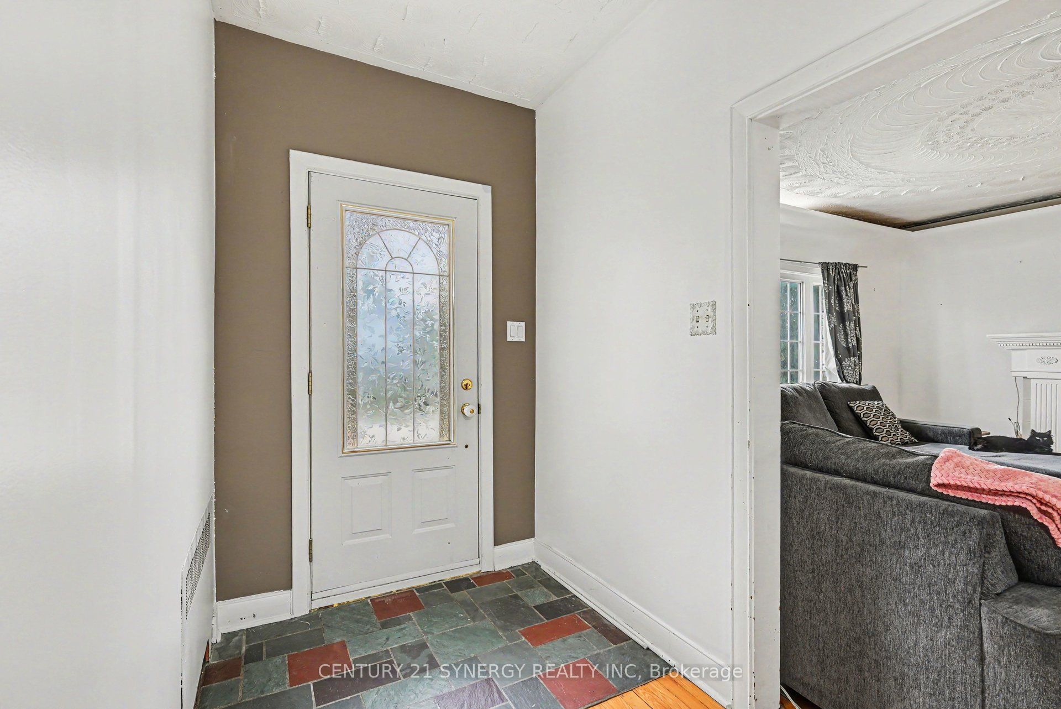
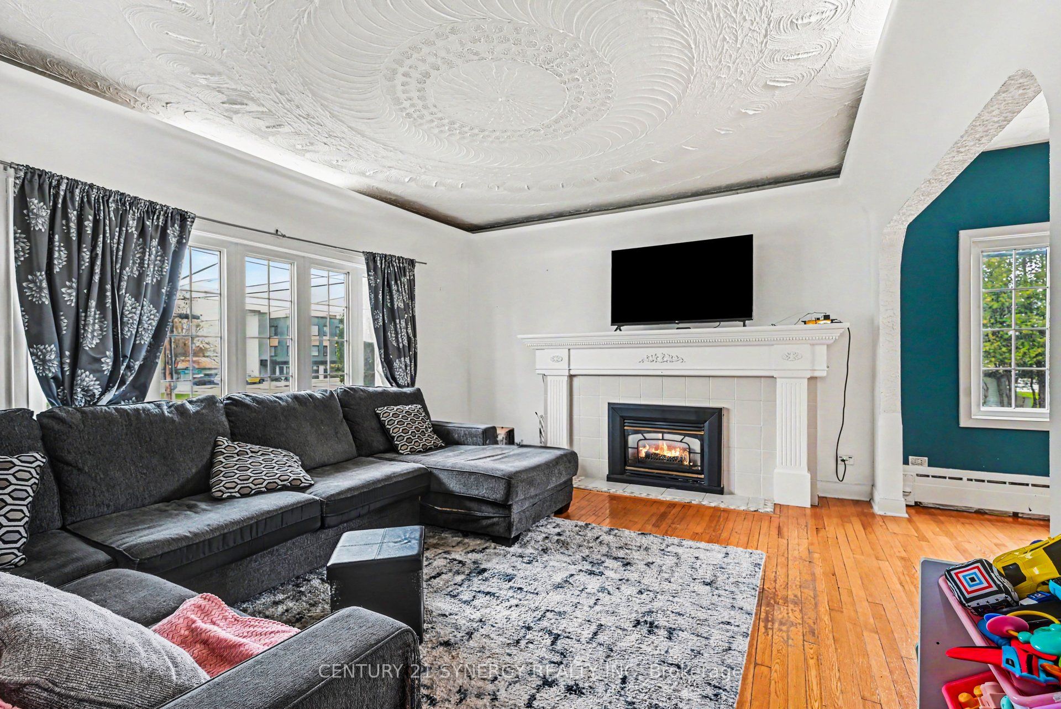
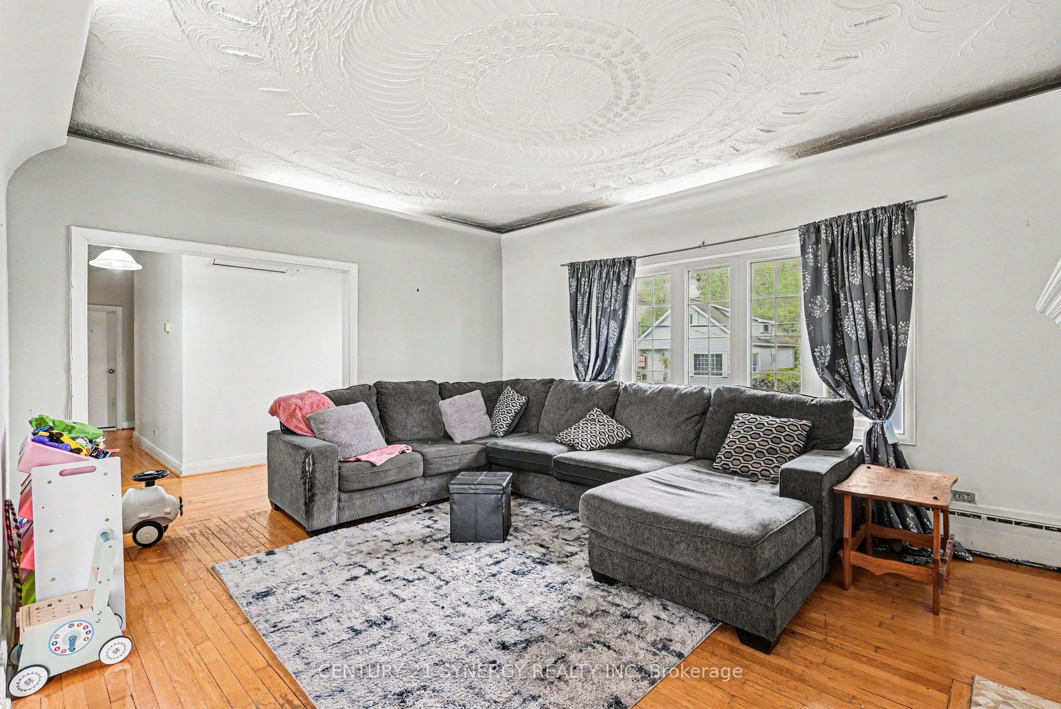
Welcome to this partially renovated home in the heart of Casselman, featuring a fully equipped IN-LAW SUITE - perfect for investors, multi-generational living or extended family. The main level offers 2 spacious bedrooms, a 3-piece bathroom, and a bright, inviting living room complete with a cozy gas fireplace. The kitchen provides ample cabinetry and storage space, while hardwood flooring flows throughout the main level. The generous primary bedroom features both a walk-in closet and an additional closet for extra storage, while the second bedroom offers plenty of space and versatility. The fully finished lower-level in-law suite with a completely separate side entrance includes 2 bedrooms, a 4-piece bathroom, and a spacious kitchen with stainless steel appliances, pantry, and abundant storage. The comfortable living room also features a cozy gas fireplace, creating a warm and welcoming atmosphere. The primary bedroom offers access to a walk-in closet and convenient cold storage, while the second bedroom is generously sized. With Village Core Zoning , this property allows for multiple different uses; A fantastic opportunity for any buyer seeking space, comfort, and flexibility in a desirable location close to all amenities and in walking distances to schools and the arena.
Property Information
Building Details
Features & Amenities
Financials & Fees
Inclusions & Exclusions
Fridge, stove, dishwasher, washer, dryer (all upstairs) Fridge, stove, microwave hood-fan dishwasher, washer, dryer(inlaw-suite)
Upstairs curtains, upright freezer in in-law suite
Location
Similar Properties
View More
Source: Toronto Regional Real Estate Board (TRREB), via PropTx Innovations Inc.
The data relating to real estate on this website comes in part from the MLS® data feed of PropTx Innovations Inc. The information is deemed reliable but is not guaranteed accurate by PropTx.
The information provided herein must only be used by consumers that have a bona fide interest in the purchase, sale or lease of real estate and may not be used for any commercial purpose or any other purpose.
© 2026 PropTx Innovations Inc. All rights reserved. MLS®, REALTOR® and the associated logos are owned or controlled by The Canadian Real Estate Association (CREA).