#503 - 150 Main Street
About This Home
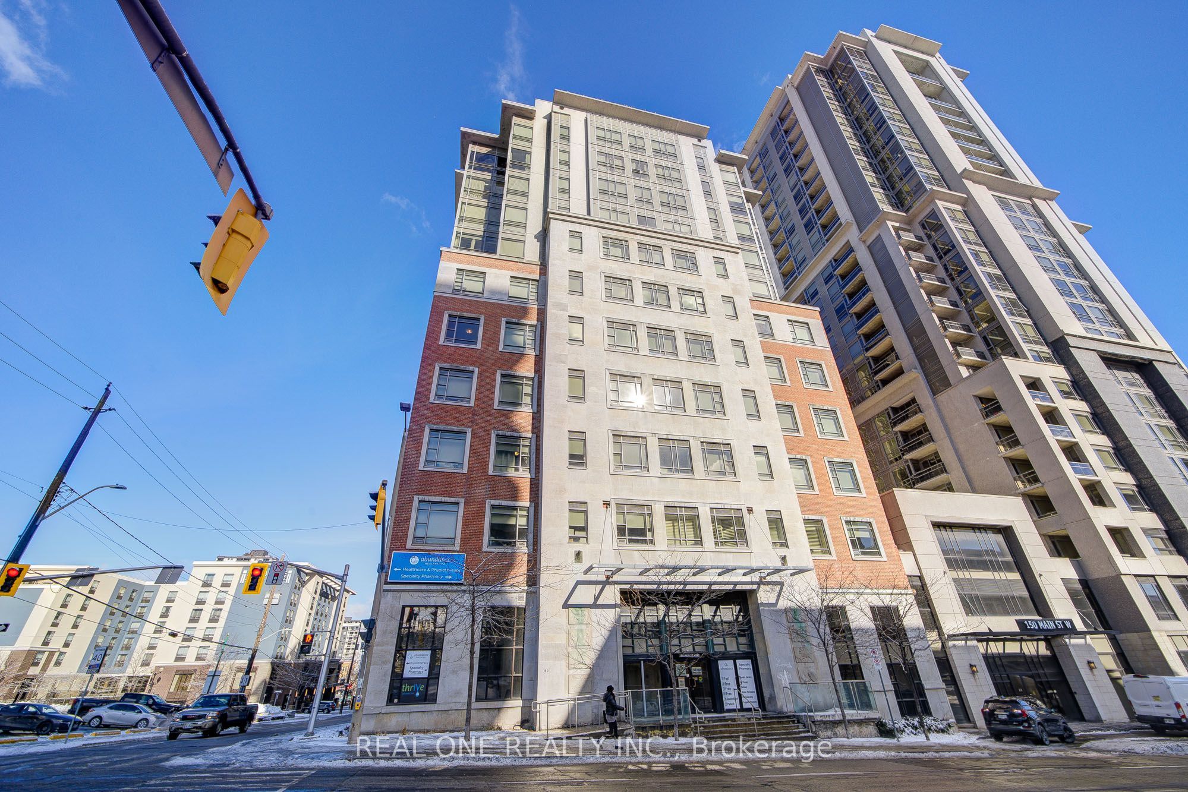
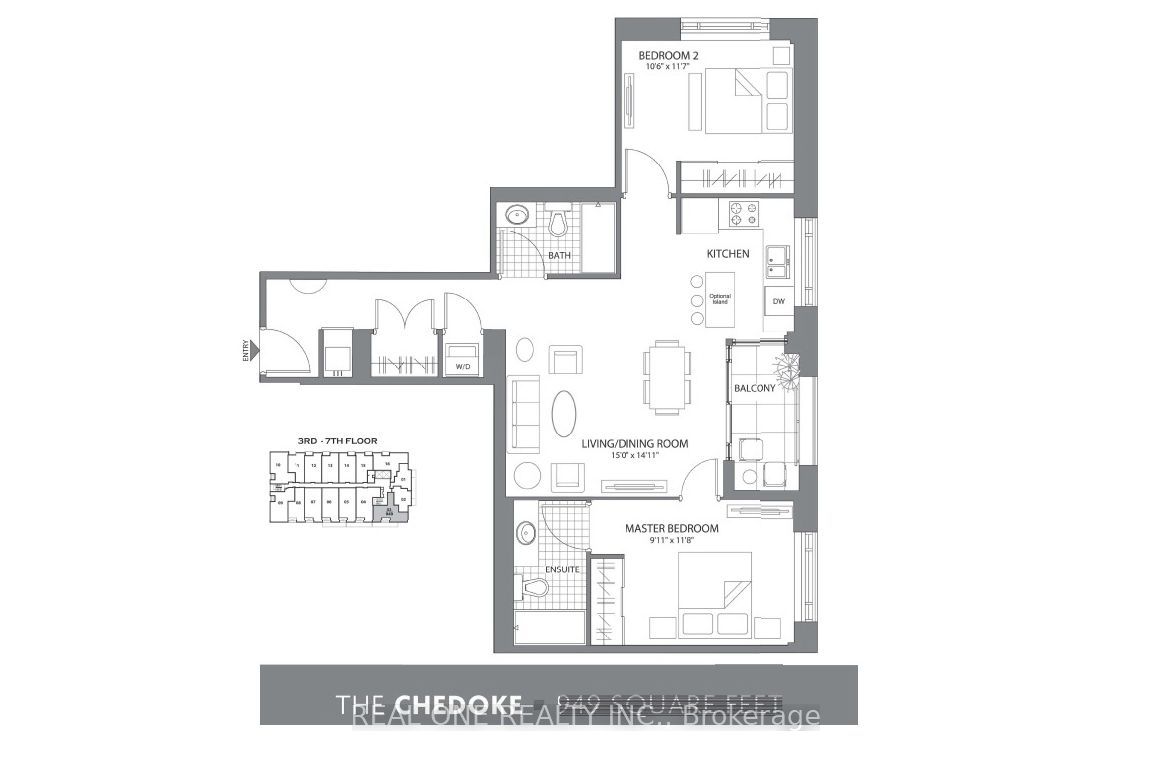
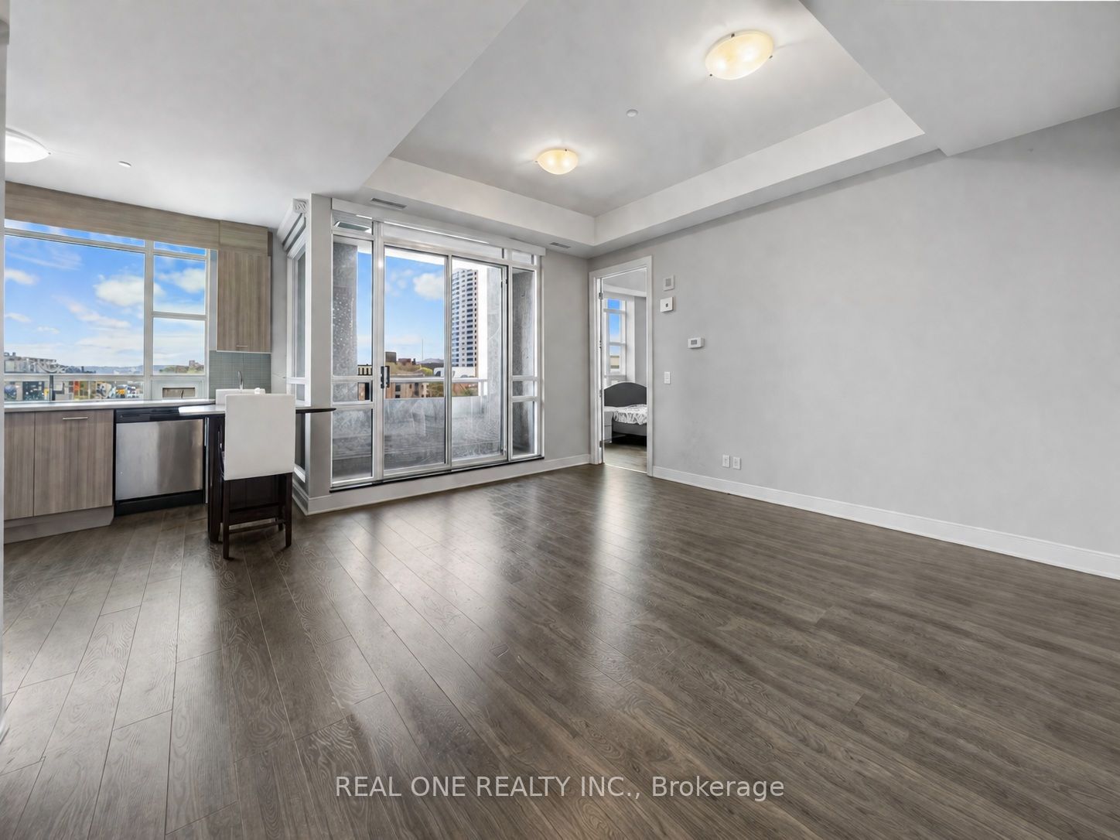
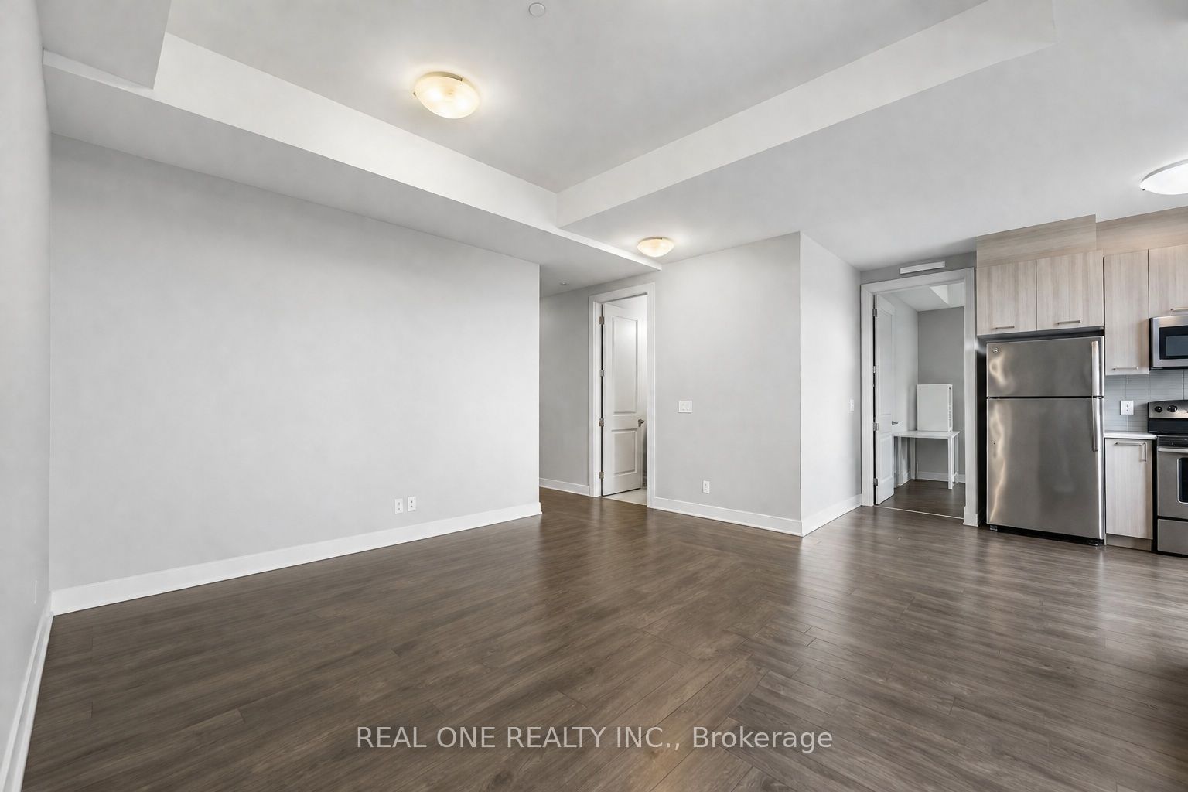
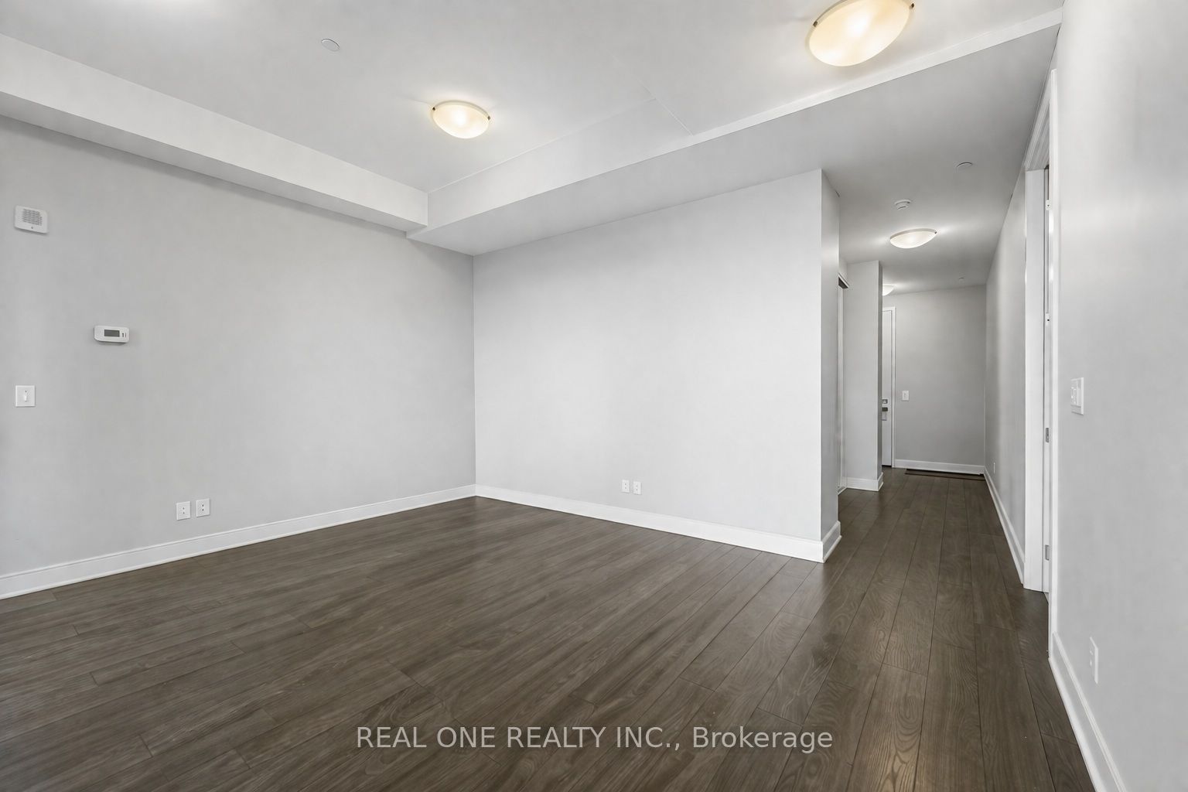
950 sqft 2 Bed 2 Bath Southwest Corner Condo with 1 indoor parking included. Southwest Corner Unit In One Of The Most Desired Luxury Condo Buildings In The Heart Of Hamilton Downtown! Very Bright and Spacious! Huge unit in a luxury and safe condo, located commercial downtown with banks and art galleries. Large Living Room area.Master Bedroom facing west with unobstructed view and bright.2nd Bedroom Facing South. Laminate Flr Thru Out.One Block Away From Hess Village, Nations Supermarket, Jackson Square & New Mcmaster Family Practice. Hsr And Go Bus At Doorsteps. Close To Mcmaster University, Mcmaster Children's Hospital, St. Joseph's Healthcare Center, And Hamilton General Hospital. *Central Heating,cooling and water included in the condo fee **Current Tenant will leave at end of August. Flexible Closing.
Property Information
Building Details
Features & Amenities
Financials & Fees
Inclusions & Exclusions
fridge,stove,dw,w/d
Location
Similar Properties
View More
Source: Toronto Regional Real Estate Board (TRREB), via PropTx Innovations Inc.
The data relating to real estate on this website comes in part from the MLS® data feed of PropTx Innovations Inc. The information is deemed reliable but is not guaranteed accurate by PropTx.
The information provided herein must only be used by consumers that have a bona fide interest in the purchase, sale or lease of real estate and may not be used for any commercial purpose or any other purpose.
© 2026 PropTx Innovations Inc. All rights reserved. MLS®, REALTOR® and the associated logos are owned or controlled by The Canadian Real Estate Association (CREA).