598A Goldthread Street
About This Home
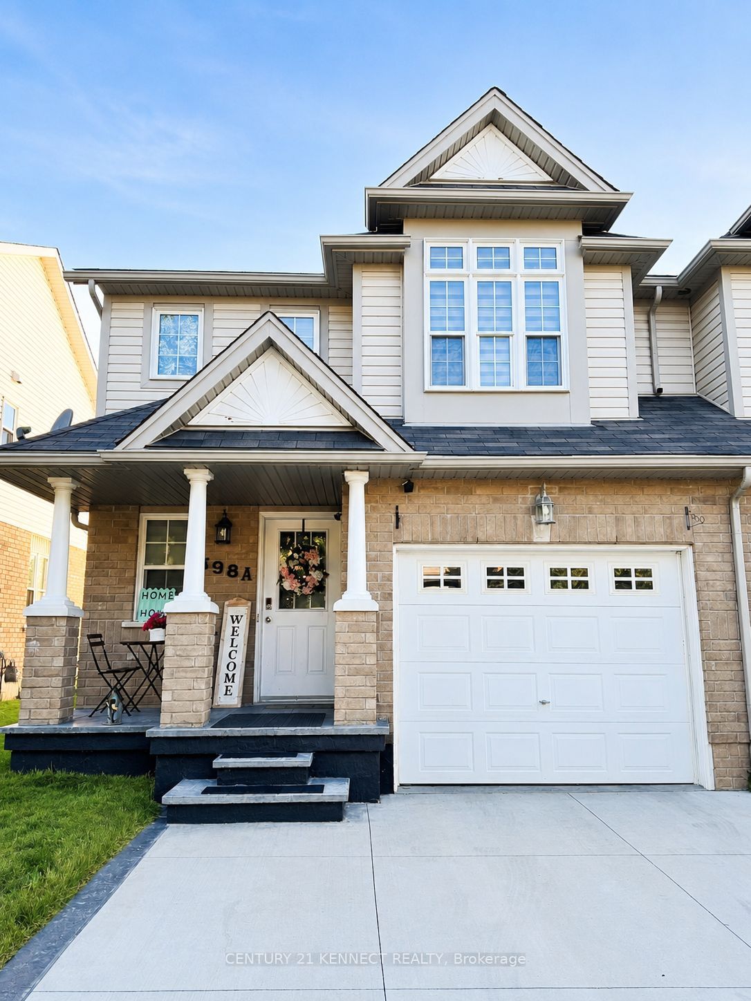
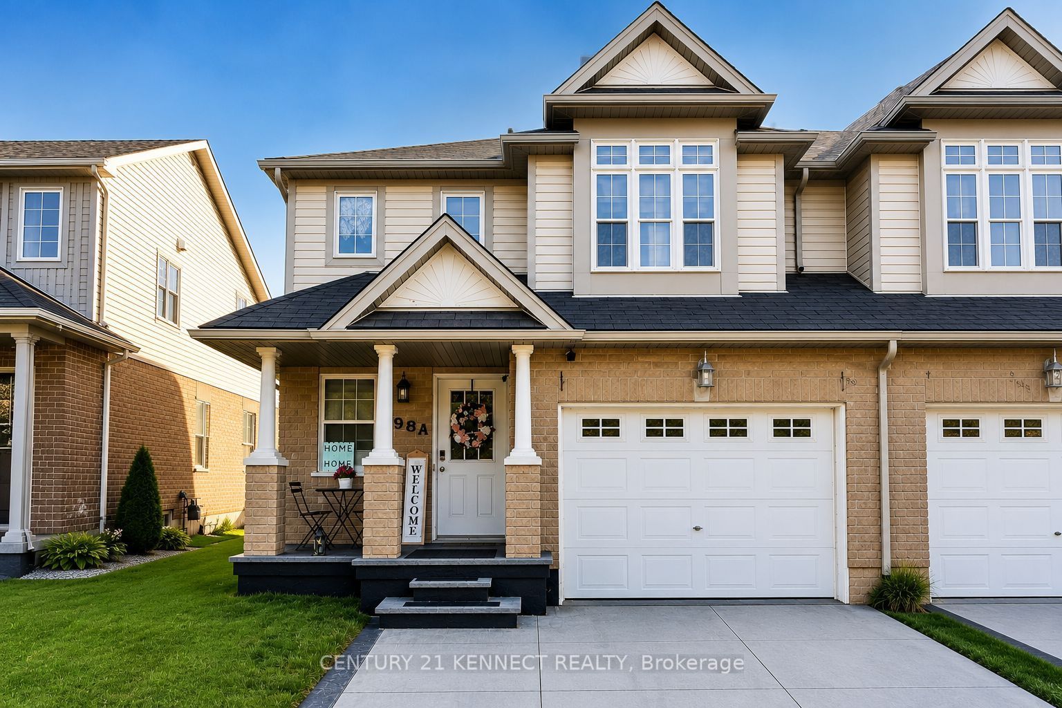
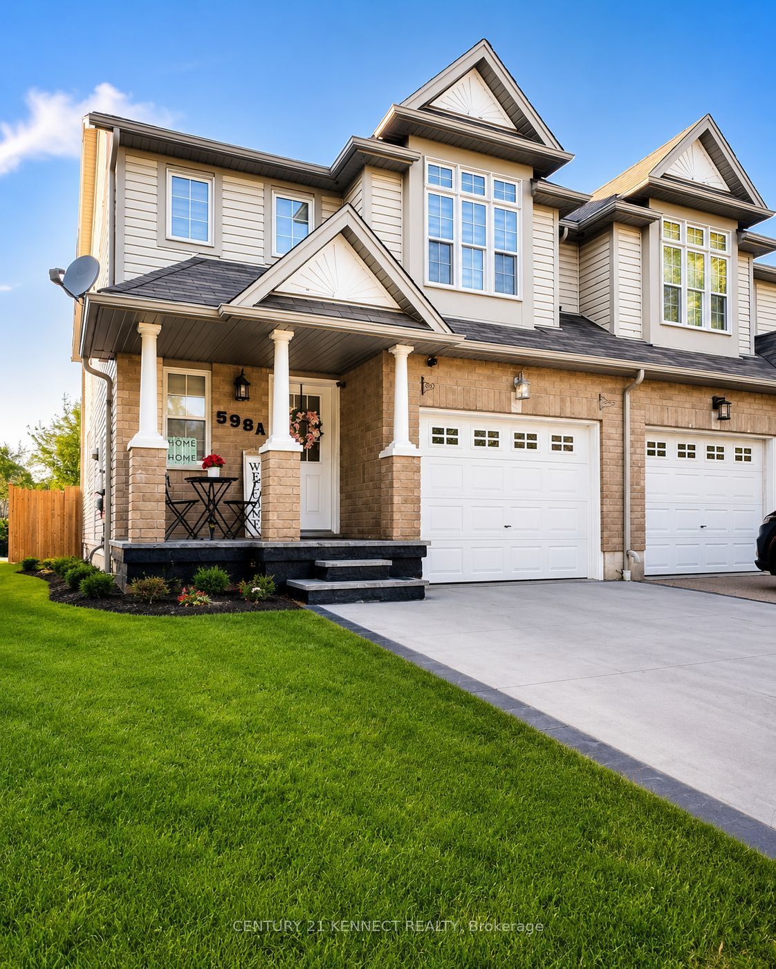
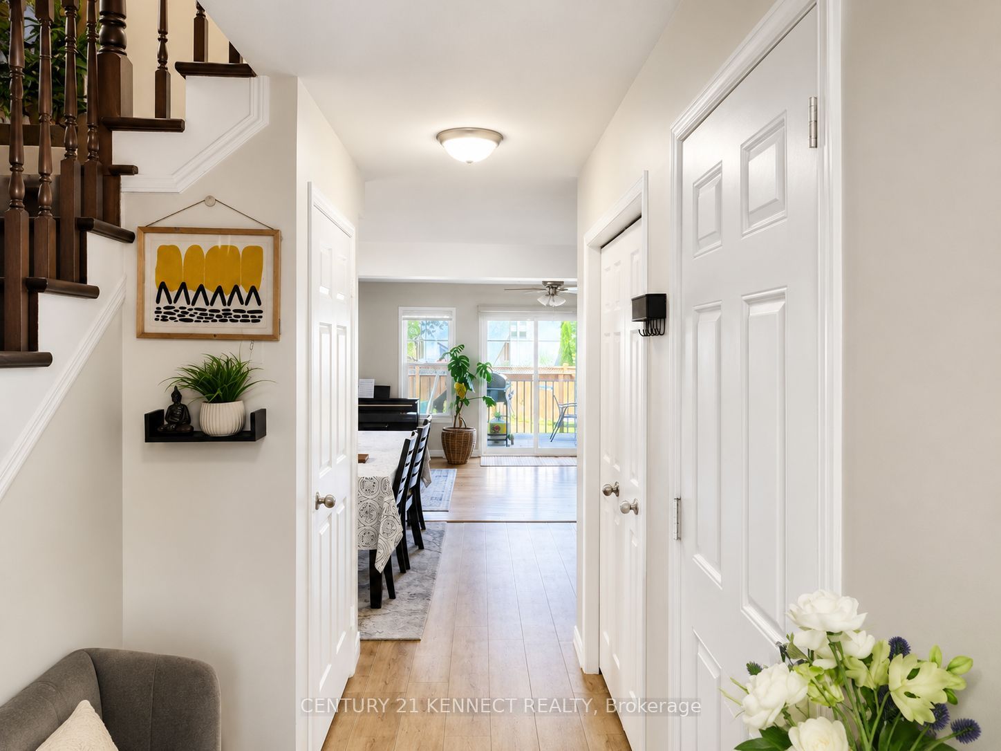
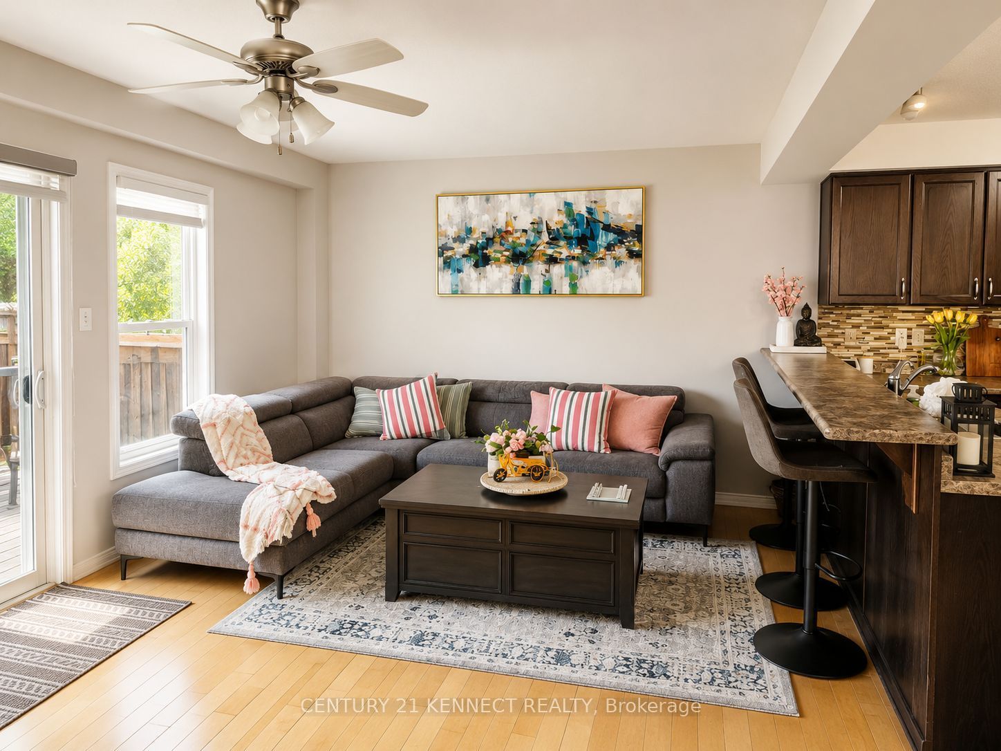
Welcome to this beautifully maintained 2-storey semi-detached home in Waterloo's highly sought-after Laurelwood community, within the catchment of the top-rated Abraham Erb Public School, Laurelwood Public School, and Laurel Heights Secondary School! This home also features a separate entrance offering excellent future potential. This bright and spacious home features 3 bedrooms and 3 bathrooms, making it an ideal choice for families & professionals The open-concept main floor offers a generous living room, a functional kitchen with ample cabinetry, and a dining area perfect for everyday living and entertaining. Upstairs, you'll find a spacious primary bedroom with a walk-in closet and a private 4-piece ensuite, along with two additional well-sized bedrooms and a full bathroom. Enjoy a private fenced backyard, an attached garage, and a double driveway for added convenience. Ideally located just minutes from Laurel Creek Conservation Area, parks, scenic walking trails, Conestoga Mall, St. Jacobs Farmers' Market, The Boardwalk, public transit, the University of Waterloo, and Wilfrid Laurier University. Plus, enjoy the added benefit of being just minutes from the future state-of-the-art 2-million-square-foot Waterloo hospital. Experience the perfect blend of Laurelwood's peaceful community, everyday convenience, and exciting future growth. Don't miss this opportunity to own a home in one of Waterloo's most desirable family-friendly neighborhoods!
Property Information
Building Details
Features & Amenities
Financials & Fees
Inclusions & Exclusions
Includes Fridge, Stove, B/I Dishwasher, B/I Microwave, Washer And Dryer, All Electrical Light Fixtures/Fans, All Window Coverings And Water Softener.
Location
Similar Properties
View More
Source: Toronto Regional Real Estate Board (TRREB), via PropTx Innovations Inc.
The data relating to real estate on this website comes in part from the MLS® data feed of PropTx Innovations Inc. The information is deemed reliable but is not guaranteed accurate by PropTx.
The information provided herein must only be used by consumers that have a bona fide interest in the purchase, sale or lease of real estate and may not be used for any commercial purpose or any other purpose.
© 2026 PropTx Innovations Inc. All rights reserved. MLS®, REALTOR® and the associated logos are owned or controlled by The Canadian Real Estate Association (CREA).