15 Antonio Way
About This Home
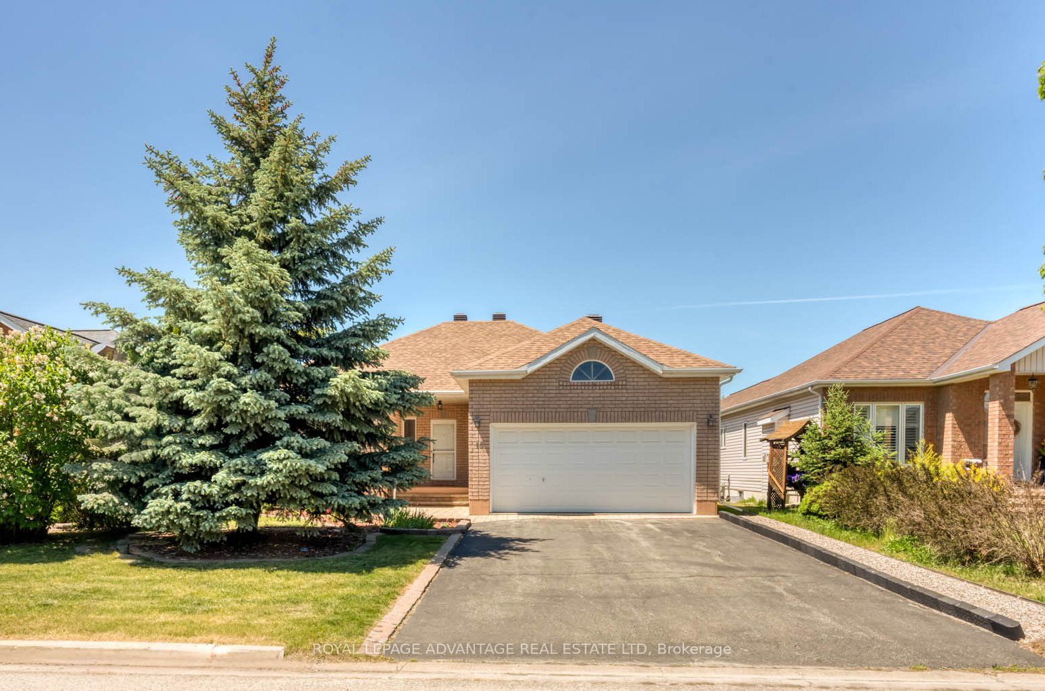
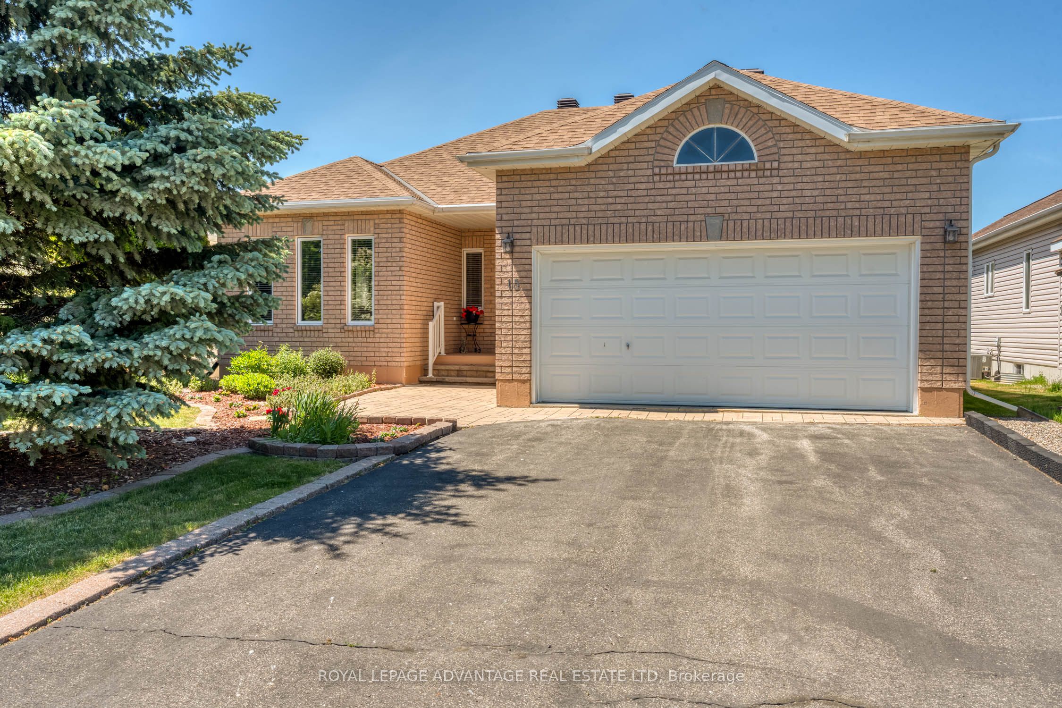
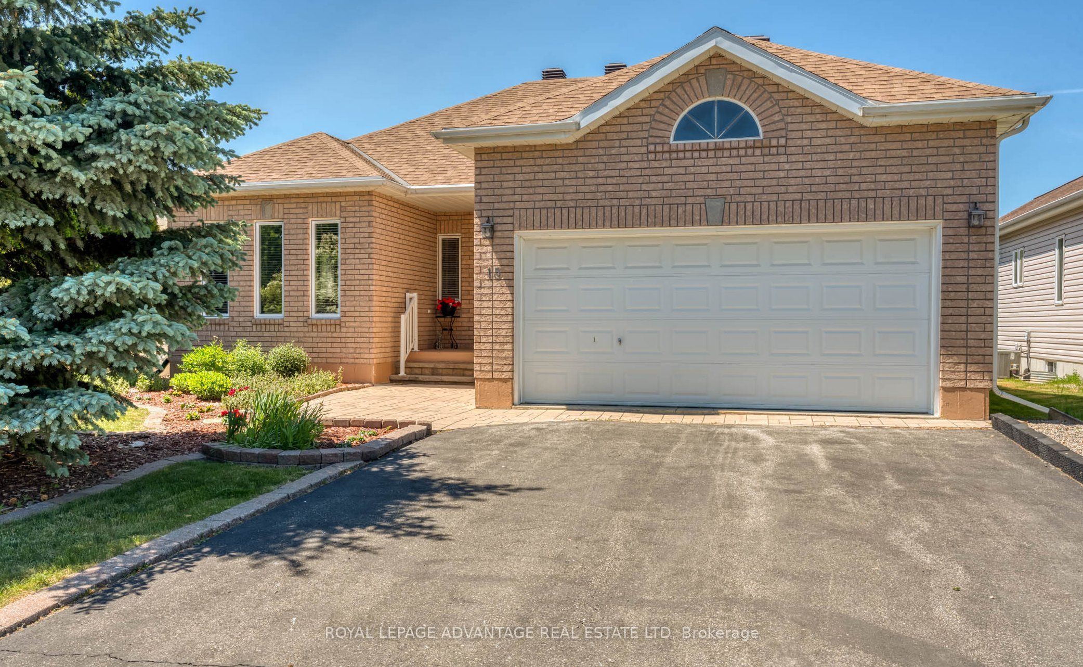
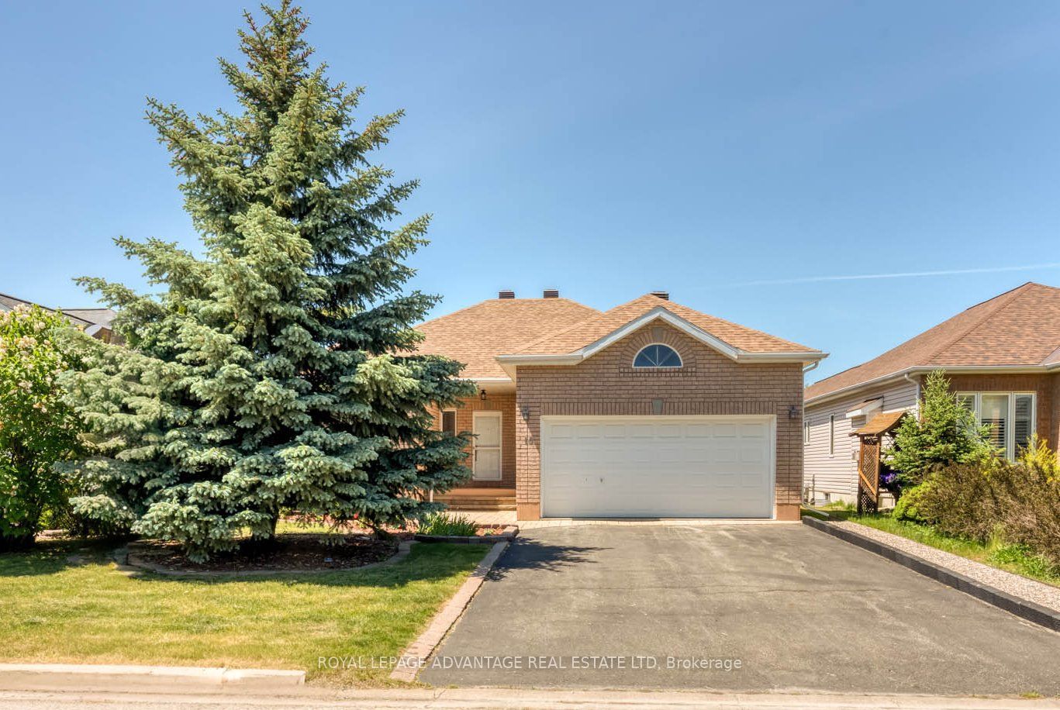
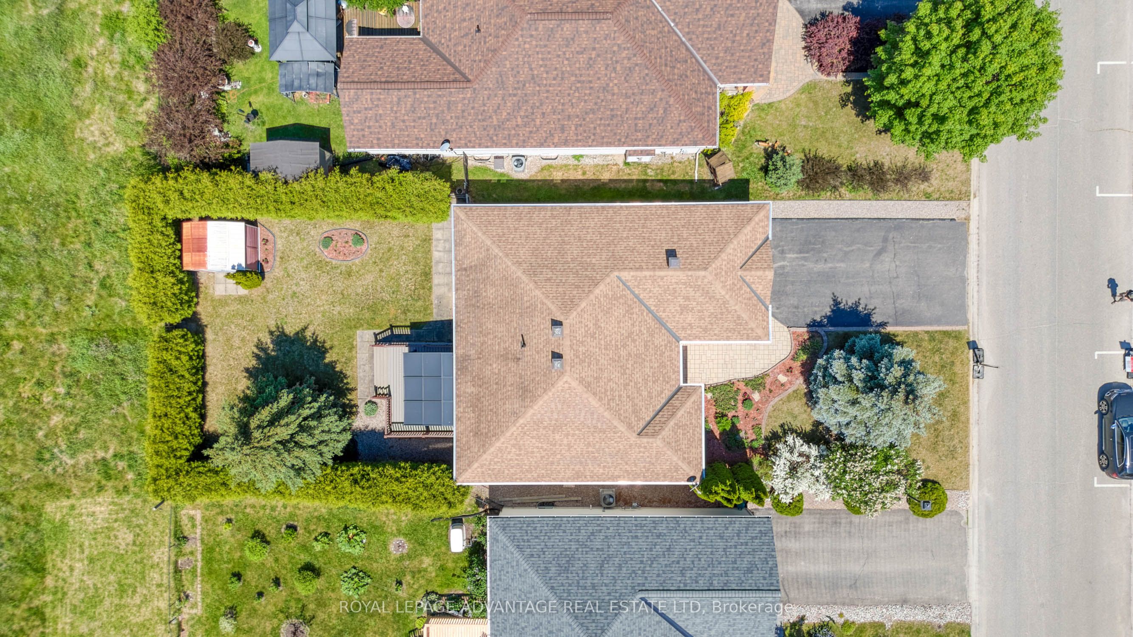
Welcome to this exceptional, immaculate + move-in ready Perthmore Glen bungalow situated in a very highly desired location on Antonio Way, currently with no neighbours beyond your backyard - Brimming with memorable curb appeal + based on the rarely available "Royal Windsor" model w/significant upgrades + improvements throughout - Main floor features generous, freshly painted living + dining areas highlighted by warming gas fireplace, 3 spacious bedrooms, 4pc main bathroom + 3pc master ensuite, separate laundry, seamless mix of hardwood + ceramic + attached double car garage - Bright eat-in kitchen w/custom cabinetry + convenient pantry, leading to an expansive + newer, maintenance-free deck w/gazebo + a handy storage shed within a delightfully hedged backyard enhancing a real sense of privacy + conveying a true feeling of being in the country while listening to the variety of birds + enjoying the convenience of living in town - Finished lower level with any number of potential options (ready-made family room, 1 or 2 additional bedrooms, granny suite) + a bonus 3pc bathroom along w/significant supplementary storage space - Please call today to book your showing, one visit is all it will take to know you have arrived home to the wonderful, welcoming neighbourhood of Perthmore Glen!
Property Information
Building Details
Features & Amenities
Financials & Fees
Inclusions & Exclusions
Please refer to attachments ...
Please refer to attachments ...
Location
Similar Properties
View More
Source: Toronto Regional Real Estate Board (TRREB), via PropTx Innovations Inc.
The data relating to real estate on this website comes in part from the MLS® data feed of PropTx Innovations Inc. The information is deemed reliable but is not guaranteed accurate by PropTx.
The information provided herein must only be used by consumers that have a bona fide interest in the purchase, sale or lease of real estate and may not be used for any commercial purpose or any other purpose.
© 2026 PropTx Innovations Inc. All rights reserved. MLS®, REALTOR® and the associated logos are owned or controlled by The Canadian Real Estate Association (CREA).