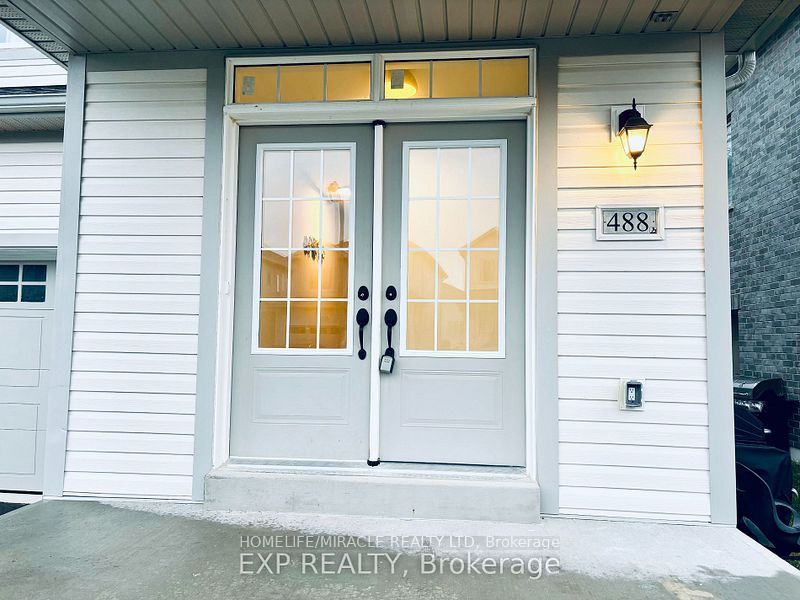
488 Black Cherry Crescent
About This Home
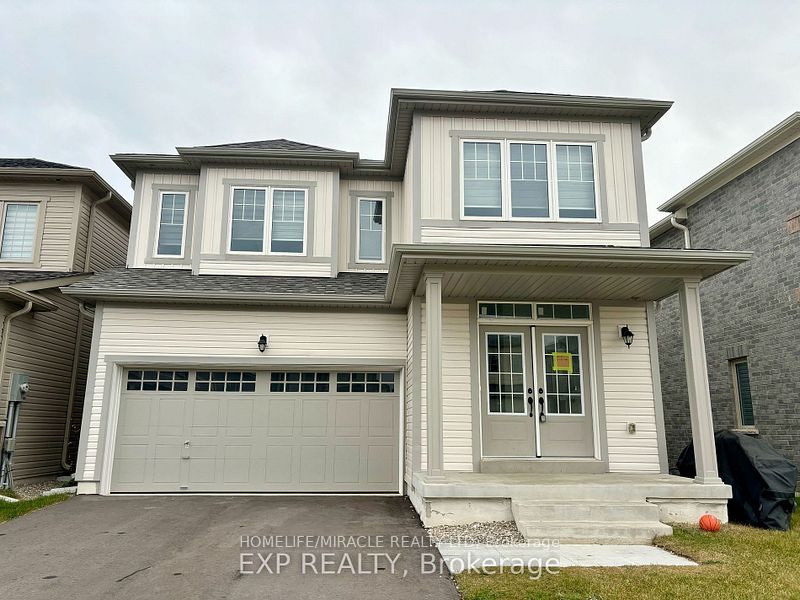
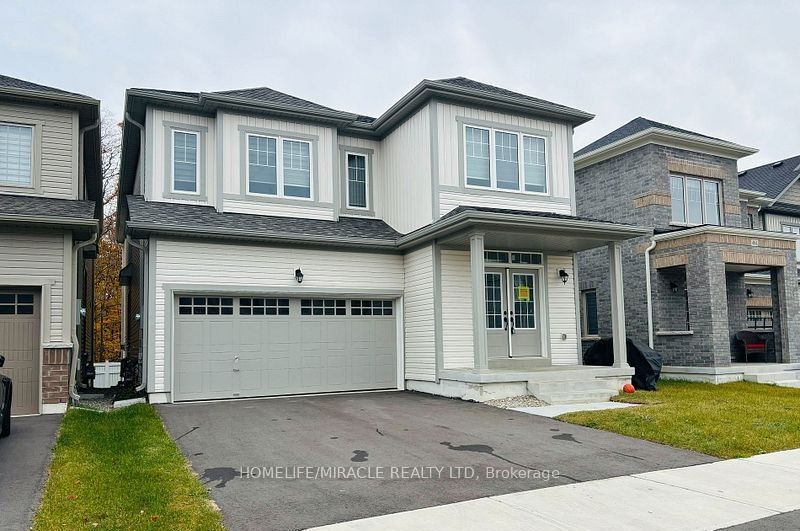
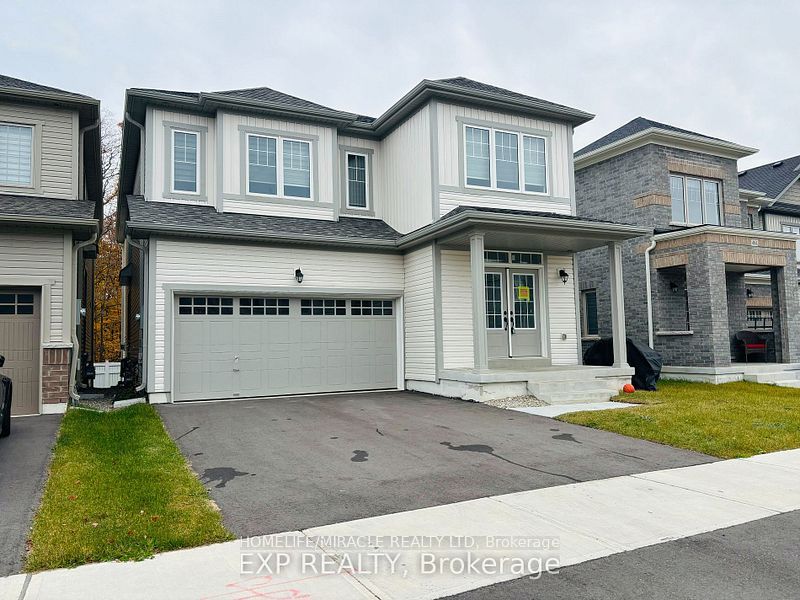
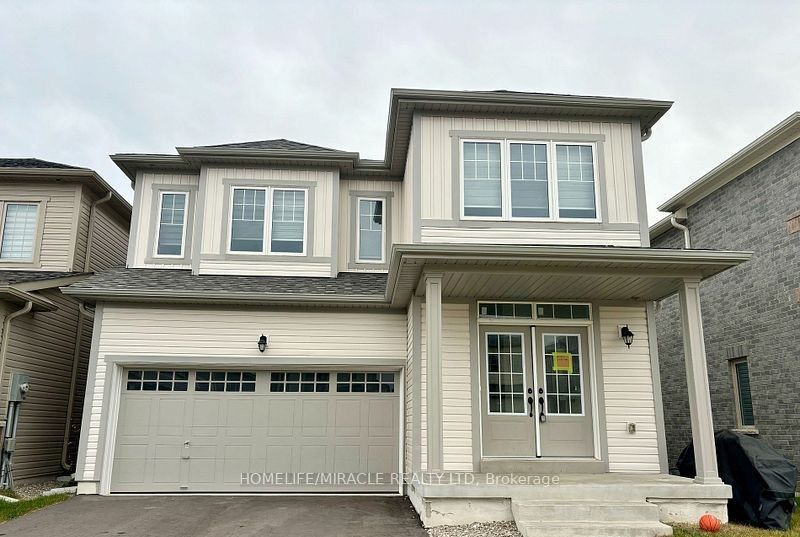
Gorgeous New 6 Bedroom, 5 Washroom Detached Home Available In Shelburne's Newest And Most Vibrant Community Of Emerald Crossing. This Stunning Home Contains 3,300 Sqft Of Luxury Above Grade Living Space, 9ft Ceilings, Hardwood Floors Throughout Main Floor And Broadloom Bedrooms With Massive Windows Providing Tons Of Natural Light. A Modern High End Chef's Kitchen With Large Island, & Brand New Stainless Steel Appliances, built in microwave, bar fridge & valence lights & Quartz countertops and Backsplash. Separate Living And Family Room. Private Office/Bedroom On The Main Floor With Attached 3 Piece Ensuite. And A Second Floor Laundry Room. Walkout basement with side entrance. Close To All Major Schools, Amenities, Shopping Centres, Hospital, Parks, And More!
Property Information
Building Details
Features & Amenities
Financials & Fees
Inclusions & Exclusions
ALL APLIANCES AND WINDOW COVERINGS.
FURNITURE AND SELLER'S BELONGINGS.
Location
Similar Properties
View More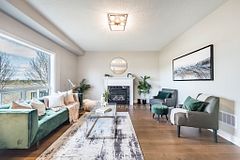
Source: Toronto Regional Real Estate Board (TRREB), via PropTx Innovations Inc.
The data relating to real estate on this website comes in part from the MLS® data feed of PropTx Innovations Inc. The information is deemed reliable but is not guaranteed accurate by PropTx.
The information provided herein must only be used by consumers that have a bona fide interest in the purchase, sale or lease of real estate and may not be used for any commercial purpose or any other purpose.
© 2026 PropTx Innovations Inc. All rights reserved. MLS®, REALTOR® and the associated logos are owned or controlled by The Canadian Real Estate Association (CREA).