#17 - 107 Westra Drive
About This Home
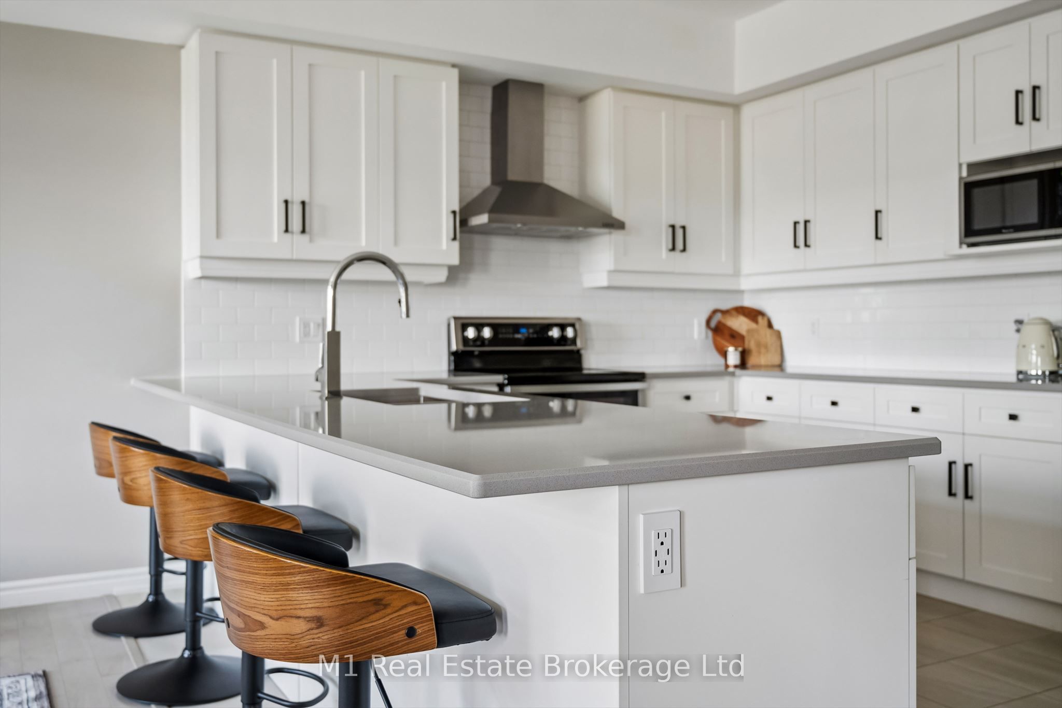
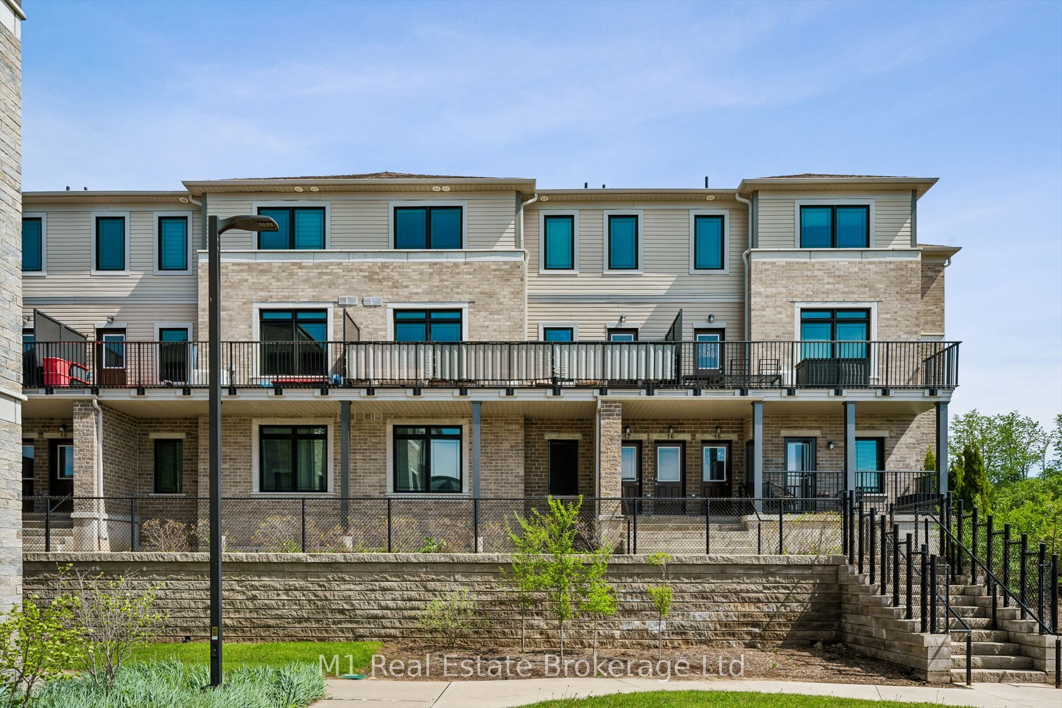
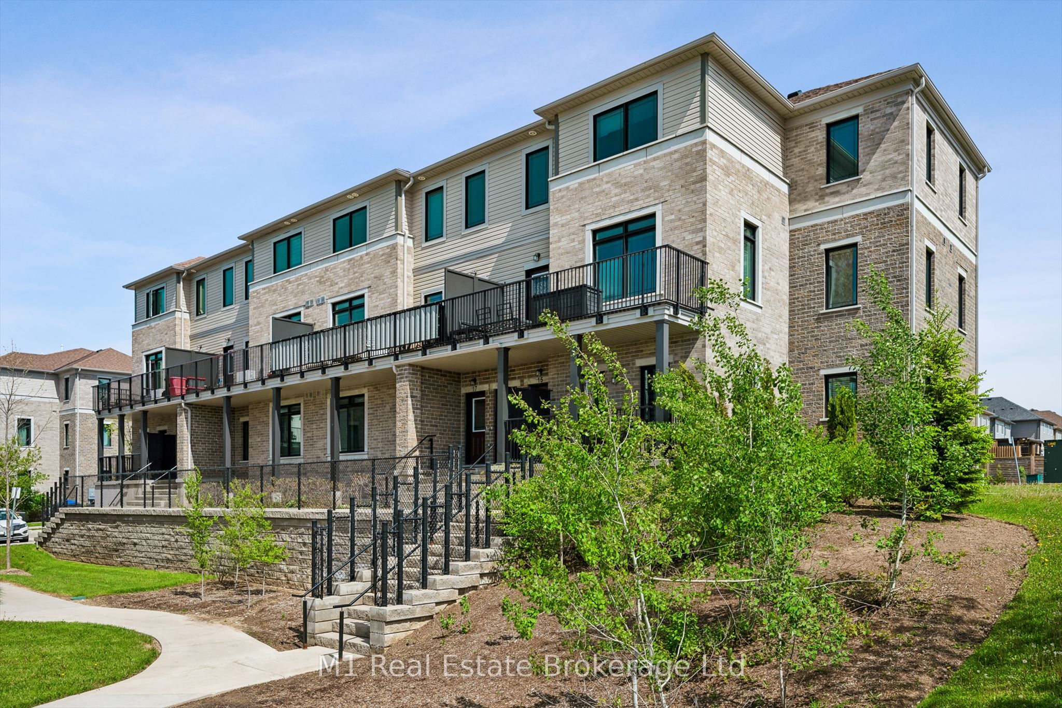
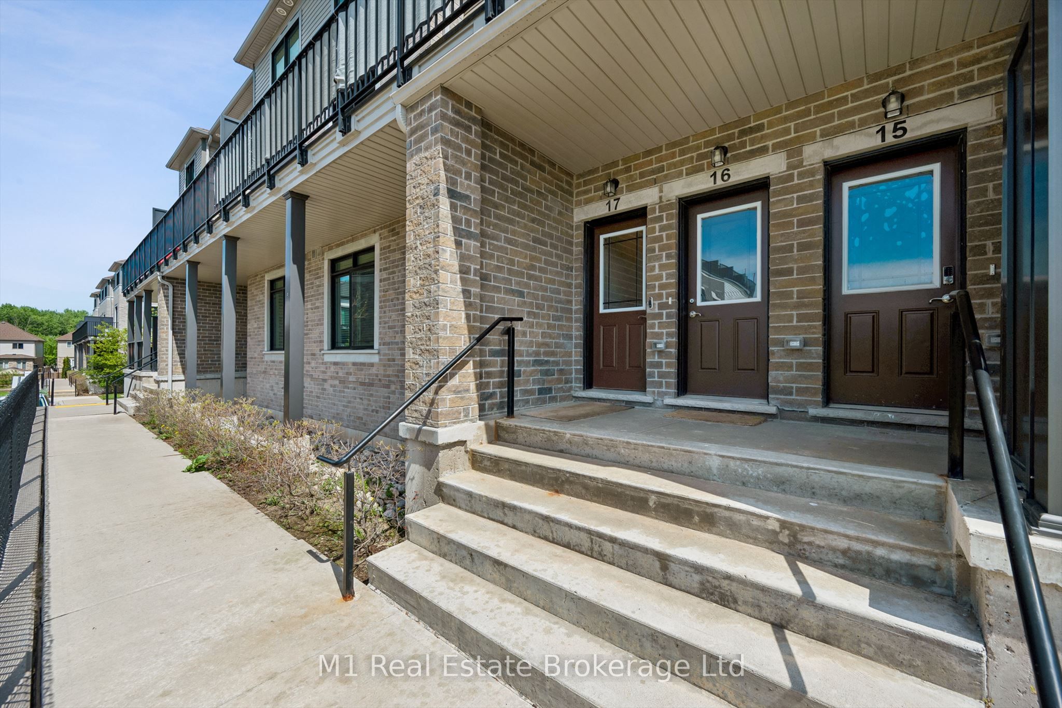
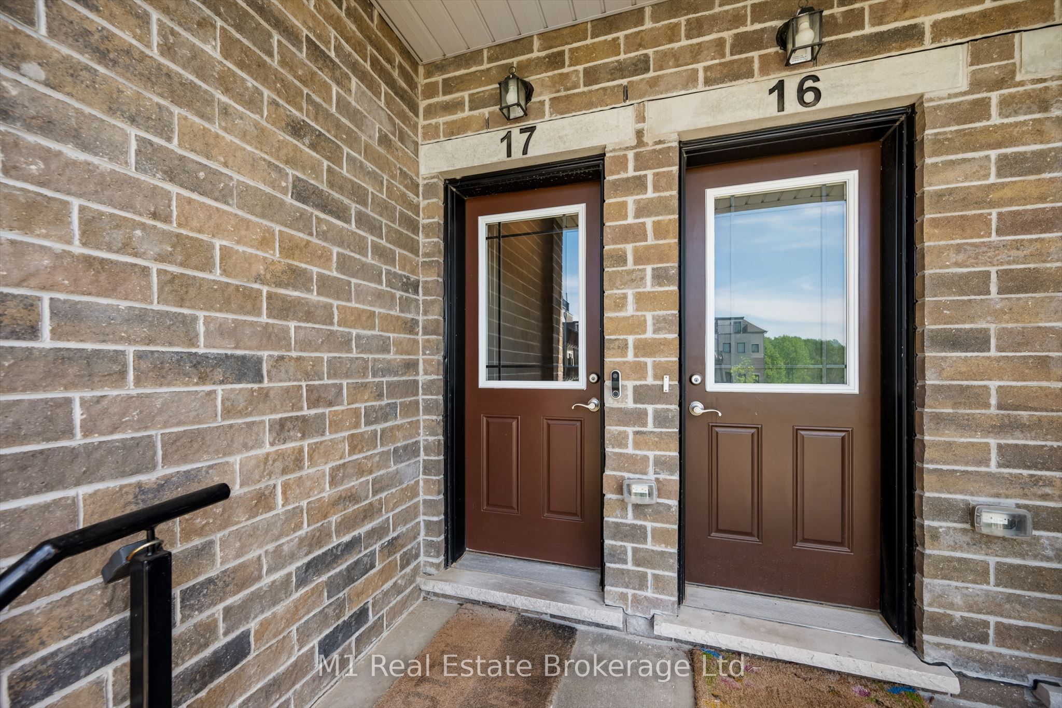
Welcome to Unit 17 at 107 Westra Road - a stunning, fully updated 1,325 sq. ft. condo townhouse in Guelph's highly sought-after west end. Completely renovated top to bottom and showing like NEW, this bright and airy home offers modern finishes, thoughtful upgrades, and an unbeatable lifestyle.The heart of the home is the stunning eat-in kitchen boasting fresh white cabinetry with under-mount lighting, quartz countertops, stylish backsplash, and high-end stainless steel appliances. A massive breakfast bar provides the perfect space for casual dining, morning coffee, or entertaining guests. The kitchen opens seamlessly into the spacious living and dining area featuring solid hardwood floors, pot lights, and an enormous window that floods the space with natural light.Step outside to your west-facing balcony overlooking the peaceful courtyard - the perfect place to unwind and catch breathtaking sunsets every evening.This beautifully designed home offers 2 generously sized bedrooms with large windows and ample closet space, including a spacious primary retreat complete with a walk-in closet. Convenient 2nd-floor laundry adds everyday practicality.Located in Guelph's desirable west end, this thriving neighbourhood is known for its family-friendly atmosphere, COSTCO, nearby parks, trails, schools, shopping, and quick access to the Hanlon Expressway for easy commuting. Enjoy the perfect blend of peaceful residential living with convenient access to all amenities, transit, dining, and recreation.Stylish, move-in ready, and impeccably maintained - this is low-maintenance living at its finest.
Property Information
Building Details
Features & Amenities
Financials & Fees
Inclusions & Exclusions
All Appliances
Location
Similar Properties
View More
Source: Toronto Regional Real Estate Board (TRREB), via PropTx Innovations Inc.
The data relating to real estate on this website comes in part from the MLS® data feed of PropTx Innovations Inc. The information is deemed reliable but is not guaranteed accurate by PropTx.
The information provided herein must only be used by consumers that have a bona fide interest in the purchase, sale or lease of real estate and may not be used for any commercial purpose or any other purpose.
© 2026 PropTx Innovations Inc. All rights reserved. MLS®, REALTOR® and the associated logos are owned or controlled by The Canadian Real Estate Association (CREA).